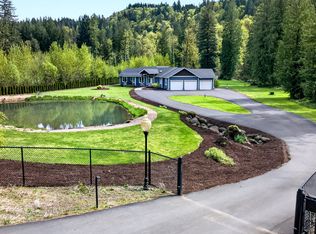
Exceptional custom estate offering luxury living, resort-style amenities, and unmatched versatility on .94 beautifully landscaped acres. Built in 2002,this meticulously maintained 3,753 SF home features 4 bedrooms,3.2 bathrooms and extensive upgrades throughout. The remodeled gourmet kitchen is designed for both entertaining and everyday living,featuring high-end appliances, abundant workspace and a walk-in pantry complete with sink and instant hot water. Recent improvements include new interior paint, new tile flooring in the foyer,dining room,kitchen and laundry room,a new HVAC heat pump system and a new gas water heater with dedicated recirculation system for the primary suite. The spacious bonus room creates an entertainment space with a 12-foot power projection screen and projector. Additional amenities include central vacuum,generator hookup,owned security system, and extensive built-in storage throughout. Step outside to your private backyard retreat featuring a heated pool with automatic power cover,new pool heater,hot tub, water feature, full-property irrigation system and an expansive patio with gas BBQ connection. The grounds are professionally landscaped and designed for year-round enjoyment. Car enthusiasts,hobbyists and business owners will appreciate the impressive 60’x40’ heated shop featuring 12-foot doors,soaring ceilings,built-in storage and a convenient half bath. The attached 3-car garage includes an oversized bay with a 12-foot door for larger vehicles and equipment. The approximately 600 SF guest quarters offer a private 1-bedroom, 1-bath layout with 9-foot ceilings,ideal for guests, extended family or potential rental opportunities. RV owners will love the covered and heated RV parking,along with additional exterior RV and boat parking. Major exterior updates include house and shop roofs replaced with 30-year composition shingles in 2019 and 2021 and exterior paint completed in 2023. Rarely is a property like this available, schedule today!!
Active
$1,375,000
13461 SE 286th Ln, Boring, OR 97009
4beds
3,753sqft
Residential, Single Family Residence
Built in 2002
0.94 Acres Lot
$-- Zestimate®
$366/sqft
$-- HOA
What's special
New pool heaterHot tubWater featureAbundant workspacePrivate backyard retreatNew interior paintCentral vacuum
- 47 days
- 639
- 35
Zillow last checked:
Listing updated:
Listed by:
Kurt Johnson 971-300-1611,
All County Real Estate
Source: RMLS (OR),MLS#: 310297632
Facts & features
Interior
Bedrooms & bathrooms
- Bedrooms: 4
- Bathrooms: 5
- Full bathrooms: 3
- Partial bathrooms: 2
- Main level bathrooms: 5
Rooms
- Room types: Bonus Room, Den, Guest Quarters, Bedroom 2, Bedroom 3, Dining Room, Family Room, Kitchen, Living Room, Primary Bedroom
Primary bedroom
- Features: Coved, Exterior Entry, Fireplace, Double Sinks, Soaking Tub, Suite, Tile Floor, Walkin Closet, Wallto Wall Carpet
- Level: Main
- Area: 572
- Dimensions: 26 x 22
Bedroom 2
- Features: Closet Organizer, Closet, Wallto Wall Carpet
- Level: Main
- Area: 180
- Dimensions: 12 x 15
Bedroom 3
- Features: Closet Organizer, Closet, Wallto Wall Carpet
- Level: Main
- Area: 140
- Dimensions: 10 x 14
Dining room
- Features: Coved, Formal, Tile Floor
- Level: Main
- Area: 168
- Dimensions: 12 x 14
Family room
- Features: Builtin Features, Exterior Entry, Fireplace, Wallto Wall Carpet
- Level: Main
- Area: 324
- Dimensions: 18 x 18
Kitchen
- Features: Dishwasher, Disposal, Exterior Entry, Gas Appliances, Instant Hot Water, Island, Microwave, Builtin Oven, Butlers Pantry, Free Standing Refrigerator, Quartz, Tile Floor
- Level: Main
- Area: 660
- Width: 22
Living room
- Features: Coved, High Ceilings, Wallto Wall Carpet
- Level: Main
- Area: 224
- Dimensions: 14 x 16
Heating
- Forced Air, Heat Pump, Fireplace(s)
Cooling
- Heat Pump
Appliances
- Included: Cooktop, Dishwasher, Disposal, Free-Standing Range, Free-Standing Refrigerator, Gas Appliances, Instant Hot Water, Microwave, Plumbed For Ice Maker, Range Hood, Stainless Steel Appliance(s), Built In Oven, Gas Water Heater, Recirculating Water Heater
- Laundry: Laundry Room
Features
- Central Vacuum, Granite, High Ceilings, High Speed Internet, Quartz, Bathroom, Closet, Closet Organizer, Coved, Formal, Built-in Features, Kitchen Island, Butlers Pantry, Double Vanity, Soaking Tub, Suite, Walk-In Closet(s), Kitchen, Storage, Cook Island, Pantry, Tile
- Flooring: Tile, Wall to Wall Carpet, Concrete
- Windows: Double Pane Windows, Vinyl Frames, Vinyl Window Double Paned
- Basement: Crawl Space
- Number of fireplaces: 2
- Fireplace features: Gas
Interior area
- Total structure area: 3,753
- Total interior livable area: 3,753 sqft
Video & virtual tour
Property
Parking
- Total spaces: 3
- Parking features: Driveway, RV Access/Parking, RV Boat Storage, Garage Door Opener, Attached, Detached, Oversized
- Attached garage spaces: 3
- Has uncovered spaces: Yes
Accessibility
- Accessibility features: Accessible Entrance, Accessible Full Bath, Garage On Main, Minimal Steps, One Level, Utility Room On Main, Walkin Shower, Accessibility
Features
- Levels: One
- Stories: 1
- Patio & porch: Covered Patio, Patio
- Exterior features: Gas Hookup, Water Feature, Yard, Exterior Entry
- Has private pool: Yes
- Has spa: Yes
- Spa features: Builtin Hot Tub
- Fencing: Fenced
- Has view: Yes
- View description: Territorial, Trees/Woods
Lot
- Size: 0.94 Acres
- Features: Corner Lot, Level, Sprinkler, SqFt 20000 to Acres1
Details
- Additional structures: Other Structures Bedrooms Total (2), Other Structures Bathrooms Total (2.01), GasHookup, Outbuilding, RVParking, RVBoatStorage, Workshop, HomeTheater, SecondGarageSecondResidence
- Parcel number: 05002096
- Zoning: R1
- Other equipment: Home Theater
Construction
Type & style
- Home type: SingleFamily
- Architectural style: Ranch
- Property subtype: Residential, Single Family Residence
Materials
- Brick, Cement Siding, Lap Siding
- Foundation: Concrete Perimeter
- Roof: Composition
Condition
- Updated/Remodeled
- New construction: No
- Year built: 2002
Utilities & green energy
- Electric: 220 Volts, 220 Volts
- Gas: Gas Hookup, Gas
- Sewer: Sand Filtered
- Water: Public
- Utilities for property: Cable Connected
Community & HOA
Community
- Security: Security System, Security System Owned, Security Lights
- Subdivision: Church Creek Estates
HOA
- Has HOA: No
Location
- Region: Boring
Financial & listing details
- Price per square foot: $366/sqft
- Tax assessed value: $1,305,699
- Annual tax amount: $11,399
- Date on market: 7/9/2026
- Listing terms: Cash,Conventional,FHA
- Road surface type: Paved
Estimated market value
Not available
Estimated sales range
Not available
Not available
Price history
| Date | Event | Price |
|---|---|---|
| 8/27/2026 | Listed for sale | $1,375,000$366/sqft |
Source:  RMLS (OR) #310297632 Report a problem RMLS (OR) #310297632 Report a problem | ||
| 8/19/2026 | Pending sale | $1,375,000$366/sqft |
Source: RMLS (OR) #310297632 Report a problem | ||
| 7/9/2026 | Listed for sale | $1,375,000+61.8%$366/sqft |
Source: RMLS (OR) #310297632 Report a problem | ||
| 11/5/2019 | Sold | $850,000+0%$226/sqft |
Source: RMLS (OR) #19542642 Report a problem | ||
| 10/3/2019 | Pending sale | $849,900$226/sqft |
Source: Berkshire Hathaway HomeServices NW Real Estate #19542642 Report a problem | ||
| 9/23/2019 | Price change | $849,900-3.4%$226/sqft |
Source: Berkshire Hathaway HomeServices NW Real Estate #19542642 Report a problem | ||
| 9/5/2019 | Listed for sale | $879,999-11.6%$234/sqft |
Source: Berkshire Hathaway HomeServices NW Real Estate #19542642 Report a problem | ||
| 1/22/2016 | Listing removed | $995,000$265/sqft |
Source: Windermere/Sandy Real Estate #15363407 Report a problem | ||
| 10/23/2015 | Listed for sale | $995,000+25.9%$265/sqft |
Source: Windermere Report a problem | ||
| 6/30/2006 | Sold | $790,000+71.8%$210/sqft |
Source: Public Record Report a problem | ||
| 5/16/2002 | Sold | $459,889+429.2%$123/sqft |
Source: Public Record Report a problem | ||
| 10/3/2001 | Sold | $86,900$23/sqft |
Source: Public Record Report a problem | ||
Public tax history
| Year | Property taxes | Tax assessment |
|---|---|---|
| 2025 | $11,399 +4.6% | $759,296 +3% |
| 2024 | $10,897 +2.6% | $737,181 +3% |
| 2023 | $10,617 +6.6% | $715,710 +3% |
| 2022 | $9,964 +3.7% | $694,865 +3% |
| 2021 | $9,612 +2.5% | $674,627 +3% |
| 2020 | $9,374 0% | $654,978 +3% |
| 2019 | $9,375 +4.3% | $635,901 +3% |
| 2018 | $8,989 | $617,380 +3% |
| 2017 | $8,989 +7.5% | $599,398 +3% |
| 2016 | $8,358 | $581,940 +3% |
| 2015 | $8,358 +3% | $564,990 +3% |
| 2014 | $8,117 +8.5% | $548,534 +3% |
| 2013 | $7,478 +2.5% | $532,557 +3% |
| 2012 | $7,292 +0.4% | $517,046 +2.6% |
| 2011 | $7,264 +1.9% | $503,845 +3% |
| 2010 | $7,129 +2.6% | $489,170 +3% |
| 2009 | $6,947 +27.6% | $474,922 +3% |
| 2008 | $5,443 +2.7% | $461,089 +3% |
| 2007 | $5,298 +6.6% | $447,659 +3% |
| 2006 | $4,968 +2.5% | $434,620 +3% |
| 2005 | $4,849 +2.4% | $421,961 +7.5% |
| 2004 | $4,734 +2.8% | $392,398 +3% |
| 2003 | $4,607 +434.3% | $380,969 +407.8% |
| 2002 | $862 +2.2% | $75,018 +3% |
| 2001 | $843 +231.8% | $72,833 +232.4% |
| 2000 | $254 | $21,913 |
Find assessor info on the county website
Monthly payment
Est. payment
Payment breakdown
Explore the cost of this home by adjusting the details. Changes won't be saved.Climate risks
Neighborhood: 97009
Nearby schools
Schools provided by the listing agent
- Elementary: Naas
- Middle: Boring
- High: Sandy
Source: RMLS (OR). This data may not be complete. We recommend contacting the local school district to confirm school assignments for this home.
Similar homes
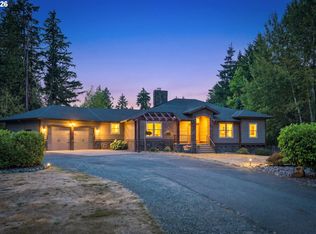
- $1,299,9994 bd4 ba4.2k sqft8443 SE Orient Dr, Gresham, OR 97080Active
 MLS ID #510705235, Robie Ranes, Realty One Group Nexus. RMLS (OR)
 - $1,299,9004 bd5 ba4k sqft20860 S Springwater Rd, Estacada, OR 97023Active
 MLS ID #783576973, Jan Robinson, Wise Move Real Estate. RMLS (OR)
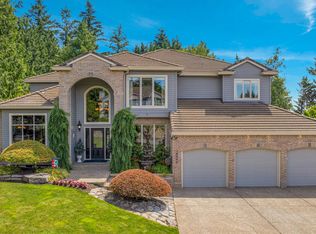
 - $1,374,0005 bd4 ba4k sqft10190 SE Terra Linda Ct, Happy Valley, OR 97086Active
 MLS ID #423460024, Korrie Hicks, KOR Realty. RMLS (OR)
 - $1,349,9004 bd5 ba2.7k sqft17150 SE Ten Eyck Rd, Sandy, OR 97055Active
 MLS ID #396748295, Kristylinn Sequeira, Premiere Property Group, LLC. RMLS (OR)
 - $1,400,0004 bd3 ba3.7k sqft13240 Knaus Rd, Lake Oswego, OR 97034ActiveMLS ID #471166196, Marc Fox, Keller Williams Realty Portland Premiere. RMLS (OR)
- $1,350,0005 bd3 ba4k sqft22211 S Big Cedar Ln, Beavercreek, OR 97004ActiveMLS ID #250311787, Stephanie Peck, eXp Realty, LLC. RMLS (OR)
- $1,049,0003 bd4 ba4.2k sqft4306 SE Augusta Loop, Gresham, OR 97080ActiveMLS ID #478764524, Tom Hale, eXp Realty, LLC. RMLS (OR)
- $1,350,0004 bd4 ba3.1k sqft16294 Parker Rd, Lake Oswego, OR 97035ActiveMLS ID #640204164, Kevin Hall, Cascade Hasson Sotheby's International Realty. RMLS (OR)
- $1,395,0004 bd4 ba3.6k sqft2461 Belle Center Rd, Washougal, WA 98671ActiveMLS ID #795447203, Chaney Compher, Realty One Group Prestige. RMLS (OR)
- $1,350,0004 bd3 ba2.7k sqft42101 SE Locksmith Ln, Sandy, OR 97055ActiveMLS ID #672753933, Ryann Reinhofer, Thoroughbred Real Estate Group Inc. RMLS (OR)
- $1,150,0005 bd3 ba3.4k sqft2060 SW Butler Rd, Gresham, OR 97080ActiveMLS ID #550121610, Dill Ward, eXp Realty, LLC. RMLS (OR)
- $1,275,0005 bd4 ba5k sqft22275 S Big Cedar Ln, Beavercreek, OR 97004ActiveMLS ID #682083929, Susan Maag, RE/MAX Advantage Group. RMLS (OR)
- $1,199,0005 bd4 ba4.6k sqft11961 SE Hunter Dr, Happy Valley, OR 97086ActiveMLS ID #441881932, Dale Chaney, John L. Scott Portland South. RMLS (OR)
- $1,275,0004 bd3 ba2.6k sqft29746 SE Sunview Ln, Estacada, OR 97023ActiveMLS ID #369745224, Lindsey Cook, Berkshire Hathaway HomeServices NW Real Estate. RMLS (OR)
- $1,075,0004 bd4 ba4k sqft17908 S Lavine Ln, Oregon City, OR 97045ActiveMLS ID #434588667, Stephanie Peck, eXp Realty, LLC. RMLS (OR)
- $1,195,0004 bd4 ba5.1k sqft2726 SW 28th Dr, Portland, OR 97219ActiveMLS ID #528164269, Erik Leland, Realty First. RMLS (OR)
- $1,185,0004 bd3 ba2.8k sqft14232 Meadow Grass St, Lake Oswego, OR 97035ActiveMLS ID #359460694, Michael McKillion, Keller Williams Sunset Corridor. RMLS (OR)
- $1,300,0005 bd4 ba4k sqft2520 SE Ellsworth Rd, Vancouver, WA 98664ActiveMLS ID #283125426, Milla Meyer, eXp Realty LLC. RMLS (OR)
- $1,299,0005 bd3 ba3.5k sqft17011 NE 41st Cir, Vancouver, WA 98682ActiveMLS ID #750719570, Trish Farrell, Coldwell Banker Bain. RMLS (OR)
- $1,050,0005 bd4 ba4.1k sqft11761 SE Catina Pl, Happy Valley, OR 97086ActiveMLS ID #599080052, Leslie Newberry, John L. Scott Portland Central. RMLS (OR)
