Welcome to this beautiful home offering over 3500 square feet of thoughtfully designed living space with five bedrooms, three full bathrooms, and room for everyone to spread out.Natural light fills the home, highlighting the rich hardwood floors and creating a warm, inviting atmosphere. The family room centers around a beautiful brick fireplace, adding timeless character and a cozy place to gather.The kitchen is designed for both everyday living and entertaining, featuring abundant cabinetry, quartz countertops, and generous prep space. Formal Living and Dining areas allow for entertaining inside and the spacious covered patio off the nook is perfect for outdoor dining!The spacious and updated primary suite is a true retreat with vaulted ceilings and a beautifully appointed ensuite bath. Relax in the freestanding soaking tub, refresh in the walk-in shower, and enjoy the thoughtfully designed cabinetry and spacious walk-in closet which add style and function.Four additional bedrooms and the well-appointed bathrooms provide comfortable accommodations for family and guests. A versatile bonus room offers endless possibilities as a home office, media room, playroom, or hobby space.Outside, you'll find a truly special setting. Situated on approximately .91 acres, the beautifully landscaped grounds provide exceptional privacy and a peaceful backdrop for everyday living. Whether you're an avid gardener or simply appreciate beautiful outdoor spaces, you'll love the raised garden beds, dedicated garden area, and convenient storage shed. Mature trees and lush landscaping create a serene, park-like environment, while the expansive lawn offers plenty of space for entertaining, recreation, or quiet evenings at home.Located in the desirable Stoney Meadows neighborhood, this exceptional property offers the perfect combination of elegant living, beautiful outdoor spaces, and the privacy that's becoming increasingly hard to find.
Active
$1,350,000
17011 NE 41st Cir, Vancouver, WA 98682
5beds
3,548sqft
:
Get pre-qualified$8,063/mo
Residential, Single Family Residence
Built in 1990
0.91 Acres Lot
$-- Zestimate®
$380/sqft
$83/mo HOA
What's special
Warm inviting atmosphereFour additional bedroomsRich hardwood floorsDedicated garden areaFreestanding soaking tubWalk-in showerRaised garden beds
- 33 days |
- 887 |
- 59 |
Zillow last checked:
Listing updated:
Listed by:
Trish Farrell 360-892-7325,
Coldwell Banker Bain
Source: RMLS (OR),MLS#: 750719570
Facts & features
Interior
Bedrooms & bathrooms
- Bedrooms: 5
- Bathrooms: 3
- Full bathrooms: 3
- Main level bathrooms: 1
Rooms
- Room types: Bedroom 5, Utility Room, Bonus Room, Bedroom 2, Bedroom 3, Dining Room, Family Room, Kitchen, Living Room, Primary Bedroom
Primary bedroom
- Features: Ceiling Fan, Deck, Soaking Tub, Suite, Vaulted Ceiling, Walkin Closet, Walkin Shower
- Level: Upper
Bedroom 2
- Features: Closet, Wallto Wall Carpet
- Level: Upper
Bedroom 3
- Features: Closet, Wallto Wall Carpet
- Level: Upper
Bedroom 5
- Features: Closet Organizer, Closet
- Level: Main
Dining room
- Features: French Doors, Engineered Hardwood
- Level: Main
Family room
- Features: Fireplace
- Level: Main
Kitchen
- Features: Appliance Garage, Dishwasher, Down Draft, Eat Bar, Eating Area, Garden Window, Hardwood Floors, Island, Microwave, Builtin Oven, Free Standing Refrigerator, Quartz
- Level: Main
Living room
- Features: Fireplace, Formal, Wallto Wall Carpet
- Level: Main
Heating
- Forced Air, Fireplace(s)
Cooling
- Central Air
Appliances
- Included: Appliance Garage, Cooktop, Dishwasher, Down Draft, Free-Standing Refrigerator, Microwave, Stainless Steel Appliance(s), Washer/Dryer, Built In Oven
- Laundry: Laundry Room
Features
- Central Vacuum, High Ceilings, Quartz, Soaking Tub, Vaulted Ceiling(s), Closet Organizer, Closet, Sink, Eat Bar, Eat-in Kitchen, Kitchen Island, Formal, Ceiling Fan(s), Suite, Walk-In Closet(s), Walkin Shower, Cook Island
- Flooring: Engineered Hardwood, Hardwood, Luxury Vinyl Tile, Tile, Wall to Wall Carpet
- Doors: French Doors
- Windows: Garden Window(s)
- Basement: Crawl Space
- Number of fireplaces: 2
- Fireplace features: Gas, Wood Burning
Interior area
- Total structure area: 3,548
- Total interior livable area: 3,548 sqft
Video & virtual tour
Property
Parking
- Total spaces: 3
- Parking features: Driveway, Garage Door Opener, Attached
- Attached garage spaces: 3
- Has uncovered spaces: Yes
Features
- Levels: Two
- Stories: 2
- Patio & porch: Covered Patio, Deck, Porch
- Exterior features: Garden, Gas Hookup, Yard
Lot
- Size: 0.91 Acres
- Features: Cul-De-Sac, Level, Private, Trees, Sprinkler, SqFt 20000 to Acres1
Details
- Additional structures: GasHookup, ToolShed
- Parcel number: 171912058
Construction
Type & style
- Home type: SingleFamily
- Architectural style: Traditional
- Property subtype: Residential, Single Family Residence
Materials
- Other
- Roof: Shake
Condition
- Updated/Remodeled
- New construction: No
- Year built: 1990
Utilities & green energy
- Gas: Gas Hookup, Gas
- Sewer: Septic Tank
- Water: Community, Public
Community & HOA
Community
- Features: Tennis, Pic-nic area, walking trails
- Subdivision: Stoney Meadows
HOA
- Has HOA: Yes
- Amenities included: Commons, Tennis Court, Water
- HOA fee: $1,000 annually
Location
- Region: Vancouver
Financial & listing details
- Price per square foot: $380/sqft
- Tax assessed value: $888,979
- Annual tax amount: $9,645
- Date on market: 7/7/2026
- Listing terms: Cash,Conventional
- Road surface type: Paved
Estimated market value
Not available
Estimated sales range
Not available
Not available
Price history
| Date | Event | Price |
|---|---|---|
| 7/7/2026 | Listed for sale | $1,350,000+196.7%$380/sqft |
Source:  RMLS (OR) #750719570 Report a problem RMLS (OR) #750719570 Report a problem | ||
| 3/18/2004 | Sold | $455,000$128/sqft |
Source: Public Record Report a problem | ||
Public tax history
| Year | Property taxes | Tax assessment |
|---|---|---|
| 2024 | $8,970 +1.5% | $888,979 -2.9% |
| 2023 | $8,838 +17.1% | $915,753 +5.5% |
| 2022 | $7,546 +7.7% | $867,752 +21.2% |
| 2021 | $7,007 +4.8% | $716,225 +14.5% |
| 2020 | $6,689 | $625,359 +4.4% |
| 2019 | $6,689 +9.3% | $599,245 +1.2% |
| 2018 | $6,123 -14.5% | $592,086 +5.6% |
| 2017 | $7,162 +7.2% | $560,778 +2.6% |
| 2016 | $6,680 -0.2% | $546,500 +7.1% |
| 2015 | $6,694 +4.7% | $510,494 +10% |
| 2014 | $6,393 | $464,072 -0.4% |
| 2013 | $6,393 -7% | $466,147 +4.2% |
| 2012 | $6,875 -2.9% | $447,538 -5.6% |
| 2011 | $7,079 +8% | $474,091 -6.1% |
| 2010 | $6,557 -2.6% | $505,142 -3.6% |
| 2009 | $6,734 | $524,110 -27.3% |
| 2008 | -- | $721,000 |
| 2007 | -- | $721,000 +82.8% |
| 2005 | -- | $394,500 |
| 2004 | -- | $394,500 +44.3% |
| 2001 | $2,574 +0.4% | $273,400 |
| 2000 | $2,564 | $273,400 |
Find assessor info on the county website
Monthly payment
Est. payment
Payment breakdown
Explore the cost of this home by adjusting the details. Changes won't be saved.Climate risks
Neighborhood: Mill Plain
Nearby schools
GreatSchools rating
- 6/10Emerald Elementary SchoolGrades: K-5Distance: 0.4 mi
- 5/10Pacific Middle SchoolGrades: 6-8Distance: 0.9 mi
- 7/10Union High SchoolGrades: 9-12Distance: 2.4 mi
Schools provided by the listing agent
- Elementary: Emerald
- Middle: Pacific
- High: Union
Source: RMLS (OR). This data may not be complete. We recommend contacting the local school district to confirm school assignments for this home.
- $999,9006 bd3 ba3.2k sqft17006 NE 41st Cir, Vancouver, WA 98682Off Market
- $1,454,4004 bd3 ba4.7k sqft3916 NE 172nd Ave, Vancouver, WA 98682Off Market
- $690,0003 bd2 ba1.9k sqft3813 NE 169th Ave, Vancouver, WA 98682Off Market
- $1,450,1886 bd3 ba3.9k sqft4012 NE 171st Ave, Vancouver, WA 98682Sold

- $812,1004 bd4 ba3.3k sqft7909 171st Ave, Vancouver, WA 98682Off Market
- $971,1002 bd2 ba1k sqft17102 NE 37th Cir, Vancouver, WA 98682Off Market
- $1,189,7004 bd3 ba3.8k sqft4009 NE 172nd Ave, Vancouver, WA 98682Off Market
- $1,002,4005 bd3 ba3.2k sqft4020 NE 171st Ave, Vancouver, WA 98682Off Market
A local agent can set up tours, give advice and negotiate with sellers.
Similar homes
- $1,330,0004 bd4 ba3.7k sqft3603 NW Oregon Ct, Camas, WA 98607Active
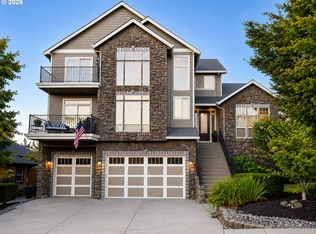
 MLS ID #367262986, Melissa Shattuck, Cascade Hasson Sotheby's International Realty. RMLS (OR)
 - $1,398,0004 bd3 ba3.1k sqft10500 NE 110th Cir, Vancouver, WA 98662Active
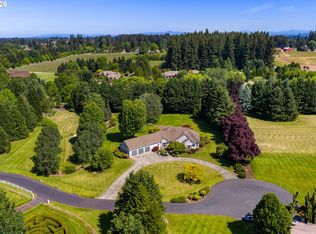 MLS ID #637814140, Judy Matz, John L. Scott Real Estate. RMLS (OR)
 - $1,100,0004 bd4 ba4.2k sqft14700 SE Rivercrest Dr, Vancouver, WA 98683Active
 MLS ID #349799788, Jessica Wendt, Premiere Property Group LLC. RMLS (OR)
 - $1,390,0005 bd4 ba4k sqft2520 SE Ellsworth Rd, Vancouver, WA 98664Active
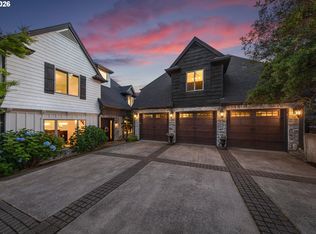 MLS ID #283125426, Milla Meyer, eXp Realty LLC. RMLS (OR)
 - $1,299,9004 bd3 ba2.9k sqft5237 NW Fernridge Dr, Camas, WA 98607ActiveMLS ID #519234849, Shannon Sundin Wheeler, eXp Realty LLC. RMLS (OR)
- $939,0005 bd3 ba2.9k sqft1108 SE 198th Ct, Camas, WA 98607ActiveMLS ID #495066500, Jessica Wendt, Premiere Property Group LLC. RMLS (OR)
- $1,285,0005 bd3 ba3.4k sqft2060 SW Butler Rd, Gresham, OR 97080ActiveMLS ID #550121610, Dill Ward, eXp Realty, LLC. RMLS (OR)
- $859,9003 bd4 ba3.2k sqftBella Vista Heights, Vancouver, WA 98683ActiveMLS ID #2566803, Robin E. Steigmann. NWMLS as distributed by MLS GRID
- $1,295,0004 bd3 ba2.8k sqft16210 NE 92nd Ave, Battle Ground, WA 98604ActiveMLS ID #467664200, Butch Korpela, RE/MAX Equity Group. RMLS (OR)
- $1,275,0005 bd4 ba3.7k sqft1518 NW 37th Ave, Camas, WA 98607ActiveMLS ID #682448626, Jennifer Picinich, Washington First Properties. RMLS (OR)
- $1,200,0004 bd3 ba3.1k sqft30100 NE Spud Mountain Rd, Camas, WA 98607ActiveMLS ID #211621365, Martine Gibbons, Cascade Hasson Sotheby's International Realty. RMLS (OR)
- $689,9004 bd3 ba2.5k sqft10508 NE 153rd Ave, Vancouver, WA 98682ActiveMLS ID #386407964, Pamela Barrett, Cascadia Real Estate Group. RMLS (OR)
- $1,379,0005 bd3 ba4.3k sqft908 NE 224th Cir, Ridgefield, WA 98642ActiveMLS ID #595218210, Asia Wheaton, Opt. RMLS (OR)
- $775,0004 bd3 ba3.1k sqft2216 SE 130th Ave, Vancouver, WA 98683ActiveMLS ID #273211618, James Loos, Windermere Northwest Living. RMLS (OR)
- $1,375,0004 bd5 ba3.7k sqft13461 SE 286th Ln, Boring, OR 97009ActiveMLS ID #310297632, Kurt Johnson, All County Real Estate. RMLS (OR)
- $699,9004 bd3 ba2.7k sqft3811 SE 182nd Ct, Vancouver, WA 98683ActiveMLS ID #230385782, Patrick Williams, Windermere Northwest Living. RMLS (OR)
- $1,199,0005 bd4 ba3k sqft7016 NE 232nd Cir, Battle Ground, WA 98604ActiveMLS ID #783616185, Kimberly Paukert, Thoroughbred Real Estate Group Inc - WA. RMLS (OR)
- $699,0005 bd3 ba2.4k sqft14122 NE 17th Cir, Vancouver, WA 98684ActiveMLS ID #670651437, Betsy Rovira, Keller Williams Realty. RMLS (OR)
- $1,450,0003 bd3 ba4.3k sqft26824 NE 147th Ave, Battle Ground, WA 98604ActiveMLS ID #486525589, Brianna Mau, Berkshire Hathaway HomeServices NW Real Estate. RMLS (OR)
- $1,449,0004 bd4 ba3.6k sqft2461 Belle Center Rd, Washougal, WA 98671ActiveMLS ID #795447203, Chaney Compher, Realty One Group Prestige. RMLS (OR)
