Stunning Cape Cod–inspired home in the highly sought-after neighborhood of Rivercrest Estates! Located off Evergreen Hwy and in the Fishers Landing school District this home offers beautiful Columbia River views and exceptional curb appeal. This 4 bedroom, 3.5 bath home sits on an expansive nearly ½-acre lot. Large deck, and new and established landscaping with fruit and evergreen trees, lush grass, water feature and firepit for hosting gatherings and spending time with loved ones. Inside you'll find newly installed hardwood floors, new appliances, generous living spaces, and abundant natural light. The main-level primary bedroom with en-suite is a cozy, relaxing space with a fireplace and Columbia River views. Major upgrades include all new windows and sliding doors,new exterior paint, terracing and professional sized Bocce ball court. Enjoy seamless indoor-outdoor living, oversized garage space, and a substantial shop/storage area — perfect for hobbies, toys, or additional workspace.Rare combination of location, views, lot size, and square footage for that active PNW lifestyle!Make an appointment today!
Active
$1,100,000
14700 SE Rivercrest Dr, Vancouver, WA 98683
4beds
4,238sqft
:
Get pre-qualified$6,519/mo
Residential, Single Family Residence
Built in 1990
0.49 Acres Lot
$-- Zestimate®
$260/sqft
$17/mo HOA
What's special
Water featureBeautiful columbia river viewsLarge deckNewly installed hardwood floorsAbundant natural lightNew exterior paintLush grass
- 53 days |
- 930 |
- 58 |
Likely to sell faster than
Zillow last checked:
Listing updated:
Listed by:
Jessica Wendt 360-989-8238,
Premiere Property Group LLC
Source: RMLS (OR),MLS#: 349799788
Facts & features
Interior
Bedrooms & bathrooms
- Bedrooms: 4
- Bathrooms: 4
- Full bathrooms: 3
- Partial bathrooms: 1
- Main level bathrooms: 2
Rooms
- Room types: Loft, Media Room, Bedroom 2, Bedroom 3, Dining Room, Family Room, Kitchen, Living Room, Primary Bedroom
Primary bedroom
- Features: Fireplace, Double Sinks, Jetted Tub, Shower, Walkin Closet, Wallto Wall Carpet
- Level: Main
Bedroom 2
- Features: Closet, Wallto Wall Carpet
- Level: Upper
Bedroom 3
- Features: Closet, Wallto Wall Carpet
- Level: Upper
Dining room
- Features: Exterior Entry, Hardwood Floors
- Level: Main
Family room
- Features: Exterior Entry, Flex Room, Wallto Wall Carpet
- Level: Main
Kitchen
- Features: Builtin Features, Cook Island, Eating Area, Butlers Pantry, Free Standing Refrigerator, Quartz
- Level: Main
Living room
- Features: Exterior Entry, Fireplace, Hardwood Floors, Sliding Doors
- Level: Main
Heating
- Forced Air, Zoned, Fireplace(s)
Cooling
- Central Air
Appliances
- Included: Cooktop, Dishwasher, Disposal, Free-Standing Refrigerator, Microwave, Plumbed For Ice Maker, Stainless Steel Appliance(s), Wine Cooler, Washer/Dryer, Gas Water Heater
- Laundry: Laundry Room
Features
- Ceiling Fan(s), Quartz, Soaking Tub, Closet, Built-in Features, Cook Island, Eat-in Kitchen, Butlers Pantry, Double Vanity, Shower, Walk-In Closet(s), Kitchen Island, Tile
- Flooring: Hardwood, Laminate, Tile, Wall to Wall Carpet
- Doors: Sliding Doors
- Windows: Triple Pane Windows, Vinyl Frames
- Basement: Crawl Space
- Number of fireplaces: 2
- Fireplace features: Gas
Interior area
- Total structure area: 4,238
- Total interior livable area: 4,238 sqft
Property
Parking
- Total spaces: 3
- Parking features: Driveway, Garage Door Opener, Attached, Extra Deep Garage, Oversized
- Attached garage spaces: 3
- Has uncovered spaces: Yes
Accessibility
- Accessibility features: Garage On Main, Main Floor Bedroom Bath, Accessibility
Features
- Stories: 2
- Patio & porch: Deck, Porch
- Exterior features: Fire Pit, Raised Beds, Yard, Exterior Entry
- Has spa: Yes
- Spa features: Bath
- Has view: Yes
- View description: River, Trees/Woods
- Has water view: Yes
- Water view: River
Lot
- Size: 0.49 Acres
- Features: Level, Trees, Sprinkler, SqFt 20000 to Acres1
Details
- Additional structures: PoultryCoop, Workshop
- Parcel number: 092008086
Construction
Type & style
- Home type: SingleFamily
- Architectural style: Cape Cod,Traditional
- Property subtype: Residential, Single Family Residence
Materials
- Brick, Cement Siding
- Foundation: Concrete Perimeter
- Roof: Tile
Condition
- Resale
- New construction: No
- Year built: 1990
Utilities & green energy
- Gas: Gas
- Sewer: Public Sewer
- Water: Public
- Utilities for property: Other Internet Service
Community & HOA
Community
- Security: None
HOA
- Has HOA: Yes
- Amenities included: Commons, Management
- HOA fee: $200 annually
Location
- Region: Vancouver
Financial & listing details
- Price per square foot: $260/sqft
- Tax assessed value: $934,246
- Annual tax amount: $9,260
- Date on market: 6/18/2026
- Listing terms: Cash,Conventional
- Road surface type: Paved
Estimated market value
Not available
Estimated sales range
Not available
Not available
Price history
| Date | Event | Price |
|---|---|---|
| 6/18/2026 | Listed for sale | $1,100,000+53.8%$260/sqft |
Source:  RMLS (OR) #349799788 Report a problem RMLS (OR) #349799788 Report a problem | ||
| 8/12/2020 | Sold | $715,000-0.7%$169/sqft |
Source: RMLS (OR) #20065789 Report a problem | ||
| 6/22/2020 | Pending sale | $719,999$170/sqft |
Source: House of Anders Real Estate #20065789 Report a problem | ||
| 5/4/2020 | Listed for sale | $719,999+53.2%$170/sqft |
Source: House of Anders Real Estate #20065789 Report a problem | ||
| 7/21/2014 | Sold | $470,000-8.7%$111/sqft |
Source: RMLS (OR) #14338902 Report a problem | ||
| 5/7/2014 | Pending sale | $515,000$122/sqft |
Source: Windermere Stellar #14338902 Report a problem | ||
| 1/19/2014 | Price change | $515,000-1.9%$122/sqft |
Source: Windermere Real Estate/Stellar Group #13447465 Report a problem | ||
| 10/10/2013 | Price change | $525,000-4.4%$124/sqft |
Source: Windermere Real Estate/Stellar Group #13447465 Report a problem | ||
| 7/14/2013 | Price change | $549,000-1.9%$130/sqft |
Source: Windermere Real Estate/Stellar Group #13249283 Report a problem | ||
| 5/25/2013 | Price change | $559,900-2.6%$132/sqft |
Source: Windermere Real Estate/Stellar Group #13249283 Report a problem | ||
| 1/10/2013 | Price change | $575,000-17.3%$136/sqft |
Source: Windermere Real Estate/Stellar Group #13249283 Report a problem | ||
| 3/26/2012 | Listed for sale | $694,900-6%$164/sqft |
Source: Windermere Real Estate/Stellar Group #12413404 Report a problem | ||
| 2/3/2012 | Listing removed | $739,000$174/sqft |
Source: Windermere Real Estate/Stellar Group #8038220 Report a problem | ||
| 5/19/2011 | Price change | $739,000-0.7%$174/sqft |
Source: Windermere Real Estate/Stellar Group #8038220 Report a problem | ||
| 12/24/2010 | Price change | $744,000-0.7%$176/sqft |
Source: Windermere Real Estate/Stellar Group #8038220 Report a problem | ||
| 4/8/2010 | Price change | $749,000-1.4%$177/sqft |
Source: Windermere Real Estate/Stellar Group #8038220 Report a problem | ||
| 9/24/2009 | Listed for sale | $759,900$179/sqft |
Source: Windermere Real Estate/Stellar Group #8038220 Report a problem | ||
Public tax history
| Year | Property taxes | Tax assessment |
|---|---|---|
| 2024 | $9,260 +0.2% | $934,246 -3.4% |
| 2023 | $9,238 +11.2% | $967,228 +3.4% |
| 2022 | $8,307 +1.1% | $935,656 +14.8% |
| 2021 | $8,213 +6.4% | $814,799 +7.1% |
| 2020 | $7,722 | $761,088 +5.4% |
| 2019 | $7,722 +16.6% | $722,401 +8.2% |
| 2018 | $6,625 -20.6% | $667,377 -1.2% |
| 2017 | $8,343 +19.3% | $675,602 +15.2% |
| 2016 | $6,994 +4.1% | $586,445 +8.7% |
| 2015 | $6,716 +0.3% | $539,277 +4.9% |
| 2014 | $6,697 | $514,015 +21% |
| 2013 | $6,697 +21.9% | $424,809 +4.1% |
| 2012 | $5,494 +2.8% | $408,219 +2.1% |
| 2011 | $5,343 -0.4% | $399,692 -0.6% |
| 2010 | $5,366 -5.5% | $402,214 -13.1% |
| 2009 | $5,677 | $462,934 -28.5% |
| 2008 | -- | $647,100 |
| 2007 | -- | $647,100 +58.4% |
| 2005 | -- | $408,600 |
| 2004 | -- | $408,600 +4.9% |
| 2001 | $5,470 +1.4% | $389,500 |
| 2000 | $5,396 | $389,500 |
Find assessor info on the county website
Monthly payment
Est. payment
Payment breakdown
Explore the cost of this home by adjusting the details. Changes won't be saved.Climate risks
Neighborhood: Old Evergreen Highway
Nearby schools
GreatSchools rating
- 7/10Fishers Landing Elementary SchoolGrades: K-5Distance: 1.6 mi
- 7/10Shahala Middle SchoolGrades: 6-8Distance: 2.7 mi
- 6/10Mountain View High SchoolGrades: 9-12Distance: 1.1 mi
Schools provided by the listing agent
- Elementary: Fishers Landing
- Middle: Shahala
- High: Mountain View
Source: RMLS (OR). This data may not be complete. We recommend contacting the local school district to confirm school assignments for this home.
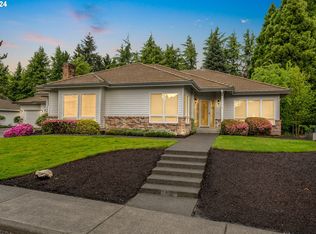
- $885,0003 bd3 ba2.6k sqft14618 SE Rivercrest Dr, Vancouver, WA 98683Sold
- $974,8003 bd2 ba2.8k sqft14706 SE Rivercrest Dr, Vancouver, WA 98683Off Market
- $846,9004 bd2 ba2.9k sqft14612 SE Rivercrest Dr, Vancouver, WA 98683Off Market
- $1,510,4004 bd3 ba4.4k sqft14705 SE Rivercrest Dr, Vancouver, WA 98683Off Market
- $1,542,8004 bd4 ba4.7k sqft3510 SE 147th Ct, Vancouver, WA 98683Off Market
- $1,221,6004 bd3 ba4.1k sqft14808 SE Rivercrest Dr, Vancouver, WA 98683Off Market
- $1,406,1004 bd3 ba3.8k sqft14617 SE Rivercrest Dr, Vancouver, WA 98683Off Market
- $1,145,9004 bd3 ba3.4k sqft14809 SE Rivercrest Dr, Vancouver, WA 98683Off Market
A local agent can set up tours, give advice and negotiate with sellers.
Similar homes
- $765,0004 bd3 ba2.3k sqft1521 SE 123rd Ave, Vancouver, WA 98683Active

 MLS ID #248041379, Nicholas Bodossian, Handris Realty Company. RMLS (OR)
 - $1,100,0006 bd4 ba5k sqft11150 SE Valley View Ter, Happy Valley, OR 97086Active
 MLS ID #799461428, Kate Uva, Redfin. RMLS (OR)
 - $850,0004 bd2 ba2.3k sqft3705 SE 184th Ct, Vancouver, WA 98683Active
 MLS ID #153320140, Lauren Churchwell, Works Real Estate. RMLS (OR)
 - $1,390,0005 bd4 ba4k sqft2520 SE Ellsworth Rd, Vancouver, WA 98664Active
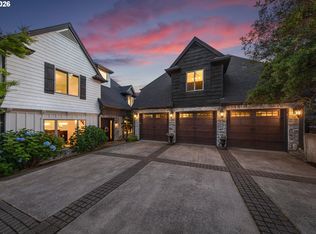 MLS ID #283125426, Milla Meyer, eXp Realty LLC. RMLS (OR)
 - $1,095,0005 bd6 ba4k sqft12436 SW 58th Ave, Portland, OR 97219ActiveMLS ID #330238071, Kasra Shakerin, Premiere Property Group, LLC. RMLS (OR)
- $795,0005 bd3 ba3.2k sqft15501 NE 17th Cir, Vancouver, WA 98684ActiveMLS ID #474816538, Andrey Kolesnikov, eXp Realty LLC. RMLS (OR)
- $975,0004 bd4 ba4.4k sqft4645 NW 191st Ave, Portland, OR 97229ActiveMLS ID #703750289, Russell Xay, Matin Real Estate. RMLS (OR)
- $624,9004 bd3 ba2.3k sqft16625 NE San Rafael Dr, Portland, OR 97230ActiveMLS ID #433555199, John McClain, Windermere Realty Trust. RMLS (OR)
- $1,000,0004 bd4 ba4.5k sqft1696 SE 26th Dr, Gresham, OR 97080ActiveMLS ID #296372669, Korrie Hicks, KOR Realty. RMLS (OR)
- $1,200,0004 bd3 ba3.1k sqft30100 NE Spud Mountain Rd, Camas, WA 98607ActiveMLS ID #211621365, Martine Gibbons, Cascade Hasson Sotheby's International Realty. RMLS (OR)
- $995,0005 bd3 ba3.5k sqft4480 NW Malhuer Ave, Portland, OR 97229ActiveMLS ID #781913895, Darcie VanderZanden, Keller Williams Sunset Corridor. RMLS (OR)
- $1,275,0005 bd4 ba3.7k sqft1518 NW 37th Ave, Camas, WA 98607ActiveMLS ID #682448626, Jennifer Picinich, Washington First Properties. RMLS (OR)
- $999,5004 bd2 ba2.1k sqft19609 NW 9th Ct, Ridgefield, WA 98642ActiveMLS ID #527862245, Joseph Gibson, Pellego Partners LLC. RMLS (OR)
- $849,0005 bd3 ba2.7k sqft2125 NW 47th Ave, Camas, WA 98607ActiveMLS ID #212065990, Kristina Horning, Premiere Property Group, LLC. RMLS (OR)
- $1,199,0005 bd4 ba3k sqft7016 NE 232nd Cir, Battle Ground, WA 98604ActiveMLS ID #783616185, Kimberly Paukert, Thoroughbred Real Estate Group Inc - WA. RMLS (OR)
- $1,175,0005 bd4 ba5.1k sqft5112 SW Hewett Blvd, Portland, OR 97221ActiveMLS ID #720904711, Jordan McAllister, MORE Realty. RMLS (OR)
- $750,0004 bd3 ba2.6k sqft1840 NW 29th Cir, Camas, WA 98607ActiveMLS ID #415380935, Kat Tarr, Windermere Northwest Living. RMLS (OR)
- $869,9994 bd3 ba3k sqft13709 NE 47th Ave, Vancouver, WA 98686ActiveMLS ID #669914631, Amy Stoller, Windermere/Crest Realty Co. RMLS (OR)
- $992,5003 bd4 ba3.3k sqft125 W 37th St, Vancouver, WA 98660ActiveMLS ID #605373123, Bill Gaffney, Change Realty, LLC. RMLS (OR)
- $939,0004 bd3 ba3.4k sqft1638 SW Upland Dr, Portland, OR 97221ActiveMLS ID #340903142, Winston Murray, Works Real Estate. RMLS (OR)
