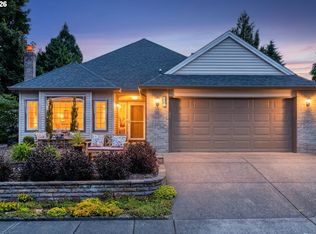
Prime central Fishers Landing hub location near the Fishers Landing Transit Center with convenient access to Fred Meyers, Costco, Walmart, Washougal Waterfront Park, and the SR-14 freeway onramps allowing easy access to Portland International Airport PDX. Walk to Fishers Landing Elementary, trails, QFC shopping center. All this while enjoying no income tax in this quiet neighborhood of Fishers Landing. Situated on a generous 7,840 sq ft lot in the Hiddenbrook community of Fishers Landing, this modern contemporary home features single level living with high ceilings, a 3 car garage, and low maintenance yard. Cathedral ceilings and recessed lighting are featured in the kitchen and living room. Kitchen includes a quartz countertop island with abundant storage while the family room includes a beautiful electric fireplace with modern tiled surrounds. Double sink modern cabinets with quartz countertops on tiled floors are showcased in each bathroom. The high ceiling garage has been fitted with abundant overhead storage options to go with a newly created attic storage space accessible through the modern pulldown staircase. Interior updates include beautiful white oak hardwood flooring throughout the entire house (2024), new interior solid core doors (2024), new wood trim and baseboard (2024), common bathroom remodel with new vanities/fixtures/toilets (2024), wood blinds (2024), new sliding door and window replacement (2024), interior paint (2024), exterior door and trim (2025), sliding door (2025), PEX plumbing (2025). Living room has crawlspace wiring for surround sound. Recent exterior updates include shed (2024), fence (2024), astroturf (2025), pavers (2024), pergola (2025) and Swedish sauna (2025). Attic was retrofitted with subfloor, solar lighting, and pull down stair for additional 100+ sq ft of storage.
Active
Price cut: $25K (7/6)
$850,000
3705 SE 184th Ct, Vancouver, WA 98683
4beds
2,319sqft
Residential, Single Family Residence
Built in 1995
7,840 Square Feet Lot
$-- Zestimate®
$367/sqft
$70/mo HOA
What's special
Single level livingHigh ceilingsRecessed lightingCathedral ceilingsQuartz countertop islandExterior door and trimInterior paint
- 180 days
- 349
- 2
Zillow last checked:
Listing updated:
Listed by:
Lauren Churchwell lauren.c@worksrealestate.co,
Works Real Estate
Source: RMLS (OR),MLS#: 153320140
Facts & features
Interior
Bedrooms & bathrooms
- Bedrooms: 4
- Bathrooms: 2
- Full bathrooms: 2
- Main level bathrooms: 2
Rooms
- Room types: Bedroom 4, Laundry, Bedroom 2, Bedroom 3, Dining Room, Family Room, Kitchen, Living Room, Primary Bedroom
Primary bedroom
- Features: Updated Remodeled, Double Sinks, Engineered Hardwood, Ensuite, Walkin Closet, Walkin Shower
- Level: Main
- Area: 247
- Dimensions: 13 x 19
Bedroom 2
- Features: Closet, Engineered Hardwood
- Level: Main
- Area: 216
- Dimensions: 18 x 12
Bedroom 3
- Features: Closet, Engineered Hardwood
- Level: Main
- Area: 143
- Dimensions: 13 x 11
Bedroom 4
- Features: Closet, Engineered Hardwood
- Level: Main
- Area: 143
- Dimensions: 13 x 11
Dining room
- Features: Engineered Hardwood
- Level: Main
- Area: 136
- Dimensions: 17 x 8
Family room
- Features: Engineered Hardwood, Vaulted Ceiling
- Level: Main
- Area: 285
- Dimensions: 19 x 15
Kitchen
- Features: Builtin Range, Dishwasher, Disposal, Island, Microwave, Builtin Oven, Engineered Hardwood, Vaulted Ceiling
- Level: Main
- Area: 285
- Width: 15
Living room
- Features: Bay Window, Engineered Hardwood
- Level: Main
- Area: 289
- Dimensions: 17 x 17
Heating
- Forced Air
Cooling
- Central Air
Appliances
- Included: Built In Oven, Dishwasher, Disposal, Microwave, Stainless Steel Appliance(s), Built-In Range, Gas Water Heater
Features
- High Ceilings, Quartz, Closet, Vaulted Ceiling(s), Kitchen Island, Updated Remodeled, Double Vanity, Walk-In Closet(s), Walkin Shower
- Flooring: Engineered Hardwood, Tile
- Windows: Vinyl Frames, Bay Window(s)
- Basement: Crawl Space
- Number of fireplaces: 1
- Fireplace features: Gas
Interior area
- Total structure area: 2,319
- Total interior livable area: 2,319 sqft
Video & virtual tour
Property
Parking
- Total spaces: 3
- Parking features: Driveway, Attached
- Attached garage spaces: 3
- Has uncovered spaces: Yes
Accessibility
- Accessibility features: Main Floor Bedroom Bath, Minimal Steps, One Level, Accessibility
Features
- Levels: One
- Stories: 1
- Patio & porch: Deck
- Exterior features: Sauna, Yard
Lot
- Size: 7,840 Square Feet
- Features: Level, Sprinkler, SqFt 7000 to 9999
Details
- Parcel number: 092010036
- Zoning: UA
Construction
Type & style
- Home type: SingleFamily
- Architectural style: Ranch
- Property subtype: Residential, Single Family Residence
Materials
- Brick, Cement Siding
- Foundation: Concrete Perimeter
- Roof: Composition
Condition
- Updated/Remodeled
- New construction: No
- Year built: 1995
Utilities & green energy
- Gas: Gas
- Sewer: Public Sewer
- Water: Public
- Utilities for property: Cable Connected
Community & HOA
Community
- Security: Fire Sprinkler System
- Subdivision: Hiddenbrook At Fishers Landing
HOA
- Has HOA: Yes
- Amenities included: Commons
- HOA fee: $209 quarterly
Location
- Region: Vancouver
Financial & listing details
- Price per square foot: $367/sqft
- Tax assessed value: $700,000
- Annual tax amount: $7,079
- Date on market: 3/12/2026
- Listing terms: Cash,Conventional
- Road surface type: Concrete, Paved
Estimated market value
Not available
Estimated sales range
Not available
Not available
Price history
| Date | Event | Price |
|---|---|---|
| 7/6/2026 | Price change | $850,000-2.9%$367/sqft |
Source:  RMLS (OR) #153320140 Report a problem RMLS (OR) #153320140 Report a problem | ||
| 5/11/2026 | Price change | $875,000-2.2%$377/sqft |
Source: RMLS (OR) #153320140 Report a problem | ||
| 3/12/2026 | Listed for sale | $895,000+23.4%$386/sqft |
Source: RMLS (OR) #153320140 Report a problem | ||
| 10/10/2023 | Sold | $725,000-1.4%$313/sqft |
Source: RMLS (OR) #23459949 Report a problem | ||
| 9/14/2023 | Pending sale | $735,000$317/sqft |
Source: RMLS (OR) #23459949 Report a problem | ||
| 8/25/2023 | Price change | $735,000-2%$317/sqft |
Source: RMLS (OR) #23459949 Report a problem | ||
| 8/3/2023 | Listed for sale | $750,000+53.4%$323/sqft |
Source: RMLS (OR) #23459949 Report a problem | ||
| 3/1/2019 | Listing removed | $489,000$211/sqft |
Source: John L Scott Real Estate #1364816 Report a problem | ||
| 2/21/2019 | Listed for sale | $489,000+9.4%$211/sqft |
Source: John L Scott Real Estate #1364816 Report a problem | ||
| 2/20/2019 | Sold | $447,000-0.6%$193/sqft |
Source: RMLS (OR) #18251121 Report a problem | ||
| 1/14/2019 | Pending sale | $449,900$194/sqft |
Source: John L Scott Real Estate #1364816 Report a problem | ||
| 1/9/2019 | Price change | $449,900-4.3%$194/sqft |
Source: John L Scott Real Estate #1364816 Report a problem | ||
| 12/21/2018 | Price change | $469,900-1.1%$203/sqft |
Source: John L Scott Real Estate #1364816 Report a problem | ||
| 12/2/2018 | Price change | $475,000-2.9%$205/sqft |
Source: John L Scott Real Estate #1364816 Report a problem | ||
| 11/13/2018 | Pending sale | $489,000$211/sqft |
Source: John L Scott Real Estate #1364816 Report a problem | ||
| 10/20/2018 | Price change | $489,000-2.2%$211/sqft |
Source: John L Scott Real Estate #1364816 Report a problem | ||
| 10/3/2018 | Price change | $499,900-1.8%$216/sqft |
Source: John L. Scott Sandy #1364816 Report a problem | ||
| 9/18/2018 | Listed for sale | $509,000+93.6%$219/sqft |
Source: John L Scott Real Estate #18251121 Report a problem | ||
| 5/20/1997 | Sold | $262,928+17.1%$113/sqft |
Source: Public Record Report a problem | ||
| 4/12/1996 | Sold | $224,500$97/sqft |
Source: Public Record Report a problem | ||
Public tax history
| Year | Property taxes | Tax assessment |
|---|---|---|
| 2025 | $7,079 +8% | $700,000 +5.9% |
| 2024 | $6,555 +1.5% | $661,054 -2.2% |
| 2023 | $6,459 +15.9% | $675,903 +5.4% |
| 2022 | $5,572 +0.4% | $641,166 +17.4% |
| 2021 | $5,551 +7.8% | $546,250 +6.2% |
| 2020 | $5,151 | $514,206 +6.7% |
| 2019 | $5,151 +9.9% | $481,730 +2.1% |
| 2018 | $4,685 -9.4% | $471,857 +12.7% |
| 2017 | $5,172 +12.7% | $418,668 +8.9% |
| 2016 | $4,587 +1.4% | $384,500 +5.9% |
| 2015 | $4,523 +4.2% | $363,052 +9.1% |
| 2014 | $4,338 | $332,898 +15.4% |
| 2013 | $4,338 +12.2% | $288,457 +11.2% |
| 2012 | $3,865 +3.5% | $259,427 -7.7% |
| 2011 | $3,735 +5.9% | $281,095 |
| 2010 | $3,528 -2.8% | $281,095 -7.7% |
| 2009 | $3,631 | $304,385 -18.7% |
| 2008 | -- | $374,200 |
| 2007 | -- | $374,200 +45.7% |
| 2005 | -- | $256,800 |
| 2004 | -- | $256,800 +21% |
| 2001 | $3,186 +1.4% | $212,200 -6.5% |
| 2000 | $3,143 | $226,900 |
Find assessor info on the county website
Monthly payment
Est. payment
Payment breakdown
Explore the cost of this home by adjusting the details. Changes won't be saved.Climate risks
Neighborhood: Fishers Creek
Nearby schools
Schools provided by the listing agent
- Elementary: Fishers Landing
- Middle: Shahala
- High: Mountain View
Source: RMLS (OR). This data may not be complete. We recommend contacting the local school district to confirm school assignments for this home.
Similar homes
- $689,9004 bd3 ba2.6k sqft1209 SE 179th Ave, Vancouver, WA 98683Active

 MLS ID #404189207, Timothy Clark, WA Move Real Estate LLC. RMLS (OR)
 - $765,0004 bd3 ba2.3k sqft1521 SE 123rd Ave, Vancouver, WA 98683Active
 MLS ID #248041379, Nicholas Bodossian, Handris Realty Company. RMLS (OR)
 - $750,0002 bd2 ba1.8k sqft15108 SE 35th St, Vancouver, WA 98683Active
 MLS ID #323699830, Karl Lemire, Fairway Village Realty, LLC. RMLS (OR)
 - $549,9004 bd3 ba1.8k sqft2115 SE 186th Ave, Vancouver, WA 98683Active
 MLS ID #345035625, Eric Dahlen, Premiere Property Group LLC. RMLS (OR)
 - $850,0004 bd3 ba2.6k sqft16888 SE Hagen Rd, Happy Valley, OR 97086ActiveMLS ID #268075582, Erik Bennett, Metro West Realty. RMLS (OR)
- $795,0005 bd3 ba3.2k sqft15501 NE 17th Cir, Vancouver, WA 98684ActiveMLS ID #474816538, Andrey Kolesnikov, eXp Realty LLC. RMLS (OR)
- $750,0003 bd3 ba2.6k sqft1168 NW Vinca Ln, Camas, WA 98607ActiveMLS ID #507132790, Roseline Tsai, Knipe Realty ERA Powered. RMLS (OR)
- $559,9003 bd3 ba1.6k sqft1321 SE 159th Ave, Vancouver, WA 98683ActiveMLS ID #343531282, Anthony Pham, Call It Closed International Realty. RMLS (OR)
- $689,9004 bd3 ba2.5k sqft8318 SE Middle Way, Vancouver, WA 98664ActiveMLS ID #662123395, Rebecca Dunn, Keller Williams Realty. RMLS (OR)
- $649,9004 bd3 ba2.6k sqft1322 SE 194th Pl, Camas, WA 98607ActiveMLS ID #300575453, Josh Hackenjos, Compass. RMLS (OR)
- $625,0004 bd3 ba2k sqft14309 NE Powers St, Vancouver, WA 98682ActiveMLS ID #778544011, Mark Kizokian, Premiere Property Group, LLC. RMLS (OR)
- $759,0004 bd3 ba2.8k sqft3012 NE 141st St, Vancouver, WA 98686ActiveMLS ID #749997113, Rebecca Dunn, Keller Williams Realty. RMLS (OR)
- $749,9004 bd3 ba2.9k sqft12015 NW 8th Ave, Vancouver, WA 98685ActiveMLS ID #434002482, Jerrod Strandemo, Coldwell Banker Bain. RMLS (OR)
- $624,9004 bd3 ba2.4k sqft13013 NE 91st Cir, Vancouver, WA 98682ActiveMLS ID #449651779, Oksana Berezhnoy, Keller Williams Realty. RMLS (OR)
- $539,0004 bd3 ba1.9k sqft16422 NE Fremont St, Portland, OR 97230ActiveMLS ID #792560843, Li Lanz, Li Lanz Properties, LLC. RMLS (OR)
- $999,9005 bd3 ba2.3k sqft24341 NE Berry Rd, Battle Ground, WA 98604ActiveMLS ID #761796119, Daniel Belza, Real Broker LLC. RMLS (OR)
- $659,5003 bd3 ba1.8k sqft16811 NE 93rd Way, Vancouver, WA 98682ActiveMLS ID #775770543, Amy Asivido, Keller Williams Realty. RMLS (OR)
- $935,0004 bd3 ba2.9k sqft1300 NW Mayfield Rd, Portland, OR 97229ActiveMLS ID #733396622, Kristin Rader, Keller Williams Sunset Corridor. RMLS (OR)
- $749,0005 bd3 ba3.1k sqft12441 SE Knapp St, Portland, OR 97236ActiveMLS ID #417293435, Eduard Anishchenko, Better Homes & Gardens Realty. RMLS (OR)
