Private forested retreat on nearly half an acre at the end of a quiet dead-end street in desirable Pleasant Valley! This spacious 3,160+ sq ft home offers 5 bedrooms and 3 full baths, including a versatile daylight basement ideal for multi-generational living, guest quarters, a home office, or flexible living space. The bright, open floor plan features large windows to extend your living space out to the nature, abundant natural light. Great room with a cozy wood burning stove overlooks expansive covered deck, large enough to host a winning team of your favorite type of sport! Attached 2-car garage, and ample driveway parking add to the home's appeal. Outside you will enjoy a peaceful, tree-lined backyard offering exceptional privacy and room to relax or entertain. Conveniently located near schools, parks, trails, shopping, and Leach Botanical Garden, this home combines the tranquility of nature with everyday convenience. Potential for future lot division opportunity, buyers to perform their own due diligence. A rare combination of space, privacy, and future possibilities—don't miss this one!
Active
$749,000
12441 SE Knapp St, Portland, OR 97236
5beds
3,164sqft
Residential, Single Family Residence
Built in 1967
0.45 Acres Lot
$-- Zestimate®
$237/sqft
$-- HOA
What's special
Private forested retreatPeaceful tree-lined backyardExceptional privacyAmple driveway parkingExpansive covered deckVersatile daylight basementLarge windows
- 70 days
- 171
- 9
Zillow last checked:
Listing updated:
Listed by:
Eduard Anishchenko 503-888-1504,
Better Homes & Gardens Realty
Source: RMLS (OR),MLS#: 417293435
Facts & features
Interior
Bedrooms & bathrooms
- Bedrooms: 5
- Bathrooms: 3
- Full bathrooms: 3
- Main level bathrooms: 1
Rooms
- Room types: Bedroom 4, Bedroom 5, Laundry, Bedroom 2, Bedroom 3, Dining Room, Family Room, Kitchen, Living Room, Primary Bedroom
Primary bedroom
- Features: Ceiling Fan, Closet, Laminate Flooring, Walkin Shower
- Level: Main
Bedroom 2
- Features: Closet, Laminate Flooring
- Level: Main
Bedroom 3
- Features: Closet, Laminate Flooring
- Level: Main
Bedroom 4
- Features: Closet, Laminate Flooring
- Level: Lower
Bedroom 5
- Features: Closet, Laminate Flooring
- Level: Lower
Dining room
- Features: Deck, Formal, Sliding Doors, Laminate Flooring
- Level: Main
Family room
- Features: Patio, Sliding Doors, Laminate Flooring
- Level: Lower
Kitchen
- Features: Dishwasher, Disposal, Builtin Oven, Free Standing Range, Vinyl Floor
- Level: Main
Living room
- Features: Laminate Flooring, Wood Stove
- Level: Main
Heating
- Forced Air
Appliances
- Included: Built In Oven, Cooktop, Dishwasher, Disposal, Free-Standing Range, Electric Water Heater
- Laundry: Laundry Room
Features
- Ceiling Fan(s), Soaking Tub, Closet, Sink, Formal, Walkin Shower
- Flooring: Laminate, Vinyl
- Doors: Sliding Doors
- Windows: Vinyl Frames
- Basement: Daylight,Finished
- Number of fireplaces: 2
- Fireplace features: Stove, Wood Burning, Wood Burning Stove
Interior area
- Total structure area: 3,164
- Total interior livable area: 3,164 sqft
Property
Parking
- Total spaces: 2
- Parking features: Driveway, On Street, Attached
- Attached garage spaces: 2
- Has uncovered spaces: Yes
Accessibility
- Accessibility features: Garage On Main, Main Floor Bedroom Bath, Accessibility
Features
- Stories: 2
- Patio & porch: Covered Deck, Covered Patio, Deck, Patio
- Exterior features: Garden
- Fencing: Fenced
- Has view: Yes
- View description: Territorial, Trees/Woods
Lot
- Size: 0.45 Acres
- Features: Gentle Sloping, Private, Secluded, Trees, SqFt 15000 to 19999
Details
- Parcel number: R336939
Construction
Type & style
- Home type: SingleFamily
- Architectural style: Daylight Ranch
- Property subtype: Residential, Single Family Residence
Materials
- Lap Siding
- Foundation: Concrete Perimeter
- Roof: Composition
Condition
- Resale
- New construction: No
- Year built: 1967
Utilities & green energy
- Sewer: Standard Septic
- Water: Public
- Utilities for property: Cable Connected, DSL
Community & HOA
Community
- Security: Entry, Security Lights, Security System, Security System Owned
HOA
- Has HOA: No
Location
- Region: Portland
Financial & listing details
- Price per square foot: $237/sqft
- Tax assessed value: $433,580
- Annual tax amount: $8,527
- Date on market: 7/23/2026
- Listing terms: Cash,Conventional,FHA,VA Loan
- Road surface type: Paved
Estimated market value
Not available
Estimated sales range
Not available
Not available
Price history
| Date | Event | Price |
|---|---|---|
| 7/23/2026 | Listed for sale | $749,000$237/sqft |
Source:  RMLS (OR) #417293435 Report a problem RMLS (OR) #417293435 Report a problem | ||
Public tax history
| Year | Property taxes | Tax assessment |
|---|---|---|
| 2017 | $5,964 +2.7% | $278,410 +3% |
| 2016 | $5,807 | $270,310 |
Find assessor info on the county website
Monthly payment
Est. payment
Payment breakdown
Explore the cost of this home by adjusting the details. Changes won't be saved.Climate risks
Neighborhood: Pleasant Valley
Nearby schools
Schools provided by the listing agent
- Elementary: Gilbert Park
- Middle: Alice Ott
- High: David Douglas
Source: RMLS (OR). This data may not be complete. We recommend contacting the local school district to confirm school assignments for this home.
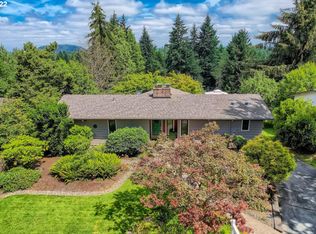
Similar homes
- $749,0004 bd4 ba3.5k sqft4856 SE 99th Ave, Portland, OR 97266Active

 MLS ID #156550097, Bill Bailey, RE/MAX Advantage Group. RMLS (OR)
 - $750,0006 bd5 ba3.7k sqft9838 SE Clatsop St, Portland, OR 97266Active
 MLS ID #377724341, Aaron Majors, Majors Real Estate. RMLS (OR)
 - $649,0006 bd3 ba2.8k sqft15102 SE Clatsop St, Happy Valley, OR 97086Active
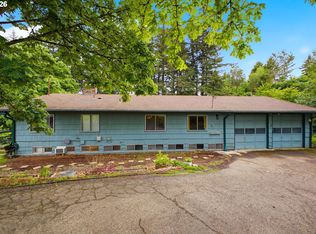 MLS ID #751186659, Victoria Cooper, Knipe Realty ERA Powered. RMLS (OR)
 - $749,0004 bd2 ba2.5k sqft20220 SE Delia St, Damascus, OR 97089Active
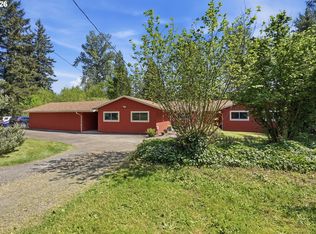 MLS ID #124897707, Jeff Ellers, Oregon First. RMLS (OR)
 - $659,9995 bd3 ba2.4k sqft13921 NE Siskiyou Ct, Portland, OR 97230ActiveMLS ID #206460385, Jennifer Cosenza, MORE Realty. RMLS (OR)
- $550,0004 bd4 ba3.1k sqft2042 SE 138th Ave, Portland, OR 97233ActiveMLS ID #214680915, Li Lanz, Li Lanz Properties, LLC. RMLS (OR)
- $699,0004 bd3 ba2.5k sqft3407 SE Steele St, Portland, OR 97202ActiveMLS ID #601213519, Aaron Heard, Keller Williams PDX Central. RMLS (OR)
- $675,0006 bd3 ba2.1k sqft12684 SE Majestic Ln, Happy Valley, OR 97086ActiveMLS ID #441515211, Nicolai Manolii, Great Western Real Estate Co. RMLS (OR)
- $599,9006 bd3 ba2.8k sqft3909 NE 135th Ave, Portland, OR 97230ActiveMLS ID #154965760, Jordan Matin, Matin Real Estate. RMLS (OR)
- $789,9005 bd3 ba3.2k sqft4204 Riverview Dr, West Linn, OR 97068ActiveMLS ID #435996926, Michael Hedges, Windermere Realty Trust. RMLS (OR)
- $485,0004 bd3 ba2.4k sqft3034 SE 170th Ave, Portland, OR 97236ActiveMLS ID #222286075, Ben Andrews, MORE Realty. RMLS (OR)
- $475,0004 bd3 ba1.7k sqft6715 SE 114th Ave, Portland, OR 97266ActiveMLS ID #642047132, Michelle Palmquist, Redfin. RMLS (OR)
- $775,0004 bd2 ba1.7k sqft33828 SE Francis Rd, Gresham, OR 97080ActiveMLS ID #397301834, Jessica Brunt, Lark and Fir Realty LLC. RMLS (OR)
- $824,9995 bd5 ba3.6k sqft18280 S Old Clarke Rd, Mulino, OR 97042ActiveMLS ID #635268463, Vivian Chappell, Premiere Property Group, LLC. RMLS (OR)
- $845,0004 bd3 ba3.1k sqft12395 SW Clara Ln, Lake Oswego, OR 97035ActiveMLS ID #782254290, Nathan Neubauer, Where, Inc. RMLS (OR)
- $510,0003 bd3 ba1.9k sqft2223 SE 139th Ave #A, Portland, OR 97233ActiveMLS ID #622465694, Zack Nolan, Kelly Right Real Estate of Portland, LLC. RMLS (OR)
- $547,0003 bd3 ba2.1k sqft3338 SE 156th Ave, Portland, OR 97236ActiveMLS ID #792320593, Jordan Matin, Matin Real Estate. RMLS (OR)
- $679,0005 bd3 ba2.7k sqft5625 SE Clayson Ave, Milwaukie, OR 97267ActiveMLS ID #216357782, Jack Waddle, Keller Williams Realty Portland Elite. RMLS (OR)
- $625,0005 bd3 ba2.9k sqft18121 S Redland Rd, Oregon City, OR 97045ActiveMLS ID #583525401, Nikos Lilles, Keller Williams Realty Portland Premiere. RMLS (OR)
- $625,0004 bd3 ba2.1k sqft22225 SE Peggy Ann Dr, Damascus, OR 97089ActiveMLS ID #641484418, Nick Shivers, eXp Realty, LLC. RMLS (OR)
