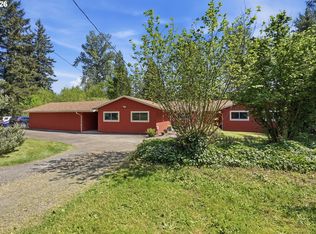
Discover this spacious custom-built home in SE Portland, offering 6 bedrooms, 4.5 bathrooms, and 3,767 square feet of living space on a 0.27-acre lot. Soaring cathedral ceilings and oversized windows fill the home with natural light, while multiple decks provide beautiful city and territorial views. The spacious kitchen features granite countertops, and the versatile floor plan includes a dedicated home office, two fireplaces, a sunroom, and a finished daylight basement. Enjoy a large fenced backyard with room to relax, entertain, or garden. Conveniently located near Happy Valley shopping, local parks, and freeway access, this home offers generous living space, architectural character, and beautiful outdoor surroundings. Schedule your private showing today! [Home Energy Score = 2. HES Report at https://rpt.greenbuildingregistry.com/hes/OR10239769]
Active
Price cut: $25K (9/21)
$750,000
9838 SE Clatsop St, Portland, OR 97266
6beds
3,767sqft
Residential, Single Family Residence
Built in 1980
0.27 Acres Lot
$-- Zestimate®
$199/sqft
$-- HOA
What's special
Two fireplacesGenerous living spaceLarge fenced backyardFinished daylight basementMultiple decksDedicated home officeBeautiful outdoor surroundings
- 207 days
- 635
- 74
Zillow last checked:
Listing updated:
Listed by:
Aaron Majors Aaron@AaronMajors.com,
Majors Real Estate
Source: RMLS (OR),MLS#: 377724341
Facts & features
Interior
Bedrooms & bathrooms
- Bedrooms: 6
- Bathrooms: 5
- Full bathrooms: 4
- Partial bathrooms: 1
- Main level bathrooms: 2
Rooms
- Room types: Bedroom 4, Office, Bedroom 2, Bedroom 3, Dining Room, Family Room, Kitchen, Living Room, Primary Bedroom
Primary bedroom
- Features: Bathroom, Deck, Closet
- Level: Upper
- Area: 208
- Dimensions: 16 x 13
Bedroom 2
- Features: Closet
- Level: Upper
- Area: 110
- Dimensions: 10 x 11
Bedroom 3
- Features: Closet
- Level: Upper
- Area: 110
- Dimensions: 10 x 11
Bedroom 4
- Features: Bathroom, Closet
- Level: Lower
- Area: 168
- Dimensions: 12 x 14
Family room
- Features: Fireplace, Vaulted Ceiling
- Level: Main
- Area: 437
- Dimensions: 23 x 19
Kitchen
- Features: Granite
- Level: Main
- Area: 165
- Width: 11
Living room
- Features: Fireplace, Vaulted Ceiling
- Level: Main
- Area: 437
- Dimensions: 23 x 19
Office
- Level: Main
- Area: 88
- Dimensions: 11 x 8
Heating
- Forced Air, Fireplace(s)
Cooling
- Central Air
Appliances
- Included: Washer/Dryer, Electric Water Heater
- Laundry: Laundry Room
Features
- Granite, Plumbed For Central Vacuum, Bathroom, Closet, Vaulted Ceiling(s)
- Windows: Double Pane Windows
- Basement: Daylight,Finished
- Number of fireplaces: 2
- Fireplace features: Gas
Interior area
- Total structure area: 3,767
- Total interior livable area: 3,767 sqft
Video & virtual tour
Property
Parking
- Total spaces: 2
- Parking features: Driveway, On Street, Attached
- Attached garage spaces: 2
- Has uncovered spaces: Yes
Accessibility
- Accessibility features: Stair Lift, Accessibility
Features
- Stories: 3
- Patio & porch: Deck
- Fencing: Fenced
- Has view: Yes
- View description: City, Territorial
Lot
- Size: 0.27 Acres
- Features: Sloped, SqFt 10000 to 14999
Details
- Parcel number: R219034
Construction
Type & style
- Home type: SingleFamily
- Architectural style: Custom Style
- Property subtype: Residential, Single Family Residence
Materials
- Other, Wood Siding
- Foundation: Concrete Perimeter
- Roof: Composition
Condition
- Resale
- New construction: No
- Year built: 1980
Utilities & green energy
- Sewer: Public Sewer
- Water: Public
Community & HOA
Community
- Security: Security System
HOA
- Has HOA: No
Location
- Region: Portland
Financial & listing details
- Price per square foot: $199/sqft
- Tax assessed value: $826,120
- Annual tax amount: $12,180
- Date on market: 3/16/2026
- Listing terms: Cash,Conventional,FHA,VA Loan
- Road surface type: Paved
Estimated market value
Not available
Estimated sales range
Not available
Not available
Price history
| Date | Event | Price |
|---|---|---|
| 9/21/2026 | Price change | $750,000-3.2%$199/sqft |
Source:  RMLS (OR) #377724341 Report a problem RMLS (OR) #377724341 Report a problem | ||
| 7/17/2026 | Price change | $775,000-3.1%$206/sqft |
Source: RMLS (OR) #377724341 Report a problem | ||
| 5/15/2026 | Price change | $800,000-3%$212/sqft |
Source: RMLS (OR) #377724341 Report a problem | ||
| 3/16/2026 | Listed for sale | $825,000$219/sqft |
Source: RMLS (OR) #377724341 Report a problem | ||
Public tax history
| Year | Property taxes | Tax assessment |
|---|---|---|
| 2025 | $12,181 +3.7% | $452,070 +3% |
| 2024 | $11,743 +4% | $438,910 +3% |
| 2023 | $11,292 +2.2% | $426,130 +3% |
| 2022 | $11,047 +1.7% | $413,720 +3% |
| 2021 | $10,860 +9% | $401,670 +3% |
| 2020 | $9,963 +3.8% | $389,980 +3% |
| 2019 | $9,597 | $378,630 +3% |
| 2018 | $9,597 +3.1% | $367,610 +3% |
| 2017 | $9,306 +21% | $356,910 +3% |
| 2016 | $7,693 | $346,520 +3% |
| 2015 | $7,693 +11.2% | $336,430 +3% |
| 2014 | $6,917 +24% | $326,640 +3% |
| 2013 | $5,576 +38% | $317,130 +25.2% |
| 2012 | $4,041 +1.6% | $253,300 +1.3% |
| 2011 | $3,976 -20.7% | $250,130 -9.2% |
| 2010 | $5,014 -11.5% | $275,510 +3% |
| 2009 | $5,666 +2.7% | $267,490 +3% |
| 2008 | $5,515 +0.3% | $259,700 +3% |
| 2007 | $5,498 +13.5% | $252,140 +3% |
| 2006 | $4,846 +6.8% | $244,800 +3% |
| 2005 | $4,539 +1.4% | $237,670 +3% |
| 2004 | $4,475 +3% | $230,750 +3% |
| 2003 | $4,347 +0.6% | $224,030 +3% |
| 2002 | $4,321 +3.8% | $217,510 +6.1% |
| 2000 | $4,164 | $205,030 |
Find assessor info on the county website
Monthly payment
Est. payment
Payment breakdown
Explore the cost of this home by adjusting the details. Changes won't be saved.Climate risks
Neighborhood: Lents
Nearby schools
Schools provided by the listing agent
- Elementary: Kelly
- Middle: Brentwood
- High: Franklin
Source: RMLS (OR). This data may not be complete. We recommend contacting the local school district to confirm school assignments for this home.
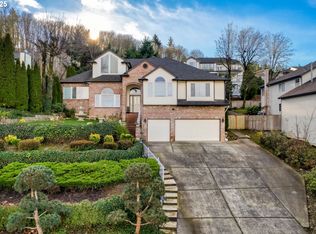
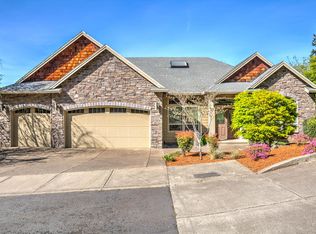
Similar homes
- $749,0005 bd3 ba3.1k sqft12441 SE Knapp St, Portland, OR 97236Active

 MLS ID #417293435, Eduard Anishchenko, Better Homes & Gardens Realty. RMLS (OR)
 - $749,0004 bd3 ba2.2k sqft6013 SW Orchid Dr, Portland, OR 97219Active
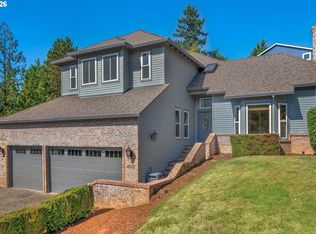 MLS ID #412457103, Blake Joerger, Coldwell Banker Bain. RMLS (OR)
 - $949,9005 bd4 ba3.6k sqft9750 SE Westview Ct, Happy Valley, OR 97086Active
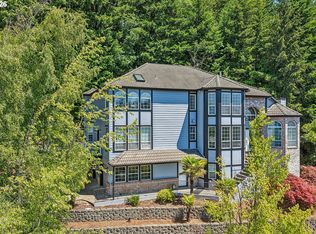 MLS ID #788980901, Antonio Bernal, John L. Scott Portland Central. RMLS (OR)
 - $744,9004 bd2 ba2.5k sqft20220 SE Delia St, Damascus, OR 97089Active
 MLS ID #124897707, Jeff Ellers, Oregon First. RMLS (OR)
 - $815,0004 bd3 ba3.1k sqft12395 SW Clara Ln, Lake Oswego, OR 97035ActiveMLS ID #782254290, Nathan Neubauer, Where, Inc. RMLS (OR)
- $785,0005 bd3 ba3.2k sqft4204 Riverview Dr, West Linn, OR 97068ActiveMLS ID #435996926, Michael Hedges, Windermere Realty Trust. RMLS (OR)
- $799,9007 bd5 ba4.5k sqft2925 SE Cleveland Dr, Gresham, OR 97080ActiveMLS ID #282560484, Kristin Harris, Premiere Property Group, LLC. RMLS (OR)
- $779,0003 bd3 ba2.7k sqft2736 SW 28th Dr, Portland, OR 97219ActiveMLS ID #738903635, Peter Jameson, J Residential Properties. RMLS (OR)
- $720,0004 bd3 ba2.6k sqft10786 SE Turnberry Loop, Happy Valley, OR 97086ActiveMLS ID #564941076, Brandi Erskine, MORE Realty. RMLS (OR)
- $729,9004 bd3 ba2.4k sqft18200 SW Pheasant Ln, Beaverton, OR 97003ActiveMLS ID #220782645, Farah Seibel, Redfin. RMLS (OR)
- $850,0004 bd3 ba2.6k sqft16888 SE Hagen Rd, Happy Valley, OR 97086ActiveMLS ID #268075582, Erik Bennett, Metro West Realty. RMLS (OR)
- $775,0005 bd3 ba3.2k sqft804 NW Sluman Rd, Vancouver, WA 98665ActiveMLS ID #221136705, Shannon Sundin Wheeler, eXp Realty LLC. RMLS (OR)
- $694,0003 bd4 ba2.7k sqft3148 NE Rocky Butte Ln, Portland, OR 97220ActiveMLS ID #559486822, Nicholle Temneanu, John L. Scott Sandy. RMLS (OR)
- $824,9995 bd5 ba3.6k sqft18280 S Old Clarke Rd, Mulino, OR 97042ActiveMLS ID #635268463, Vivian Chappell, Premiere Property Group, LLC. RMLS (OR)
- $640,0003 bd3 ba2.2k sqft8444 SE 138th Dr, Portland, OR 97236ActiveMLS ID #339327405, Jean Marshburn, Real Broker. RMLS (OR)
- $675,0004 bd3 ba2.9k sqft12596 SE Maplewood Ct, Milwaukie, OR 97222ActiveMLS ID #287460118, Danny Phanphackdy, Modern Realty. RMLS (OR)
- $795,0004 bd2 ba2.2k sqft17283 S Potter Rd, Oregon City, OR 97045ActiveMLS ID #145329381, Timothy Corken, Realty One Group Prestige. RMLS (OR)
- $679,0005 bd3 ba2.7k sqft5625 SE Clayson Ave, Milwaukie, OR 97267ActiveMLS ID #216357782, Jack Waddle, Keller Williams Realty Portland Elite. RMLS (OR)
- $550,0004 bd4 ba3.1k sqft2042 SE 138th Ave, Portland, OR 97233ActiveMLS ID #214680915, Li Lanz, Li Lanz Properties, LLC. RMLS (OR)
- $950,0005 bd6 ba4k sqft12436 SW 58th Ave, Portland, OR 97219ActiveMLS ID #330238071, Kasra Shakerin, Premiere Property Group, LLC. RMLS (OR)
