This beautiful Damascus one-level ranch home is nestled on 1.79 acres. Private road. Enjoy quiet country living minutes away from city amenities. First time on market in over 30 years. Hardwood floors throughout. Kitchen features a double-oven, new windows, doors & tastefully updated master bath with new quartz counter tops, LVT flooring, Tile tub surround & new sink. 4 bedrooms 2 baths, 2,546 sq ft of living area. Quality Jotul woodstove in living rm & large stone fireplace in family rm. Custom dinosaur mural in one bedroom is a delight. Seasonal creek, flowering plants & trees decades in the making. Circular driveway, large wrap around brick & aggregate patio. Detached 2 car garage with covered breezeway. Includes riding lawnmower. All appliances stay in house & garage except for tagged freezer in bonus rm.
Active
Price cut: $4.1K (10/2)
$744,900
20220 SE Delia St, Damascus, OR 97089
4beds
2,546sqft
Residential, Single Family Residence
Built in 1964
1.79 Acres Lot
$734,600 Zestimate®
$293/sqft
$-- HOA
What's special
Private roadTile tub surroundNew sinkCircular drivewayHardwood floors throughoutNew windowsNew quartz counter tops
- 151 days
- 1,219
- 67
Zillow last checked:
Listing updated:
Listed by:
Jeff Ellers 503-703-5001,
Oregon First
Source: RMLS (OR),MLS#: 124897707
Facts & features
Interior
Bedrooms & bathrooms
- Bedrooms: 4
- Bathrooms: 2
- Full bathrooms: 2
- Main level bathrooms: 2
Rooms
- Room types: Bedroom 4, Bonus Room, Bedroom 2, Bedroom 3, Dining Room, Family Room, Kitchen, Living Room, Primary Bedroom
Primary bedroom
- Features: Bathroom, Hardwood Floors, Double Closet, Soaking Tub
- Level: Main
- Area: 182
- Dimensions: 13 x 14
Bedroom 2
- Features: Hardwood Floors, Closet
- Level: Main
- Area: 90
- Dimensions: 9 x 10
Bedroom 3
- Features: Hardwood Floors, Closet
- Level: Main
- Area: 99
- Dimensions: 9 x 11
Bedroom 4
- Features: Hardwood Floors
- Level: Main
- Area: 120
- Dimensions: 10 x 12
Dining room
- Features: Formal, Hardwood Floors
- Level: Main
- Area: 120
- Dimensions: 10 x 12
Family room
- Features: Fireplace, Hardwood Floors, Sliding Doors
- Level: Main
- Area: 728
- Dimensions: 26 x 28
Kitchen
- Features: Cook Island, Dishwasher, Hardwood Floors, Double Oven, Free Standing Refrigerator
- Level: Main
- Area: 130
- Width: 13
Living room
- Features: Hardwood Floors, Sliding Doors, Wood Stove
- Level: Main
- Area: 378
- Dimensions: 18 x 21
Heating
- Forced Air, Fireplace(s)
Cooling
- None
Appliances
- Included: Cooktop, Dishwasher, Double Oven, Free-Standing Refrigerator, Washer/Dryer, Electric Water Heater
- Laundry: Laundry Room
Features
- Ceiling Fan(s), Quartz, Closet, Formal, Cook Island, Bathroom, Double Closet, Soaking Tub
- Flooring: Hardwood, Luxury Vinyl Tile, Wood
- Doors: Sliding Doors
- Windows: Double Pane Windows
- Basement: Crawl Space
- Number of fireplaces: 2
- Fireplace features: Wood Burning Stove
Interior area
- Total structure area: 2,546
- Total interior livable area: 2,546 sqft
Video & virtual tour
Property
Parking
- Total spaces: 2
- Parking features: Off Street, RV Access/Parking, Detached, Oversized
- Garage spaces: 2
Accessibility
- Accessibility features: Accessible Entrance, Accessibility
Features
- Levels: One
- Stories: 1
- Patio & porch: Patio, Porch
- Exterior features: Yard
- Has view: Yes
- View description: Creek/Stream
- Has water view: Yes
- Water view: Creek/Stream
- Waterfront features: Stream
Lot
- Size: 1.79 Acres
- Features: Private, Secluded, Trees, Acres 1 to 3
Details
- Additional structures: RVParking
- Additional parcels included: 00141947,00141965
- Parcel number: 00141992
- Zoning: R
Construction
Type & style
- Home type: SingleFamily
- Architectural style: Ranch
- Property subtype: Residential, Single Family Residence
Materials
- Wood Siding
- Foundation: Concrete Perimeter
- Roof: Composition
Condition
- Resale
- New construction: No
- Year built: 1964
Utilities & green energy
- Sewer: Septic Tank
- Water: Public
Community & HOA
Community
- Security: Security Lights
HOA
- Has HOA: No
Location
- Region: Damascus
Financial & listing details
- Price per square foot: $293/sqft
- Tax assessed value: $617,275
- Annual tax amount: $5,490
- Date on market: 5/11/2026
- Listing terms: Cash,Conventional,FHA
- Road surface type: Paved
Estimated market value
$734,600
$698,000 - $771,000
$3,783/mo
Price history
| Date | Event | Price |
|---|---|---|
| 10/2/2026 | Price change | $744,900-0.5%$293/sqft |
Source:  RMLS (OR) #124897707 Report a problem RMLS (OR) #124897707 Report a problem | ||
| 9/1/2026 | Price change | $749,000-2%$294/sqft |
Source: RMLS (OR) #124897707 Report a problem | ||
| 7/24/2026 | Price change | $764,000-1.8%$300/sqft |
Source: RMLS (OR) #124897707 Report a problem | ||
| 6/18/2026 | Price change | $777,950-2.1%$306/sqft |
Source: RMLS (OR) #124897707 Report a problem | ||
| 5/12/2026 | Listed for sale | $795,000+329.7%$312/sqft |
Source: RMLS (OR) #124897707 Report a problem | ||
| 4/1/1993 | Sold | $185,000+94.7%$73/sqft |
Source: Agent Provided Report a problem | ||
| 8/30/1990 | Sold | $95,000$37/sqft |
Source: Agent Provided Report a problem | ||
Public tax history
| Year | Property taxes | Tax assessment |
|---|---|---|
| 2025 | $5,491 +4.6% | $374,884 +3% |
| 2024 | $5,248 +3.2% | $363,966 +3% |
| 2023 | $5,084 +8.1% | $353,366 +3% |
| 2022 | $4,705 -0.4% | $343,074 +3% |
| 2021 | $4,722 +5.3% | $333,082 +3% |
| 2020 | $4,483 +2.2% | $323,381 +3% |
| 2019 | $4,386 +4.5% | $313,963 +3% |
| 2018 | $4,195 | $304,818 +3% |
| 2017 | $4,195 +8.2% | $295,940 +3% |
| 2016 | $3,876 | $287,320 +3% |
| 2015 | $3,876 -11.3% | $278,951 +3% |
| 2014 | $4,370 +10.7% | $270,826 +6.5% |
| 2013 | $3,947 +3.5% | $254,303 +3% |
| 2012 | $3,813 -6.7% | $246,896 +1.4% |
| 2011 | $4,084 +1.7% | $243,379 +3% |
| 2010 | $4,017 +4.5% | $236,290 +3% |
| 2009 | $3,844 +4.6% | $229,408 +3% |
| 2008 | $3,676 +2.6% | $222,726 +3% |
| 2007 | $3,583 +3.6% | $216,239 +3% |
| 2006 | $3,458 +2.9% | $209,941 +3% |
| 2005 | $3,361 +23.7% | $203,826 +3% |
| 2004 | $2,716 +2.7% | $197,889 +3% |
| 2003 | $2,644 +2.4% | $192,125 +3% |
| 2002 | $2,583 +2% | $186,529 +3% |
| 2001 | $2,533 +14.1% | $181,096 +3% |
| 2000 | $2,221 | $175,821 |
Find assessor info on the county website
Monthly payment
Est. payment
Payment breakdown
Explore the cost of this home by adjusting the details. Changes won't be saved.Climate risks
Neighborhood: 97089
Nearby schools
Schools provided by the listing agent
- Elementary: Pleasant Valley
- Middle: Centennial
- High: Centennial
Source: RMLS (OR). This data may not be complete. We recommend contacting the local school district to confirm school assignments for this home.
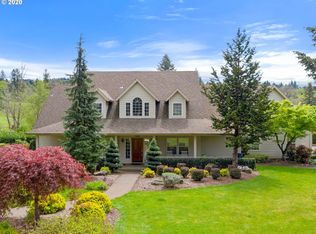
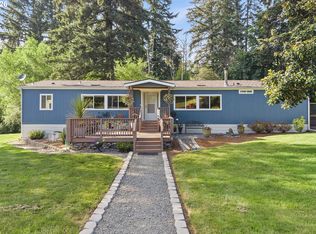
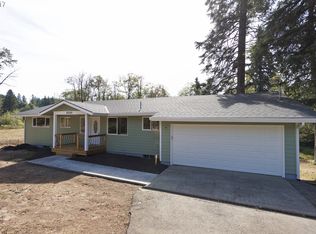
Similar homes
- $625,0004 bd3 ba2.1k sqft22225 SE Peggy Ann Dr, Damascus, OR 97089Active

 MLS ID #641484418, Nick Shivers, eXp Realty, LLC. RMLS (OR)
 - $1,079,0004 bd3 ba2.6k sqft14840 SE 202nd Ave, Damascus, OR 97089Active
 MLS ID #384860909, Kris Cochran, Cochran Property Group Inc.. RMLS (OR)
 - $794,9904 bd3 ba2.2k sqft38202 SE Tumala Mountain Rd, Estacada, OR 97023Active
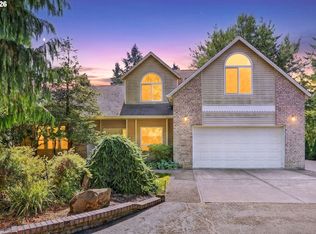 MLS ID #451313352, Kelli Jung, RE/MAX Advantage Group. RMLS (OR)
 - $749,0005 bd3 ba3.1k sqft12441 SE Knapp St, Portland, OR 97236Active
 MLS ID #417293435, Eduard Anishchenko, Better Homes & Gardens Realty. RMLS (OR)
 - $795,0004 bd2 ba2.2k sqft17283 S Potter Rd, Oregon City, OR 97045ActiveMLS ID #145329381, Timothy Corken, Realty One Group Prestige. RMLS (OR)
- $800,0004 bd3 ba3.3k sqft19720 S Hinkle Rd, Oregon City, OR 97045ActiveMLS ID #189800036, Stephanie Wells, Real Broker. RMLS (OR)
- $650,0004 bd3 ba3k sqft31616 SE Pipeline Rd, Gresham, OR 97080ActiveMLS ID #594312032, Jessie Yee, Oregon First. RMLS (OR)
- $595,0003 bd2 ba1.5k sqft22735 SE Naomi Dr, Damascus, OR 97089ActiveMLS ID #733759675, Kate Uva, Redfin. RMLS (OR)
- $579,9003 bd3 ba1.7k sqft22470 SE Naomi Dr, Damascus, OR 97089ActiveMLS ID #562625766, Kate Smith, Neighbors Realty. RMLS (OR)
- $749,0004 bd3 ba2.2k sqft6013 SW Orchid Dr, Portland, OR 97219ActiveMLS ID #412457103, Blake Joerger, Coldwell Banker Bain. RMLS (OR)
- $750,0006 bd5 ba3.7k sqft9838 SE Clatsop St, Portland, OR 97266ActiveMLS ID #377724341, Aaron Majors, Majors Real Estate. RMLS (OR)
- $609,0003 bd3 ba2.2k sqft1105 SW 10th Dr, Gresham, OR 97080ActiveMLS ID #578173451, Danny Phanphackdy, Modern Realty. RMLS (OR)
- $799,9003 bd2 ba2.7k sqft28236 E Hist Columbia River Hwy, Troutdale, OR 97060ActiveMLS ID #632671360, Jennifer Kramer, RE/MAX Integrity. RMLS (OR)
- $825,0002 bd2 ba2.1k sqft13903 Redland Rd, Oregon City, OR 97045ActiveMLS ID #626891200, Mike Day, HomeSource. RMLS (OR)
- $975,0003 bd3 ba1.8k sqft27205 SE Carl St, Gresham, OR 97080ActiveMLS ID #309098473, Kristina Molina, Keller Williams Realty Portland Elite. RMLS (OR)
- $815,0004 bd3 ba3.1k sqft12395 SW Clara Ln, Lake Oswego, OR 97035ActiveMLS ID #782254290, Nathan Neubauer, Where, Inc. RMLS (OR)
- $599,9004 bd2 ba3.6k sqft2644 SE 157th Ave, Portland, OR 97236ActiveMLS ID #499607814, Jordan Matin, Matin Real Estate. RMLS (OR)
- $850,0004 bd2 ba2.7k sqft330 NW 101st Ave, Portland, OR 97229ActiveMLS ID #407246636, Randy Schumock, John L. Scott. RMLS (OR)
- $699,0003 bd3 ba2.2k sqft39820 SE Louden Rd, Corbett, OR 97019ActiveMLS ID #684952822, Michelle Carter Smith, RE/MAX Equity Group. RMLS (OR)
- $999,8505 bd3 ba2.6k sqft15341 S Hattan Rd, Oregon City, OR 97045ActiveMLS ID #530580005, Jason Leadley, Knipe Realty ERA Powered. RMLS (OR)
