Tucked into one of Damascus’ most sought after neighborhoods, this inviting 3 bedroom, 2.5 bath with an attached 2 car garage offers the perfect blend of comfort, functionality, and connection to nature. Filled with natural light and thoughtfully updated elements throughout, the home features newer LVP flooring, refreshed exterior paint, and an updated kitchen with newer appliances. Step inside to soaring entry ceilings and a warm, welcoming front porch that instantly feels like home. The cozy living room centers around a wood burning fireplace and overlooks the backyard and adjacent greenspace, creating a peaceful setting to enjoy year round. Large windows capture beautiful natural light and showcase stunning sunset views. The spacious primary suite offers a bright retreat with room for a coffee bar, reading nook, or work from home space. The home's well designed layout provides an easy flow and excellent use of space throughout. Outside, the oversized backyard is ready for gardening, entertaining, and relaxing with raised garden beds, a gazebo, dog run, and direct views of the surrounding greenspace. Whether you're enjoying a quiet morning coffee or gathering with friends on a summer evening, this outdoor space is something special. Additional updates include a newer 1,000 gallon septic tank installed in 2021, providing peace of mind for years to come. Located in unincorporated Damascus, you'll enjoy a peaceful, friendly neighborhood known for its greenspaces and quiet streets while remaining conveniently close to schools, shopping, dining, and entertainment. A rare opportunity to enjoy privacy, nature, and everyday convenience in one beautiful package.
Active
Price cut: $19K (7/2)
$599,999
22470 SE Naomi Dr, Damascus, OR 97089
3beds
1,725sqft
:
Get pre-qualified$4,231/mo
Residential, Single Family Residence
Built in 1984
-- sqft lot
$-- Zestimate®
$348/sqft
$28/mo HOA
What's special
Refreshed exterior paintThoughtfully updated elements throughoutDog runSoaring entry ceilingsNewer lvp flooringFilled with natural lightRaised garden beds
- 62 days |
- 696 |
- 38 |
Likely to sell faster than
Zillow last checked:
Listing updated:
Listed by:
Kate Smith 503-444-9338,
Neighbors Realty
Source: RMLS (OR),MLS#: 562625766
Facts & features
Interior
Bedrooms & bathrooms
- Bedrooms: 3
- Bathrooms: 3
- Full bathrooms: 2
- Partial bathrooms: 1
- Main level bathrooms: 1
Rooms
- Room types: Bedroom 2, Bedroom 3, Dining Room, Family Room, Kitchen, Living Room, Primary Bedroom
Primary bedroom
- Features: Walkin Shower
- Level: Upper
Bedroom 2
- Level: Upper
Bedroom 3
- Level: Upper
Dining room
- Level: Main
Kitchen
- Features: Dishwasher, Free Standing Refrigerator, Vinyl Floor
- Level: Main
Living room
- Features: Fireplace, Laminate Flooring
- Level: Main
Heating
- Forced Air, Fireplace(s)
Cooling
- Central Air, Heat Pump
Appliances
- Included: Built In Oven, Convection Oven, Cooktop, Dishwasher, Free-Standing Refrigerator, Plumbed For Ice Maker, Stainless Steel Appliance(s), Washer/Dryer, Gas Water Heater
Features
- High Ceilings, Quartz, Walkin Shower
- Flooring: Laminate, Vinyl
- Windows: Aluminum Frames
- Basement: Crawl Space
- Number of fireplaces: 1
- Fireplace features: Wood Burning, Outside
Interior area
- Total structure area: 1,725
- Total interior livable area: 1,725 sqft
Property
Parking
- Total spaces: 2
- Parking features: Driveway, On Street, RV Access/Parking, Garage Door Opener, Attached
- Attached garage spaces: 2
- Has uncovered spaces: Yes
Accessibility
- Accessibility features: Garage On Main, Natural Lighting, Walkin Shower, Accessibility
Features
- Levels: Two
- Stories: 2
- Patio & porch: Deck
- Exterior features: Dog Run, Raised Beds, Yard
- Fencing: Fenced
- Has view: Yes
- View description: Trees/Woods
Lot
- Features: Gentle Sloping, Level, Trees, SqFt 15000 to 19999
Details
- Additional structures: Gazebo, RVParking, ToolShed
- Parcel number: 00622687
Construction
Type & style
- Home type: SingleFamily
- Property subtype: Residential, Single Family Residence
Materials
- Cedar
- Foundation: Concrete Perimeter
- Roof: Composition
Condition
- Resale
- New construction: No
- Year built: 1984
Utilities & green energy
- Gas: Gas
- Sewer: Septic Tank
- Water: Public
Community & HOA
HOA
- Has HOA: Yes
- Amenities included: Commons
- HOA fee: $85 quarterly
Location
- Region: Damascus
Financial & listing details
- Price per square foot: $348/sqft
- Tax assessed value: $646,001
- Annual tax amount: $5,712
- Date on market: 6/1/2026
- Listing terms: Cash,Conventional,FHA,VA Loan
- Road surface type: Paved
Estimated market value
Not available
Estimated sales range
Not available
Not available
Price history
| Date | Event | Price |
|---|---|---|
| 7/2/2026 | Price change | $599,999-3.1%$348/sqft |
Source:  RMLS (OR) #562625766 Report a problem RMLS (OR) #562625766 Report a problem | ||
| 6/21/2026 | Price change | $619,000-1.6%$359/sqft |
Source: RMLS (OR) #562625766 Report a problem | ||
| 6/1/2026 | Listed for sale | $629,000+39.2%$365/sqft |
Source: RMLS (OR) #562625766 Report a problem | ||
| 12/30/2020 | Sold | $451,950+2.7%$262/sqft |
Source: RMLS (OR) #20073257 Report a problem | ||
| 11/16/2020 | Pending sale | $439,950$255/sqft |
Source: John L. Scott Sandy #20073257 Report a problem | ||
| 11/12/2020 | Price change | $439,950-2.2%$255/sqft |
Source: John L. Scott Sandy #20073257 Report a problem | ||
| 10/19/2020 | Listed for sale | $449,950+91.5%$261/sqft |
Source: John L. Scott Sandy #20073257 Report a problem | ||
| 7/14/2011 | Sold | $235,000$136/sqft |
Source: Public Record Report a problem | ||
Public tax history
| Year | Property taxes | Tax assessment |
|---|---|---|
| 2025 | $5,713 +4.6% | $351,693 +3% |
| 2024 | $5,460 +2.4% | $341,450 +3% |
| 2023 | $5,333 +6.3% | $331,505 +3% |
| 2022 | $5,015 +3.2% | $321,850 +3% |
| 2021 | $4,857 +2.7% | $312,476 +3% |
| 2020 | $4,727 +2.4% | $303,375 +3% |
| 2019 | $4,615 +5.2% | $294,539 +3% |
| 2018 | $4,388 | $285,960 +3% |
| 2017 | $4,388 +22.2% | $277,631 +3% |
| 2016 | $3,591 | $269,545 +3% |
| 2015 | $3,591 -12% | $261,694 +3% |
| 2014 | $4,080 +3.6% | $254,072 +3% |
| 2013 | $3,937 +2.5% | $246,672 +3% |
| 2012 | $3,842 -2% | $239,487 +3% |
| 2011 | $3,920 +4.5% | $232,512 +3% |
| 2010 | $3,749 +2.5% | $225,740 +3% |
| 2009 | $3,657 +3.7% | $219,165 +3% |
| 2008 | $3,526 +2.3% | $212,782 +3% |
| 2007 | $3,448 +4.3% | $206,584 +3% |
| 2006 | $3,306 +4.1% | $200,567 +3% |
| 2005 | $3,175 +23.5% | $194,725 +3% |
| 2004 | $2,571 +0.3% | $189,053 +3% |
| 2003 | $2,563 -0.3% | $183,547 +3% |
| 2002 | $2,570 +6.9% | $178,201 +3% |
| 2001 | $2,405 +5.3% | $173,011 +3% |
| 2000 | $2,283 | $167,972 |
Find assessor info on the county website
Monthly payment
Est. payment
Payment breakdown
Explore the cost of this home by adjusting the details. Changes won't be saved.Climate risks
Neighborhood: 97089
Nearby schools
GreatSchools rating
- 7/10Damascus Middle SchoolGrades: K-8Distance: 0.5 mi
- 6/10Sam Barlow High SchoolGrades: 9-12Distance: 6.3 mi
Schools provided by the listing agent
- Elementary: Dp Crk-Damascus
- Middle: Dp Crk-Damascus
- High: Sam Barlow
Source: RMLS (OR). This data may not be complete. We recommend contacting the local school district to confirm school assignments for this home.
- $634,7003 bd3 ba2.2k sqft22448 SE Naomi Dr, Damascus, OR 97089Off Market
- $703,5004 bd2 ba2.2k sqft22530 SE Naomi Dr, Damascus, OR 97089Off Market
- $604,1003 bd3 ba2k sqft22475 SE Naomi Dr, Damascus, OR 97089Off Market
- $672,7003 bd2 ba2.1k sqft22408 SE Naomi Dr, Damascus, OR 97089Off Market
- $610,2003 bd2 ba1.5k sqft22525 SE Naomi Dr, Damascus, OR 97089Off Market
- $671,4005 bd2 ba1.6k sqft22560 SE Naomi Dr, Damascus, OR 97089Off Market
- $621,2003 bd2 ba2.1k sqft22435 SE Naomi Dr, Damascus, OR 97089Off Market
- $655,4004 bd2 ba1.7k sqft22551 SE Naomi Dr, Damascus, OR 97089Off Market
A local agent can set up tours, give advice and negotiate with sellers.
Similar homes
- $595,0003 bd2 ba1.5k sqft22735 SE Naomi Dr, Damascus, OR 97089Active
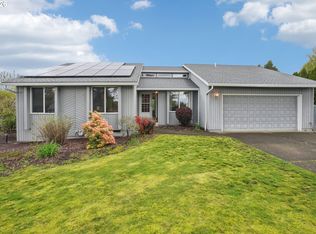
 MLS ID #391636538, Kate Uva, Redfin. RMLS (OR)
 - $699,9003 bd2 ba1.7k sqft21155 SE Foster Rd, Damascus, OR 97089Active
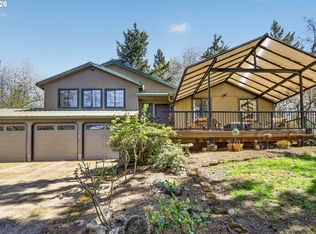 MLS ID #440609120, Kurt Johnson, All County Real Estate. RMLS (OR)
 - $599,9004 bd3 ba1.8k sqft3200 SW 24th St, Gresham, OR 97080Active
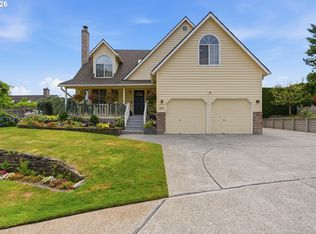 MLS ID #532655668, Wendi Mueller, Keller Williams Realty Portland Premiere. RMLS (OR)
 - $745,0004 bd4 ba2.5k sqft16204 SE Bel Air Dr, Damascus, OR 97089Active
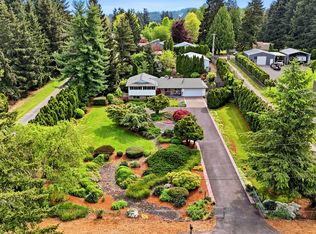 MLS ID #212859534, Lisa Bettendorf, Premiere Property Group, LLC. RMLS (OR)
 - $764,0004 bd2 ba2.5k sqft20220 SE Delia St, Damascus, OR 97089ActiveMLS ID #124897707, Jeff Ellers, Oregon First. RMLS (OR)
- $568,0003 bd3 ba2k sqft1930 SW Willow Pkwy, Gresham, OR 97080ActiveMLS ID #136231480, Olivia Rush, Think Real Estate. RMLS (OR)
- $600,0003 bd2 ba1.4k sqft14630 Leland Rd, Oregon City, OR 97045ActiveMLS ID #191639825, Paula Brotherton, Premiere Property Group, LLC. RMLS (OR)
- $660,0004 bd3 ba2.2k sqft14388 SE Meadows Ln, Clackamas, OR 97015ActiveMLS ID #744142417, Susan Cassidy, Windermere Realty Trust. RMLS (OR)
- $629,9003 bd2 ba1.9k sqft19198 Captains Ct, Oregon City, OR 97045ActiveMLS ID #159116221, Brittany Gibbs, Move Real Estate Inc. RMLS (OR)
- $675,0005 bd3 ba2.4k sqft14884 SE Stanhope Rd, Clackamas, OR 97015ActiveMLS ID #137801281, Kate Uva, Redfin. RMLS (OR)
- $550,0003 bd2 ba1.8k sqft6675 SE Kern Ct, Milwaukie, OR 97267ActiveMLS ID #357995489, Kim Elbel, Cochran Property Group Inc.. RMLS (OR)
- $575,0004 bd2 ba2.3k sqft6030 SE McNary Rd, Milwaukie, OR 97267ActiveMLS ID #670788539, Jesse Udom, Jesse Udom Real Estate. RMLS (OR)
- $664,9003 bd3 ba2.4k sqft24203 NE Oregon St, Wood Village, OR 97060ActiveMLS ID #373341657, Lisa Conser, RE/MAX Equity Group. RMLS (OR)
- $650,0003 bd2 ba2.3k sqft25465 S Beavercreek Rd, Beavercreek, OR 97004ActiveMLS ID #739758498, Sean Mele, Opt. RMLS (OR)
- $595,0004 bd3 ba2.2k sqft16591 SE Catlyn Woods Dr, Milwaukie, OR 97267ActiveMLS ID #145488155, Angela Willner, Willner Properties LLC. RMLS (OR)
- $650,0003 bd3 ba2.2k sqft1105 SW 10th Dr, Gresham, OR 97080ActiveMLS ID #397907135, Danny Phanphackdy, Modern Realty. RMLS (OR)
- $575,0003 bd2 ba1.7k sqft23689 SE Dowty Rd, Eagle Creek, OR 97022ActiveMLS ID #769928455, Helen Hoyt, Portland Creative Realtors. RMLS (OR)
- $604,0003 bd2 ba2.1k sqft5625 SE Oetkin Rd, Milwaukie, OR 97267ActiveMLS ID #784364406, William Grzebyk, Redfin. RMLS (OR)
- $579,0003 bd3 ba1.8k sqft16255 SE Clare Ct, Milwaukie, OR 97267ActiveMLS ID #424214914, Amanda Folkestad, eXp Realty, LLC. RMLS (OR)
- $495,0003 bd2 ba1.5k sqft1558 SE Jasmine Way, Gresham, OR 97080ActiveMLS ID #395852435, Vince Kinney, Matin Real Estate. RMLS (OR)
