Sought after Highland Summit neighborhood. Note the stunningly beautiful deck from which to enjoy the territorial view. This home was built in 1992 and offers 4 bedrooms, 2.5 baths and a beautiful territorial view. Open staircase! Features include a cook's kitchen with a large cook island, Silestone counters, newer interior paint, wood floors through hallway and kitchen, and a spacious and beautiful Fiberon covered deck (2020). The plush carpet is in mint condition and has a wonderful feel. The home boasts a Presidential roof, Air filtration system, new Pella and Energy Guard windows in 2024, Exterior Paint in 2021 and much more! Outstanding 3-car garage with built-in cabinets and built-in professional toolbox. Lots of room in the garage for tools, toys and cars! Many system updates and kitchen upgrades!
Active
Price cut: $10K (10/7)
$619,900
14388 SE Meadows Ln, Clackamas, OR 97015
4beds
2,238sqft
Residential, Single Family Residence
Built in 1992
10,018 Square Feet Lot
$-- Zestimate®
$277/sqft
$60/mo HOA
What's special
Territorial viewNewer interior paintAir filtration systemStunningly beautiful deckOpen staircasePresidential roofLarge cook island
- 73 days
- 1,009
- 77
Zillow last checked:
Listing updated:
Listed by:
Susan Cassidy 503-545-4950,
Windermere Realty Trust
Source: RMLS (OR),MLS#: 744142417
Facts & features
Interior
Bedrooms & bathrooms
- Bedrooms: 4
- Bathrooms: 3
- Full bathrooms: 2
- Partial bathrooms: 1
- Main level bathrooms: 1
Rooms
- Room types: Bedroom 4, Bedroom 2, Bedroom 3, Dining Room, Family Room, Kitchen, Living Room, Primary Bedroom
Primary bedroom
- Features: Ceiling Fan, Double Sinks, Shower, Soaking Tub, Suite, Walkin Closet, Wallto Wall Carpet
- Level: Upper
- Area: 208
- Dimensions: 16 x 13
Bedroom 2
- Features: Ceiling Fan, Wallto Wall Carpet
- Level: Upper
- Area: 132
- Dimensions: 12 x 11
Bedroom 3
- Features: Ceiling Fan, Wallto Wall Carpet
- Level: Upper
- Area: 120
- Dimensions: 12 x 10
Bedroom 4
- Features: Ceiling Fan, Wallto Wall Carpet
- Level: Main
- Area: 108
- Dimensions: 12 x 9
Dining room
- Features: Ceiling Fan, Wallto Wall Carpet
- Level: Main
- Area: 156
- Dimensions: 13 x 12
Family room
- Features: Deck, Fireplace
- Level: Main
- Area: 240
- Dimensions: 16 x 15
Kitchen
- Features: Dishwasher, Disposal, Down Draft, Eat Bar, Eating Area, Gas Appliances, Gourmet Kitchen, Island, Builtin Oven, Free Standing Refrigerator, High Ceilings, Wood Floors
- Level: Main
- Area: 143
- Width: 11
Living room
- Features: Vaulted Ceiling, Wallto Wall Carpet
- Level: Main
- Area: 225
- Dimensions: 15 x 15
Heating
- Forced Air, Fireplace(s)
Cooling
- Heat Pump
Appliances
- Included: Built In Oven, Built-In Range, Disposal, Down Draft, Free-Standing Refrigerator, Gas Appliances, Plumbed For Ice Maker, Stainless Steel Appliance(s), Washer/Dryer, Dishwasher, Gas Water Heater
- Laundry: Laundry Room
Features
- Ceiling Fan(s), High Ceilings, Soaking Tub, Vaulted Ceiling(s), Eat Bar, Eat-in Kitchen, Gourmet Kitchen, Kitchen Island, Double Vanity, Shower, Suite, Walk-In Closet(s), Cook Island
- Flooring: Wall to Wall Carpet, Wood
- Windows: Vinyl Frames
- Basement: Crawl Space
- Number of fireplaces: 1
- Fireplace features: Gas
Interior area
- Total structure area: 2,238
- Total interior livable area: 2,238 sqft
Property
Parking
- Total spaces: 3
- Parking features: Driveway, Garage Door Opener, Attached, Oversized
- Attached garage spaces: 3
- Has uncovered spaces: Yes
Features
- Stories: 2
- Patio & porch: Covered Deck, Deck
- Exterior features: Yard
- Has view: Yes
- View description: Territorial
Lot
- Size: 10,018 Square Feet
- Features: Corner Lot, Gentle Sloping, SqFt 10000 to 14999
Details
- Parcel number: 01500094
Construction
Type & style
- Home type: SingleFamily
- Architectural style: Contemporary
- Property subtype: Residential, Single Family Residence
Materials
- Brick, Cedar
- Roof: Composition
Condition
- Resale
- New construction: No
- Year built: 1992
Utilities & green energy
- Gas: Gas
- Sewer: Public Sewer
- Water: Public
Community & HOA
HOA
- Has HOA: Yes
- HOA fee: $60 monthly
Location
- Region: Clackamas
Financial & listing details
- Price per square foot: $277/sqft
- Tax assessed value: $725,369
- Annual tax amount: $7,878
- Date on market: 7/30/2026
- Listing terms: Cash,Conventional,FHA,VA Loan
- Road surface type: Paved
Estimated market value
Not available
Estimated sales range
Not available
Not available
Price history
| Date | Event | Price |
|---|---|---|
| 10/7/2026 | Price change | $619,900-1.6%$277/sqft |
Source:  RMLS (OR) #744142417 Report a problem RMLS (OR) #744142417 Report a problem | ||
| 9/24/2026 | Price change | $629,900-1.6%$281/sqft |
Source: RMLS (OR) #744142417 Report a problem | ||
| 8/28/2026 | Price change | $639,900-3%$286/sqft |
Source: RMLS (OR) #744142417 Report a problem | ||
| 7/30/2026 | Listed for sale | $660,000+120%$295/sqft |
Source: RMLS (OR) #744142417 Report a problem | ||
| 5/21/2012 | Sold | $300,000$134/sqft |
Source: RMLS (OR) #11126142 Report a problem | ||
| 12/13/2011 | Listed for sale | $300,000+1%$134/sqft |
Source: www.nwrealtysource.com Report a problem | ||
| 6/10/2004 | Sold | $297,000$133/sqft |
Source: Public Record Report a problem | ||
Public tax history
| Year | Property taxes | Tax assessment |
|---|---|---|
| 2025 | $7,878 +3.7% | $414,419 +3% |
| 2024 | $7,599 +2.9% | $402,349 +3% |
| 2023 | $7,385 +5.7% | $390,631 +3% |
| 2022 | $6,989 +3.8% | $379,254 +3% |
| 2021 | $6,734 +4.6% | $368,208 +3% |
| 2020 | $6,438 +1% | $357,484 +3% |
| 2019 | $6,372 +13.2% | $347,072 +3% |
| 2018 | $5,627 | $336,963 +3% |
| 2017 | $5,627 +7.1% | $327,149 +3% |
| 2016 | $5,254 | $317,620 +3% |
| 2015 | $5,254 +2.9% | $308,369 +3% |
| 2014 | $5,104 +12.2% | $299,387 +3% |
| 2013 | $4,548 +2.7% | $290,667 +5.2% |
| 2012 | $4,427 -5.5% | $276,354 -3% |
| 2011 | $4,683 +3% | $284,980 +3% |
| 2010 | $4,547 +3.2% | $276,680 +3% |
| 2009 | $4,404 +6.5% | $268,621 +3% |
| 2008 | $4,133 +1.9% | $260,797 +3% |
| 2007 | $4,056 +11.7% | $253,201 +3% |
| 2006 | $3,632 +1.4% | $245,826 +3% |
| 2005 | $3,581 +3% | $238,666 +3% |
| 2004 | $3,477 +1.9% | $231,715 +3% |
| 2003 | $3,412 -48.5% | $224,966 +3% |
| 2002 | $6,623 +110.3% | $218,414 +3% |
| 2001 | $3,150 +0.6% | $212,052 +3% |
| 2000 | $3,133 | $205,876 |
Find assessor info on the county website
Monthly payment
Est. payment
Payment breakdown
Explore the cost of this home by adjusting the details. Changes won't be saved.Climate risks
Neighborhood: 97015
Nearby schools
Schools provided by the listing agent
- Elementary: Sunnyside
- Middle: Rock Creek
- High: Clackamas
Source: RMLS (OR). This data may not be complete. We recommend contacting the local school district to confirm school assignments for this home.
Similar homes
- $469,0003 bd3 ba1.6k sqft14718 SE 131st Dr, Clackamas, OR 97015Active
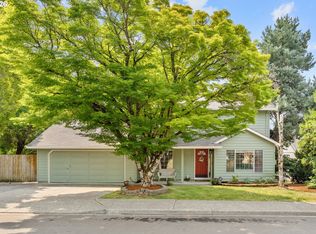
 MLS ID #147038138, Michael Jacobson, Windermere Realty Trust. RMLS (OR)
 - $699,9994 bd3 ba2.3k sqft17295 Timothy Way, Gladstone, OR 97027Active
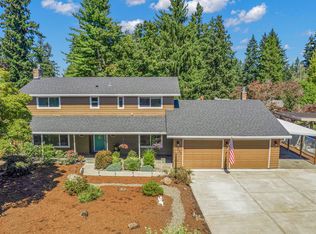 MLS ID #581036242, Susanne Watzig, Integrity Home Realty LLC. RMLS (OR)
 - $578,9994 bd3 ba2.5k sqft15946 SE Henderson Way, Portland, OR 97236Active
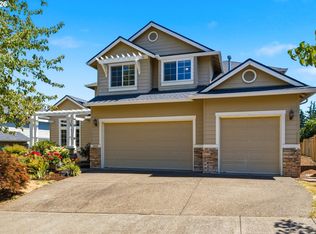 MLS ID #708521891, Rachel Sheller, Oregon First. RMLS (OR)
 - $599,9004 bd3 ba2.1k sqft16947 SE Blanton St, Milwaukie, OR 97267Active
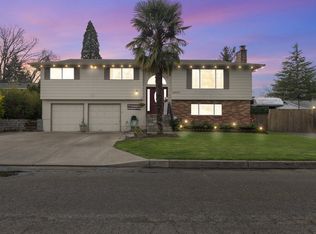 MLS ID #547154895, Alan Baylis, RE/MAX Advantage Group. RMLS (OR)
 - $675,0004 bd3 ba2.9k sqft12596 SE Maplewood Ct, Milwaukie, OR 97222ActiveMLS ID #287460118, Danny Phanphackdy, Modern Realty. RMLS (OR)
- $695,0004 bd3 ba2.6k sqft16023 Trail Dr, Oregon City, OR 97045ActiveMLS ID #622494915, Deserie Fernbaugh Daniels, Coldwell Banker Bain. RMLS (OR)
- $625,0004 bd2 ba2.3k sqft128 NE 12th Ave, Canby, OR 97013ActiveMLS ID #784252480, Stephen FitzMaurice, eXp Realty, LLC. RMLS (OR)
- $624,9003 bd2 ba1.5k sqft21880 S Somerset Dr, Oregon City, OR 97045ActiveMLS ID #792756385, Lindsay Taylor, Keller Williams Realty Portland Elite. RMLS (OR)
- $616,9004 bd3 ba2.4k sqft7829 SW 174th Pl, Beaverton, OR 97007ActiveMLS ID #103800221, Gary Potts, John L. Scott. RMLS (OR)
- $639,9994 bd3 ba2.4k sqft2133 NE 166th Dr, Portland, OR 97230ActiveMLS ID #345517106, Gus Sanchez, Redfin. RMLS (OR)
- $609,0003 bd3 ba2.2k sqft1105 SW 10th Dr, Gresham, OR 97080ActiveMLS ID #578173451, Danny Phanphackdy, Modern Realty. RMLS (OR)
- $759,9004 bd3 ba2.9k sqft16563 Oak Tree Ter, Oregon City, OR 97045ActiveMLS ID #213651034, Sue Hill-Sullivan, Windermere Realty Trust. RMLS (OR)
- $629,9994 bd3 ba1.9k sqft20901 SW Moline Ct, Beaverton, OR 97006ActiveMLS ID #147500751, Haiting Qi, Oregon First. RMLS (OR)
- $639,9004 bd3 ba2.4k sqft12701 SW Sorrel Dock Ct, Tigard, OR 97223ActiveMLS ID #221264234, Narin Lay, Opt. RMLS (OR)
- $575,0004 bd3 ba2.4k sqft4396 SE 1st Ter, Gresham, OR 97080ActiveMLS ID #195422395, Susan Maag, RE/MAX Advantage Group. RMLS (OR)
- $674,9004 bd3 ba2.8k sqft127 SW Gabbert Rd, Gresham, OR 97080ActiveMLS ID #723101615, Bev Blume, Keller Williams Realty Portland Elite. RMLS (OR)
- $744,9004 bd2 ba2.5k sqft20220 SE Delia St, Damascus, OR 97089ActiveMLS ID #124897707, Jeff Ellers, Oregon First. RMLS (OR)
- $635,0004 bd3 ba1.9k sqft9260 SW Skokomish Ln, Tualatin, OR 97062ActiveMLS ID #654477862, Drew Walters, Harcourts Real Estate Network Group. RMLS (OR)
- $624,9004 bd3 ba2.6k sqft1322 SE 194th Pl, Camas, WA 98607ActiveMLS ID #300575453, Josh Hackenjos, Compass. RMLS (OR)
- $575,0004 bd3 ba1.9k sqft8005 SW Churchill Ct, Tigard, OR 97224ActiveMLS ID #552621361, Declan O'Connor, Cascade Hasson Sotheby's International Realty. RMLS (OR)
