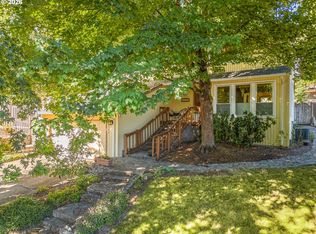
Every day feels like a getaway in this private Milwaukie retreat. Nestled in a quiet cul-de-sac, this beautifully maintained home offers the backyard buyers dream about. Host summer barbecues on the covered deck, unwind in the hot tub beneath the stars, gather around the fire pit, or cool off in the above-ground pool. Surrounded by mature landscaping, the outdoor living spaces were designed for relaxing, entertaining, and creating lasting memories.Rare gated RV parking with a separate driveway provides room for your RV, boat, trailer, or recreational toys—an increasingly difficult feature to find.Inside, inviting living spaces centered around a cozy fireplace create a warm and welcoming atmosphere. The spacious kitchen features granite countertops, stainless steel appliances, and an easy flow for entertaining family and friends. The flexible lower level adapts effortlessly to your lifestyle as a media room, guest suite, home office, fitness area, or recreation space.The oversized garage offers exceptional room for a workshop, hobbies, woodworking, fitness equipment, or abundant storage. Conveniently located near shopping, dining, parks, and major commuter routes, this home combines comfort, flexibility, and an outdoor lifestyle that's hard to match.
Active
Price cut: $20.4K (7/24)
$624,500
16947 SE Blanton St, Milwaukie, OR 97267
4beds
2,105sqft
:
Get pre-qualified$4,335/mo
Residential, Single Family Residence
Built in 1974
10,018 Square Feet Lot
$-- Zestimate®
$297/sqft
$-- HOA
What's special
Covered deckFire pitQuiet cul-de-sacBackyard buyers dream aboutSurrounded by mature landscapingAbove-ground poolEasy flow for entertaining
- 126 days |
- 996 |
- 39 |
Zillow last checked:
Listing updated:
Listed by:
Alan Baylis 971-754-8210,
RE/MAX Advantage Group
Source: RMLS (OR),MLS#: 547154895
Facts & features
Interior
Bedrooms & bathrooms
- Bedrooms: 4
- Bathrooms: 3
- Full bathrooms: 3
- Main level bathrooms: 2
Rooms
- Room types: Office, Bedroom 4, Bedroom 2, Bedroom 3, Dining Room, Family Room, Kitchen, Living Room, Primary Bedroom
Primary bedroom
- Features: Ceiling Fan, Suite
- Level: Main
- Area: 195
- Dimensions: 15 x 13
Bedroom 2
- Features: Ceiling Fan
- Level: Main
- Area: 156
- Dimensions: 12 x 13
Bedroom 3
- Features: Wallto Wall Carpet
- Level: Main
- Area: 120
- Dimensions: 10 x 12
Bedroom 4
- Features: Fireplace, Flex Room
- Level: Lower
- Area: 368
- Dimensions: 16 x 23
Dining room
- Level: Main
- Area: 100
- Dimensions: 10 x 10
Kitchen
- Features: Microwave, Free Standing Range, Free Standing Refrigerator, Granite, Tile Floor
- Level: Main
- Area: 140
- Width: 10
Living room
- Features: Bay Window, Fireplace, Whirlpool
- Level: Main
- Area: 304
- Dimensions: 19 x 16
Office
- Level: Lower
- Area: 80
- Dimensions: 8 x 10
Heating
- Forced Air, Forced Air 90, Fireplace(s)
Cooling
- Central Air
Appliances
- Included: Dishwasher, Free-Standing Gas Range, Free-Standing Range, Free-Standing Refrigerator, Gas Appliances, Microwave, Stainless Steel Appliance(s), Gas Water Heater
Features
- Ceiling Fan(s), Granite, Suite
- Flooring: Wall to Wall Carpet, Tile
- Windows: Double Pane Windows, Vinyl Frames, Bay Window(s)
- Basement: Daylight,Finished,Partial
- Number of fireplaces: 2
- Fireplace features: Gas, Wood Burning
Interior area
- Total structure area: 2,105
- Total interior livable area: 2,105 sqft
Video & virtual tour
Property
Parking
- Total spaces: 2
- Parking features: Driveway, RV Access/Parking, RV Boat Storage, Attached, Extra Deep Garage
- Attached garage spaces: 2
- Has uncovered spaces: Yes
Features
- Levels: Two
- Stories: 2
- Patio & porch: Covered Deck, Deck
- Exterior features: Fire Pit, Gas Hookup, RV Hookup, Yard
- Has private pool: Yes
- Has spa: Yes
- Spa features: Free Standing Hot Tub, Whirlpool
- Fencing: Fenced
- Has view: Yes
- View description: Territorial, Trees/Woods
Lot
- Size: 10,018 Square Feet
- Dimensions: 125 x 73
- Features: Cul-De-Sac, Level, SqFt 10000 to 14999
Details
- Additional structures: GasHookup, RVHookup, RVBoatStorage, ToolShed
- Parcel number: 00296012
- Zoning: R10
Construction
Type & style
- Home type: SingleFamily
- Architectural style: Contemporary
- Property subtype: Residential, Single Family Residence
Materials
- T111 Siding, Wood Composite
- Foundation: Concrete Perimeter, Slab
- Roof: Composition
Condition
- Resale
- New construction: No
- Year built: 1974
Utilities & green energy
- Gas: Gas Hookup, Gas
- Sewer: Public Sewer
- Water: Public
- Utilities for property: Cable Connected, DSL
Community & HOA
Community
- Subdivision: Oak Grove
HOA
- Has HOA: No
Location
- Region: Milwaukie
Financial & listing details
- Price per square foot: $297/sqft
- Tax assessed value: $547,536
- Annual tax amount: $5,573
- Date on market: 4/7/2026
- Listing terms: Cash,Conventional,FHA,VA Loan
- Road surface type: Paved
Estimated market value
Not available
Estimated sales range
Not available
Not available
Price history
| Date | Event | Price |
|---|---|---|
| 7/24/2026 | Price change | $624,500-3.2%$297/sqft |
Source:  RMLS (OR) #547154895 Report a problem RMLS (OR) #547154895 Report a problem | ||
| 7/12/2026 | Price change | $644,900-2.1%$306/sqft |
Source: RMLS (OR) #547154895 Report a problem | ||
| 4/7/2026 | Listed for sale | $659,000+397.4%$313/sqft |
Source: RMLS (OR) #547154895 Report a problem | ||
| 5/31/1994 | Sold | $132,500$63/sqft |
Source: Agent Provided Report a problem | ||
Public tax history
| Year | Property taxes | Tax assessment |
|---|---|---|
| 2025 | $5,574 +3.7% | $292,197 +3% |
| 2024 | $5,377 +2.9% | $283,687 +3% |
| 2023 | $5,226 +5.6% | $275,425 +3% |
| 2022 | $4,947 +3.8% | $267,403 +3% |
| 2021 | $4,767 +3.2% | $259,615 +3% |
| 2020 | $4,619 +1.4% | $252,054 +3% |
| 2019 | $4,553 +14.2% | $244,713 +3% |
| 2018 | $3,988 | $237,585 +3% |
| 2017 | $3,988 +7% | $230,665 +3% |
| 2016 | $3,726 | $223,947 +3% |
| 2015 | $3,726 +2.9% | $217,424 +3% |
| 2014 | $3,620 +11% | $211,091 +3% |
| 2013 | $3,261 +1.7% | $204,943 +3% |
| 2012 | $3,206 -4% | $198,974 +2.1% |
| 2011 | $3,338 +5.7% | $194,860 +3% |
| 2010 | $3,158 +3.3% | $189,184 +3% |
| 2009 | $3,057 +6.4% | $183,674 +3% |
| 2008 | $2,872 +2.1% | $178,324 +3% |
| 2007 | $2,813 +11.5% | $173,130 +3% |
| 2006 | $2,523 +1.5% | $168,087 +3% |
| 2005 | $2,485 +2.9% | $163,191 +3% |
| 2004 | $2,415 +2% | $158,438 +3% |
| 2003 | $2,369 -0.2% | $153,823 +3% |
| 2002 | $2,373 +5.8% | $149,343 +3% |
| 2001 | $2,242 +3.3% | $144,993 +3% |
| 2000 | $2,170 | $140,770 |
Find assessor info on the county website
Monthly payment
Est. payment
Payment breakdown
Explore the cost of this home by adjusting the details. Changes won't be saved.Climate risks
Neighborhood: Oak Grove
Nearby schools
GreatSchools rating
- 3/10Riverside Elementary SchoolGrades: K-5Distance: 0.5 mi
- 2/10Alder Creek Middle SchoolGrades: 6-8Distance: 2.4 mi
- 4/10Putnam High SchoolGrades: 9-12Distance: 1 mi
Schools provided by the listing agent
- Elementary: Riverside
- Middle: Alder Creek
- High: Putnam
Source: RMLS (OR). This data may not be complete. We recommend contacting the local school district to confirm school assignments for this home.
- $496,9993 bd2 ba1k sqft16921 SE Blanton St, Milwaukie, OR 97267Sold
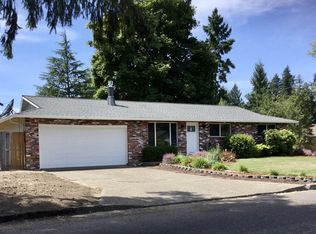
- $554,5003 bd3 ba2.3k sqft16961 SE Blanton St, Milwaukie, OR 97267Off Market
- $467,9003 bd2 ba1.1k sqft16952 SE Blanton St, Milwaukie, OR 97267Off Market
- $504,4003 bd2 ba1.5k sqft16924 SE Blanton St, Milwaukie, OR 97267Off Market
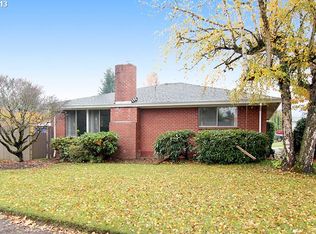
- $533,1003 bd2 ba1.8k sqft16962 SE Larue Ct, Milwaukie, OR 97267Off Market
- $502,3002 bd2 ba1.5k sqft17036 SE Larue Ct, Milwaukie, OR 97267Off Market
- $591,4003 bd3 ba1.9k sqft16974 SE Blanton St, Milwaukie, OR 97267Off Market
- $493,6003 bd2 ba1.5k sqft16983 SE Blanton St, Milwaukie, OR 97267Off Market
A local agent can set up tours, give advice and negotiate with sellers.
Similar homes
- $524,9904 bd3 ba2.3k sqft3343 SE Deswell St, Milwaukie, OR 97267Active

 MLS ID #211907255, Angie Lawton-Wallesen, Cascade Hasson Sotheby's International Realty. RMLS (OR)
 - $595,0004 bd3 ba2.2k sqft16591 SE Catlyn Woods Dr, Milwaukie, OR 97267Active
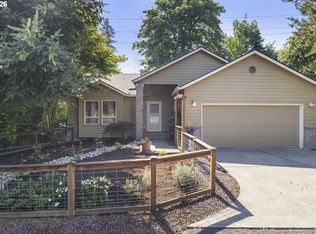 MLS ID #145488155, Angela Willner, Willner Properties LLC. RMLS (OR)
 - $849,9004 bd3 ba2.5k sqft4616 SE Hull Ave, Milwaukie, OR 97267Active
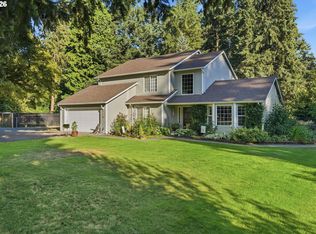 MLS ID #283364442, Rett Pratt, Premiere Property Group, LLC. RMLS (OR)
 - $595,0004 bd3 ba2.2k sqft19505 Hidden Springs Rd, West Linn, OR 97068Active
 MLS ID #404778029, Terri Schneider, Keller Williams Realty Portland Premiere. RMLS (OR)
 - $660,0004 bd3 ba2.2k sqft14388 SE Meadows Ln, Clackamas, OR 97015ActiveMLS ID #744142417, Susan Cassidy, Windermere Realty Trust. RMLS (OR)
- $635,0004 bd2 ba2.3k sqft128 NE 12th Ave, Canby, OR 97013ActiveMLS ID #784252480, Stephen FitzMaurice, eXp Realty, LLC. RMLS (OR)
- $575,0003 bd2 ba1.6k sqft17125 SE Shadow Ct, Milwaukie, OR 97267ActiveMLS ID #151616381, Alexander Croy, Knipe Realty ERA Powered. RMLS (OR)
- $629,9003 bd2 ba1.9k sqft19198 Captains Ct, Oregon City, OR 97045ActiveMLS ID #159116221, Brittany Gibbs, Move Real Estate Inc. RMLS (OR)
- $569,9003 bd2 ba1.2k sqft810 McVey Ave, Lake Oswego, OR 97034ActiveMLS ID #699210810, Stephanie Brossart, Premiere Property Group, LLC. RMLS (OR)
- $685,0004 bd3 ba2.3k sqft7748 Blinkhorn Way, Gladstone, OR 97027ActiveMLS ID #540871616, Lane Elmer, Harcourts Real Estate Network Group. RMLS (OR)
- $624,9953 bd3 ba2.3k sqft20649 SW Siletz Ct, Tualatin, OR 97062ActiveMLS ID #425561005, Sean Gillespie, Knipe Realty ERA Powered. RMLS (OR)
- $580,0005 bd2 ba2k sqft16416 SE Stephens St, Portland, OR 97233ActiveMLS ID #268041235, Ken Barnett, MORE Realty. RMLS (OR)
- $650,0005 bd3 ba2.4k sqft14884 SE Stanhope Rd, Clackamas, OR 97015ActiveMLS ID #137801281, Kate Uva, Redfin. RMLS (OR)
- $625,0003 bd2 ba1.7k sqft17845 SW Zenith Pl, Aloha, OR 97007ActiveMLS ID #683903664, Nora Cochran, eXp Realty, LLC. RMLS (OR)
- $615,0003 bd3 ba1.5k sqft6910 SW Potomac St, Tualatin, OR 97062ActiveMLS ID #237357742, Rebecca Smith, eXp Realty, LLC. RMLS (OR)
- $625,0004 bd3 ba2.5k sqft3706 Falk Rd, Vancouver, WA 98661ActiveMLS ID #383095280, Brian Johnson, Windermere Northwest Living. RMLS (OR)
- $660,0003 bd2 ba1.8k sqft345 SW 207th Ave, Beaverton, OR 97006ActiveMLS ID #605840346, Ricardo Rodriguez, Rodriguez Real Estate Group, LLC. RMLS (OR)
- $698,0003 bd2 ba1.5k sqft1475 Cornell St, Lake Oswego, OR 97034ActiveMLS ID #157547317, Victor Wang, MORE Realty. RMLS (OR)
- $580,0004 bd3 ba1.9k sqft4025 SW Pomona St, Portland, OR 97219ActiveMLS ID #733009336, Tony Apa, JMG - Jason Mitchell Group. RMLS (OR)
- $610,0003 bd2 ba1.3k sqft11366 SW Ironwood Loop, Tigard, OR 97223ActiveMLS ID #264850807, Jimmy McDowell, Premiere Property Group, LLC. RMLS (OR)
