Welcome Home! The hard work has already been done—now it's your turn to make it your own. Major system updates completed in 2022–2023 include a new roof, furnace, air conditioning, fireplace, chimney, and electrical panel, giving you peace of mind for years to come. Located in the heart of West Linn, this well-loved home offers the perfect blend of comfort, convenience, and opportunity. Add your personal style and create the home you've always envisioned while enjoying easy access to local restaurants, shopping, scenic trails, and the beautiful Willamette River. Just five minutes away, Historic Willamette invites you to explore charming boutiques, local dining, coffee shops, and popular food carts. Nearby Hammerle Park offers something for everyone with a splash pad, pickleball courts, playground, and open green space. Love to garden? You'll appreciate the dedicated garden area—perfect for growing fresh vegetables, herbs, and flowers right in your own backyard. This is more than a house—it's an opportunity to personalize a home with outstanding updates already in place. Bring your vision and make this West Linn gem uniquely yours!
Active
$595,000
19505 Hidden Springs Rd, West Linn, OR 97068
4beds
2,260sqft
Residential, Single Family Residence
Built in 1978
-- sqft lot
$-- Zestimate®
$263/sqft
$-- HOA
What's special
Dedicated garden areaNew roof
- 50 days
- 1,585
- 91
Likely to sell faster than
Zillow last checked:
Listing updated:
Listed by:
Terri Schneider 503-915-5093,
Keller Williams Realty Portland Premiere
Source: RMLS (OR),MLS#: 404778029
Facts & features
Interior
Bedrooms & bathrooms
- Bedrooms: 4
- Bathrooms: 3
- Full bathrooms: 2
- Partial bathrooms: 1
- Main level bathrooms: 1
Rooms
- Room types: Bedroom 4, Laundry, EatingArea, Bedroom 2, Bedroom 3, Dining Room, Family Room, Kitchen, Living Room, Primary Bedroom
Primary bedroom
- Features: Double Sinks, Suite, Walkin Closet, Wallto Wall Carpet
- Level: Upper
- Area: 238
- Dimensions: 17 x 14
Bedroom 2
- Features: Closet, Wallto Wall Carpet
- Level: Upper
- Area: 108
- Dimensions: 12 x 9
Bedroom 3
- Features: Walkin Closet, Wallto Wall Carpet
- Level: Upper
- Area: 143
- Dimensions: 13 x 11
Bedroom 4
- Features: Walkin Closet, Wallto Wall Carpet
- Level: Upper
- Area: 120
- Dimensions: 12 x 10
Dining room
- Features: Formal, Wallto Wall Carpet
- Level: Main
- Area: 120
- Dimensions: 12 x 10
Family room
- Features: Fireplace, Sliding Doors, Wallto Wall Carpet
- Level: Main
- Area: 234
- Dimensions: 18 x 13
Kitchen
- Features: Dishwasher, Microwave, Builtin Oven, Quartz, Tile Floor, Water Purifier
- Level: Main
- Area: 144
- Width: 12
Living room
- Features: Beamed Ceilings, Formal, Sunken, Wallto Wall Carpet
- Level: Main
- Area: 221
- Dimensions: 17 x 13
Heating
- Forced Air, Fireplace(s)
Cooling
- Central Air
Appliances
- Included: Built In Oven, Cooktop, Dishwasher, Free-Standing Refrigerator, Microwave, Stainless Steel Appliance(s), Water Purifier, Gas Water Heater
- Laundry: Laundry Room
Features
- Walk-In Closet(s), Closet, Formal, Quartz, Beamed Ceilings, Sunken, Double Vanity, Suite, Cook Island, Pantry, Tile
- Flooring: Tile, Wall to Wall Carpet
- Doors: Sliding Doors
- Windows: Vinyl Frames
- Basement: Crawl Space
- Number of fireplaces: 1
- Fireplace features: Gas
Interior area
- Total structure area: 2,260
- Total interior livable area: 2,260 sqft
Video & virtual tour
Property
Parking
- Total spaces: 2
- Parking features: Driveway, Garage Door Opener, Attached
- Attached garage spaces: 2
- Has uncovered spaces: Yes
Features
- Levels: Two
- Stories: 2
- Patio & porch: Patio
- Exterior features: Dog Run, Garden, Yard
- Fencing: Fenced
Lot
- Features: Corner Lot, Gentle Sloping, SqFt 10000 to 14999
Details
- Additional structures: ToolShed
- Parcel number: 00367980
Construction
Type & style
- Home type: SingleFamily
- Property subtype: Residential, Single Family Residence
Materials
- Cedar
- Roof: Composition
Condition
- Resale
- New construction: No
- Year built: 1978
Utilities & green energy
- Gas: Gas
- Sewer: Public Sewer
- Water: Public
Community & HOA
Community
- Security: Security System Leased
HOA
- Has HOA: No
Location
- Region: West Linn
Financial & listing details
- Price per square foot: $263/sqft
- Tax assessed value: $580,966
- Annual tax amount: $6,791
- Date on market: 8/5/2026
- Listing terms: Cash,Conventional,FHA,VA Loan
- Road surface type: Paved
Estimated market value
Not available
Estimated sales range
Not available
Not available
Price history
| Date | Event | Price |
|---|---|---|
| 8/5/2026 | Listed for sale | $595,000$263/sqft |
Source:  RMLS (OR) #404778029 Report a problem RMLS (OR) #404778029 Report a problem | ||
Public tax history
| Year | Property taxes | Tax assessment |
|---|---|---|
| 2025 | $6,792 +3.9% | $352,426 +3% |
| 2024 | $6,538 +2.8% | $342,162 +3% |
| 2023 | $6,358 +3% | $332,197 +3% |
| 2022 | $6,171 +6.3% | $322,522 +3% |
| 2021 | $5,806 +1% | $313,129 +3% |
| 2020 | $5,746 +4.3% | $304,009 +3% |
| 2019 | $5,508 +5.3% | $295,155 +3% |
| 2018 | $5,233 | $286,558 +3% |
| 2017 | $5,233 +7% | $278,212 +3% |
| 2016 | $4,893 | $270,109 +3% |
| 2015 | $4,893 +5.4% | $262,242 +3% |
| 2014 | $4,641 +11.7% | $254,604 +3% |
| 2013 | $4,154 +2.6% | $247,188 +3% |
| 2012 | $4,049 +0.8% | $239,988 +3% |
| 2011 | $4,018 -1.2% | $232,998 +3% |
| 2010 | $4,067 +0.5% | $226,212 +3% |
| 2009 | $4,047 +6.2% | $219,623 +3% |
| 2008 | $3,812 +2% | $213,226 +3% |
| 2007 | $3,736 +0.6% | $207,016 +3% |
| 2006 | $3,714 +4.1% | $200,986 +3% |
| 2005 | $3,566 +5.5% | $195,132 +3% |
| 2004 | $3,381 +7.9% | $189,449 +3% |
| 2003 | $3,133 +3% | $183,931 +3% |
| 2002 | $3,042 +4.1% | $178,574 +3% |
| 2001 | $2,923 +0.7% | $173,373 +3% |
| 2000 | $2,902 | $168,323 |
Find assessor info on the county website
Monthly payment
Est. payment
Payment breakdown
Explore the cost of this home by adjusting the details. Changes won't be saved.Climate risks
Neighborhood: 97068
Nearby schools
Schools provided by the listing agent
- Elementary: Cedaroak Park
- Middle: Rosemont Ridge
- High: West Linn
Source: RMLS (OR). This data may not be complete. We recommend contacting the local school district to confirm school assignments for this home.
Similar homes

- $619,5004 bd2 ba2k sqft19872 White Cloud Cir, West Linn, OR 97068Active

 MLS ID #514533076, Taylor Ramos, Partain Properties, LLC. RMLS (OR)
 - $649,9994 bd3 ba1.8k sqft2800 Rainier Pl, West Linn, OR 97068Active
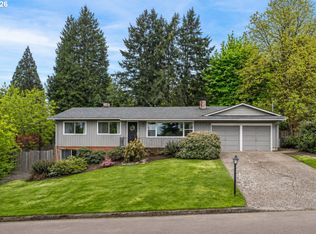 MLS ID #366454289, Heather Jones, Robbins Realty Group. RMLS (OR)
 - $599,9004 bd3 ba2.1k sqft16947 SE Blanton St, Milwaukie, OR 97267Active
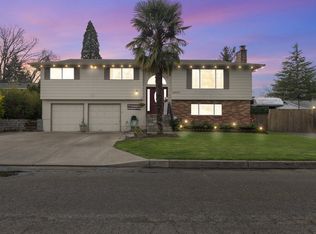 MLS ID #547154895, Alan Baylis, RE/MAX Advantage Group. RMLS (OR)
 - $599,0005 bd3 ba2.5k sqft5234 SE Alderway Ave, Milwaukie, OR 97267Active
 MLS ID #151534536, Adrian Wild, Keller Williams Realty Professionals. RMLS (OR)
 - $579,9004 bd3 ba2.6k sqft6642 Oakridge Dr, Gladstone, OR 97027ActiveMLS ID #291335653, Brandon Buchanan, Real Broker. RMLS (OR)
- $849,0004 bd3 ba2.8k sqft2107 Club House Dr, West Linn, OR 97068ActiveMLS ID #635617437, Erika George, Living Room Realty. RMLS (OR)
- $579,9003 bd3 ba1.8k sqft16677 SE Kingsridge Ct, Milwaukie, OR 97267ActiveMLS ID #773919961, Denise Spanke, Premiere Property Group, LLC. RMLS (OR)
- $789,9005 bd3 ba3.2k sqft4204 Riverview Dr, West Linn, OR 97068ActiveMLS ID #435996926, Michael Hedges, Windermere Realty Trust. RMLS (OR)
- $749,0004 bd2 ba2.8k sqft2312 5th Ave, West Linn, OR 97068ActiveMLS ID #581930486, Melissa Shaw, Lewis Realtors. RMLS (OR)
- $575,0003 bd3 ba2.4k sqft17243 SE Oatfield Rd, Milwaukie, OR 97267ActiveMLS ID #485513827, Jacqueline Smith, Keller Williams Premier Partners. RMLS (OR)
- $629,9004 bd3 ba2.2k sqft14388 SE Meadows Ln, Clackamas, OR 97015ActiveMLS ID #744142417, Susan Cassidy, Windermere Realty Trust. RMLS (OR)
- $604,9953 bd3 ba2.3k sqft20649 SW Siletz Ct, Tualatin, OR 97062ActiveMLS ID #425561005, Sean Gillespie, Knipe Realty ERA Powered. RMLS (OR)
- $625,0005 bd3 ba2.9k sqft18121 S Redland Rd, Oregon City, OR 97045ActiveMLS ID #583525401, Nikos Lilles, Keller Williams Realty Portland Premiere. RMLS (OR)
- $625,0004 bd3 ba2.1k sqft22225 SE Peggy Ann Dr, Damascus, OR 97089ActiveMLS ID #641484418, Nick Shivers, eXp Realty, LLC. RMLS (OR)
- $599,0003 bd3 ba1.5k sqft6910 SW Potomac St, Tualatin, OR 97062ActiveMLS ID #237357742, Rebecca Smith, eXp Realty, LLC. RMLS (OR)
- $549,0003 bd2 ba1.8k sqft6675 SE Kern Ct, Milwaukie, OR 97267ActiveMLS ID #357995489, Kim Elbel, Cochran Property Group Inc.. RMLS (OR)
- $625,0004 bd2 ba2.3k sqft128 NE 12th Ave, Canby, OR 97013ActiveMLS ID #784252480, Stephen FitzMaurice, eXp Realty, LLC. RMLS (OR)
- $575,0003 bd2 ba1.4k sqft14630 Leland Rd, Oregon City, OR 97045ActiveMLS ID #191639825, Paula Brotherton, Premiere Property Group, LLC. RMLS (OR)
- $650,0003 bd2 ba1.3k sqft19222 SW Benfield Ave, Lake Oswego, OR 97035ActiveMLS ID #451821012, Matthew Tercek, Real Broker. RMLS (OR)
- $550,0004 bd3 ba2k sqft12956 SE 127th Ave, Happy Valley, OR 97086ActiveMLS ID #497755024, Tanya Woods, Vetiver Street Real Estate. RMLS (OR)
