Offered for the very first time by its original owners, this charming Gladstone split-level is full of potential and ready for its next chapter! Tucked away on a quiet street in an established neighborhood, this 3 bedroom + 2.5 bath home offers comfortable living and plenty of flexibility. The inviting living room features a cozy wood-burning fireplace and flows into the formal dining area and kitchen with abundant cabinetry, storage, and access to a large private (and low-maintenance) backyard. The main level includes a primary suite with walk-in closet and attached bathroom, plus two additional bedrooms and a shared full bath. Downstairs, a spacious family room features a wood stove and offers endless possibilities for a bonus room, home office or entertaining space, along with a large half bath, laundry room, and access to the attached 2 car garage. Recent improvements including a regularly maintained heat pump and water heater, both less than 4 years old, plus a dishwasher and stove approximately 3 years old. Outside, enjoy a generous, low-maintenance 0.23 acre lot with a fenced backyard, storage shed and convenient driveway with RV parking. Ideally located near Kraxberger Middle School, Gladstone Nature Park, downtown Gladstone, McLoughlin Boulevard and I-205. You won't want to miss this!
Active
$449,000
1100 Clayton Way, Gladstone, OR 97027
3beds
2,228sqft
Residential, Single Family Residence
Built in 1979
-- sqft lot
$-- Zestimate®
$202/sqft
$-- HOA
What's special
Cozy wood-burning fireplaceFenced backyardFormal dining areaStorage shedLarge half bathLaundry roomCharming gladstone split-level
- 6 days
- 905
- 140
Zillow last checked:
Listing updated:
Listed by:
Morgan Winslow 503-407-0514,
Hustle & Heart Homes
Source: RMLS (OR),MLS#: 680905381
Facts & features
Interior
Bedrooms & bathrooms
- Bedrooms: 3
- Bathrooms: 3
- Full bathrooms: 2
- Partial bathrooms: 1
- Main level bathrooms: 2
Rooms
- Room types: Laundry, Bedroom 2, Bedroom 3, Dining Room, Family Room, Kitchen, Living Room, Primary Bedroom
Primary bedroom
- Features: Bathroom, Ceiling Fan, Shower, Suite, Walkin Closet, Wood Floors
- Level: Main
- Area: 156
- Dimensions: 12 x 13
Bedroom 2
- Features: Ceiling Fan, Closet, Wallto Wall Carpet
- Level: Main
- Area: 120
- Dimensions: 10 x 12
Bedroom 3
- Features: Ceiling Fan, Closet, Wallto Wall Carpet
- Level: Main
- Area: 112
- Dimensions: 8 x 14
Dining room
- Features: Formal, Sliding Doors, Wood Floors
- Level: Main
- Area: 224
- Dimensions: 16 x 14
Family room
- Features: Wallto Wall Carpet, Wood Stove
- Level: Lower
- Area: 364
- Dimensions: 13 x 28
Kitchen
- Features: Ceiling Fan, Nook, Free Standing Range, Free Standing Refrigerator, Wood Floors
- Level: Main
- Area: 132
- Width: 12
Living room
- Features: Fireplace, Wallto Wall Carpet
- Level: Main
- Area: 221
- Dimensions: 13 x 17
Heating
- Heat Pump, Fireplace(s)
Cooling
- Central Air
Appliances
- Included: Free-Standing Range, Free-Standing Refrigerator, Washer/Dryer, Electric Water Heater
- Laundry: Laundry Room
Features
- Sink, Ceiling Fan(s), Closet, Formal, Nook, Bathroom, Shower, Suite, Walk-In Closet(s)
- Flooring: Wall to Wall Carpet, Wood
- Doors: Sliding Doors
- Number of fireplaces: 2
- Fireplace features: Stove, Wood Burning, Wood Burning Stove
Interior area
- Total structure area: 2,228
- Total interior livable area: 2,228 sqft
Property
Parking
- Total spaces: 2
- Parking features: Driveway, Attached
- Attached garage spaces: 2
- Has uncovered spaces: Yes
Features
- Levels: Two,Multi/Split
- Stories: 2
- Has view: Yes
- View description: Territorial
Lot
- Features: Gentle Sloping, SqFt 10000 to 14999
Details
- Parcel number: 00506385
Construction
Type & style
- Home type: SingleFamily
- Property subtype: Residential, Single Family Residence
Materials
- Cedar
- Roof: Metal
Condition
- Resale
- New construction: No
- Year built: 1979
Utilities & green energy
- Sewer: Public Sewer
- Water: Public
Community & HOA
HOA
- Has HOA: No
Location
- Region: Gladstone
Financial & listing details
- Price per square foot: $202/sqft
- Tax assessed value: $575,789
- Annual tax amount: $6,539
- Date on market: 11/4/2026
- Listing terms: Cash,Conventional,FHA,VA Loan
- Road surface type: Paved
Foreclosure details
Estimated market value
Not available
Estimated sales range
Not available
Not available
Price history
| Date | Event | Price |
|---|---|---|
| 11/5/2026 | Listed for sale | $449,000$202/sqft |
Source:  RMLS (OR) #680905381 Report a problem | ||
Public tax history
| Year | Property taxes | Tax assessment |
|---|---|---|
| 2025 | $6,540 +2.9% | $324,579 +3% |
| 2024 | $6,358 +3.3% | $315,126 +3% |
| 2023 | $6,153 +4.1% | $305,948 +3% |
| 2022 | $5,913 +3.8% | $297,037 +3% |
| 2021 | $5,696 +2.4% | $288,386 +3% |
| 2020 | $5,560 +1.2% | $279,987 +3% |
| 2019 | $5,496 +3.8% | $271,833 +3% |
| 2018 | $5,296 | $263,916 +3% |
| 2017 | $5,296 +6.6% | $256,229 +3% |
| 2016 | $4,968 | $248,766 +3% |
| 2015 | $4,968 +3.4% | $241,520 +3% |
| 2014 | $4,804 +7.3% | $234,485 +3% |
| 2013 | $4,477 +7.8% | $227,655 +8.2% |
| 2012 | $4,152 -4.5% | $210,365 -4.8% |
| 2011 | $4,346 -0.3% | $221,024 +2.2% |
| 2010 | $4,359 +3.7% | $216,237 +3% |
| 2009 | $4,205 +6% | $209,939 +3% |
| 2008 | $3,968 +3.1% | $203,824 +3% |
| 2007 | $3,848 +18.2% | $197,887 +3% |
| 2006 | $3,255 +3% | $192,123 +3% |
| 2005 | $3,159 +2.9% | $186,527 +3% |
| 2004 | $3,069 +4.6% | $181,094 +3% |
| 2003 | $2,934 +3% | $175,819 +3% |
| 2002 | $2,848 +2.8% | $170,698 +9.5% |
| 2001 | $2,770 +2.7% | $155,910 +3% |
| 2000 | $2,697 | $151,369 |
Find assessor info on the county website
Monthly payment
Est. payment
Payment breakdown
Explore the cost of this home by adjusting the details. Changes won't be saved.Climate risks
Neighborhood: 97027
Nearby schools
Schools provided by the listing agent
- Elementary: John Wetten
- Middle: Kraxberger
- High: Gladstone
Source: RMLS (OR). This data may not be complete. We recommend contacting the local school district to confirm school assignments for this home.

Similar homes
- $449,9503 bd2 ba1.3k sqft605 E Berkeley St, Gladstone, OR 97027Active

 MLS ID #191168376, James Hart, Jim Hart Properties, LLC. RMLS (OR)
- $444,0003 bd2 ba1.2k sqft160 W Berkeley St, Gladstone, OR 97027Active
 MLS ID #110992199, Grace Aguilar, Premiere Property Group, LLC. RMLS (OR)
- $485,0003 bd3 ba2.1k sqft17377 SE Colina Vista Ave, Milwaukie, OR 97267Active
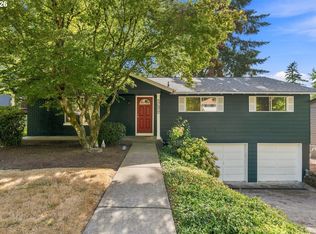 MLS ID #493528528, Kalin Kelley, Oregon First. RMLS (OR)
- $545,0003 bd3 ba1.8k sqft16677 SE Kingsridge Ct, Milwaukie, OR 97267Active
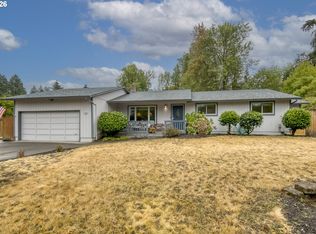 MLS ID #773919961, Denise Spanke, Premiere Property Group, LLC. RMLS (OR)
- $480,0004 bd3 ba2.7k sqft8113 SE 65th Ave, Portland, OR 97206ActiveMLS ID #795772441, Joshua Nau, eXp Realty, LLC. RMLS (OR)
- $479,9003 bd2 ba1.7k sqft18910 SE Mildred St, Milwaukie, OR 97267ActiveMLS ID #302858353, Katie Beymer, Oregon First. RMLS (OR)
- $455,0003 bd2 ba1.4k sqft8125 SW Landau St, Portland, OR 97223ActiveMLS ID #171867619, Jeff Ellers, Oregon First. RMLS (OR)
- $415,0003 bd2 ba1.2k sqft708 SE 141st Ave, Portland, OR 97233ActiveMLS ID #790021074, Darci Buckland-Guasco, Premiere Property Group, LLC. RMLS (OR)
- $460,0003 bd3 ba1.9k sqft3270 SE Evans Ave, Troutdale, OR 97060ActiveMLS ID #534205129, Heather Robbins, Robbins Realty Group. RMLS (OR)
- $525,0003 bd2 ba1.4k sqft6675 SE Kern Ct, Milwaukie, OR 97267ActiveMLS ID #357995489, Kim Elbel, Cochran Property Group Inc.. RMLS (OR)
- $480,0003 bd2 ba1.2k sqft9505 SE 79th Ave, Milwaukie, OR 97222ActiveMLS ID #385691191, Milan Ridenhour, Berkshire Hathaway HomeServices NW Real Estate. RMLS (OR)
- $515,0004 bd2 ba1.8k sqft17811 SE Cook St, Milwaukie, OR 97267ActiveMLS ID #210895705, Colleen Ritt, Where, Inc. RMLS (OR)
- $470,0002 bd2 ba1.4k sqft16415 SW Royalty Pkwy, Tigard, OR 97224ActiveMLS ID #231189184, Elaine Simms, Ken Miller & Associates. RMLS (OR)
- $395,0003 bd2 ba1.1k sqft7610 SE Long St, Portland, OR 97206ActiveMLS ID #387183586, Max Carnese, Realty First. RMLS (OR)
- $579,9003 bd3 ba1.9k sqft18608 SE River Rd, Portland, OR 97267ActiveMLS ID #754980225, Marianne Groom, PNW Realty Associates LLC. RMLS (OR)
- $447,9004 bd3 ba2.3k sqft7080 SW Taylors Ferry Rd, Tigard, OR 97223ActiveMLS ID #548436968, Diana Ferguson, Keller Williams Realty Portland Elite. RMLS (OR)
- $449,9005 bd2 ba2.7k sqft2918 SE 143rd Ave, Portland, OR 97236ActiveMLS ID #739289581, Korrie Hicks, KOR Realty. RMLS (OR)
- $595,0003 bd2 ba1.8k sqft402 Warner Parrott Rd, Oregon City, OR 97045ActiveMLS ID #777894443, Jennifer Schurter, Real Broker. RMLS (OR)
- $534,9004 bd2 ba1.8k sqft4598 SE Whipple Ave, Milwaukie, OR 97267ActiveMLS ID #566224482, Richard Compton, Premiere Property Group, LLC. RMLS (OR)
- $479,0003 bd2 ba1.6k sqft20340 SW Newcastle Pl, Beaverton, OR 97078ActiveMLS ID #736737349, Dorianth Franco, Coldwell Banker Bain. RMLS (OR)
