Waiting for the perfect Urban Oasis? You've found it! This recently updated 3 Bedroom & 1.5-bath, 1,728 sq ft home offers the best of both worlds: Indoor and Outdoor Living! Inside, you'll find beautiful updates throughout, including hardwood floors, updated fixtures, vinyl windows, with a touch of 1940's charm! Thoughtful floor plan offers private bedroom areas upstairs. Spacious primary bedroom w/ hardwood floors. Updated period-style bathroom features a clawfoot tub and walk-in shower. Mudroom w/ laundry sink and half bath adds convenience. This Cook's Kitchen is spacious and features a large peninsula, stainless steel appliances, plenty of storage, DW, gas range and range hood. An entertainer's delight! The sliding glass door opens to the covered patio, the perfect spot to sip your morning coffee. This urban oasis is complete with a hot tub, raised garden beds, chicken coop, fully fenced yard, small pond, backyard sprinklers and large dog kennel w/ paved run. Relax by the private fire pit. Enjoy the raspberry bushes and peach tree. Detached two-car garage with passenger door to the backyard for year-round convenience. Off-street parking. Recent updates also include a newer roof, water heater, A/C and Fresh Paint. A rare combination of comfort, convenience, and outdoor space in a great location. Unincorporated Clackamas County. Easy access to city amenities with a neighborhood feel, conveniently located close to the Trolley Trail, bike lanes, sidewalks, shopping, restaurants, Gladstone and I-205. For those outdoor adventures, nearby trails include: High Rocks, Meldrum Bar Park, Willamette River Recreation, Dahl Beach Park, Boardman Wetlands Nature Park and More! Exterior eaves have been painted and updated.
Active
Price cut: $7.4K (7/10)
$492,500
18910 SE Mildred St, Milwaukie, OR 97267
3beds
1,728sqft
:
Get pre-qualified$3,419/mo
Residential, Single Family Residence
Built in 1947
5,662 Square Feet Lot
$-- Zestimate®
$285/sqft
$-- HOA
What's special
Small pondFully fenced yardHot tubRecently updatedBackyard sprinklersFresh paintUpdated fixtures
- 66 days |
- 1,075 |
- 118 |
Likely to sell faster than
Zillow last checked:
Listing updated:
Listed by:
Katie Beymer 503-807-9284,
Oregon First,
Jean Beymer 503-799-6111,
Oregon First
Source: RMLS (OR),MLS#: 302858353
Facts & features
Interior
Bedrooms & bathrooms
- Bedrooms: 3
- Bathrooms: 2
- Full bathrooms: 1
- Partial bathrooms: 1
- Main level bathrooms: 1
Rooms
- Room types: Utility Room, Bedroom 2, Bedroom 3, Dining Room, Family Room, Kitchen, Living Room, Primary Bedroom
Primary bedroom
- Level: Upper
Bedroom 2
- Level: Upper
Bedroom 3
- Level: Upper
Dining room
- Level: Main
Kitchen
- Level: Main
Living room
- Level: Main
Heating
- Forced Air
Cooling
- Central Air
Appliances
- Included: Dishwasher, Disposal, Free-Standing Gas Range, Free-Standing Refrigerator, Gas Appliances, Range Hood, Stainless Steel Appliance(s), Washer/Dryer, Electric Water Heater
- Laundry: Laundry Room
Features
- Granite, Kitchen Island
- Flooring: Hardwood, Laminate, Luxury Vinyl Plank, Wood
- Windows: Double Pane Windows, Vinyl Frames
- Basement: Crawl Space
Interior area
- Total structure area: 1,728
- Total interior livable area: 1,728 sqft
Property
Parking
- Total spaces: 2
- Parking features: Driveway, Off Street, Detached
- Garage spaces: 2
- Has uncovered spaces: Yes
Features
- Levels: Two
- Stories: 2
- Patio & porch: Covered Patio, Patio
- Exterior features: Dog Run, Fire Pit, Garden, Raised Beds, Water Feature, Yard
- Has spa: Yes
- Spa features: Free Standing Hot Tub
- Fencing: Fenced
Lot
- Size: 5,662 Square Feet
- Dimensions: 80' x 75'
- Features: Sprinkler, SqFt 5000 to 6999
Details
- Additional structures: PoultryCoop
- Parcel number: 00520895
- Zoning: MR-1
Construction
Type & style
- Home type: SingleFamily
- Property subtype: Residential, Single Family Residence
Materials
- Vinyl Siding
- Foundation: Concrete Perimeter
- Roof: Composition
Condition
- Approximately
- New construction: No
- Year built: 1947
Utilities & green energy
- Gas: Gas
- Sewer: Public Sewer
- Water: Public
Community & HOA
Community
- Subdivision: Glen Echo / Gladstone
HOA
- Has HOA: No
Location
- Region: Milwaukie
Financial & listing details
- Price per square foot: $285/sqft
- Tax assessed value: $385,715
- Annual tax amount: $3,100
- Date on market: 6/2/2026
- Listing terms: Cash,Conventional,FHA
- Road surface type: Concrete, Paved
Estimated market value
Not available
Estimated sales range
Not available
Not available
Price history
| Date | Event | Price |
|---|---|---|
| 7/10/2026 | Price change | $492,500-1.5%$285/sqft |
Source:  RMLS (OR) #302858353 Report a problem RMLS (OR) #302858353 Report a problem | ||
| 6/3/2026 | Listed for sale | $499,9000%$289/sqft |
Source: RMLS (OR) #302858353 Report a problem | ||
| 5/3/2026 | Listing removed | -- |
Source: Owner Report a problem | ||
| 5/1/2026 | Listed for sale | $500,000+210.4%$289/sqft |
Source: Owner Report a problem | ||
| 1/28/2016 | Sold | $161,100+0.8%$93/sqft |
Source: RMLS (OR) #15451901 Report a problem | ||
| 12/10/2015 | Pending sale | $159,900$93/sqft |
Source: Rose Country Realty #15451901 Report a problem | ||
| 11/10/2015 | Price change | $159,900-8.6%$93/sqft |
Source: Rose Country Realty #15451901 Report a problem | ||
| 10/12/2015 | Price change | $175,000-6.5%$101/sqft |
Source: Rose Country Realty #15451901 Report a problem | ||
| 9/16/2015 | Listed for sale | $187,200-9.2%$108/sqft |
Source: Rose Country Realty #15451901 Report a problem | ||
| 7/28/2015 | Sold | $206,100$119/sqft |
Source: Public Record Report a problem | ||
Public tax history
| Year | Property taxes | Tax assessment |
|---|---|---|
| 2025 | $3,101 +10.9% | $178,455 +3% |
| 2024 | $2,796 +2.4% | $173,258 +3% |
| 2023 | $2,730 +6.5% | $168,212 +3% |
| 2022 | $2,563 +4.4% | $163,313 +3% |
| 2021 | $2,455 +2.9% | $158,557 +3% |
| 2020 | $2,385 +2% | $153,939 +3% |
| 2019 | $2,338 +5.6% | $149,456 +3% |
| 2018 | $2,214 | $145,103 +3% |
| 2017 | $2,214 +4.9% | $140,877 +3% |
| 2016 | $2,110 | $136,774 +3% |
| 2015 | $2,110 -21% | $132,790 +3% |
| 2014 | $2,671 +37.8% | $128,922 +3% |
| 2013 | $1,938 +2.5% | $125,167 +3% |
| 2012 | $1,891 +2.7% | $121,521 +3% |
| 2011 | $1,841 +1.9% | $117,982 +3% |
| 2010 | $1,806 +2.3% | $114,546 +3% |
| 2009 | $1,765 +6.2% | $111,210 +3% |
| 2008 | $1,662 +2.2% | $107,971 +3% |
| 2007 | $1,626 +6.6% | $104,826 +3% |
| 2006 | $1,524 +1.2% | $101,773 +3% |
| 2005 | $1,506 +2.3% | $98,809 +3% |
| 2004 | $1,472 +1.8% | $95,931 +3% |
| 2003 | $1,446 +2.9% | $93,137 +3% |
| 2002 | $1,404 +1.4% | $90,424 +3% |
| 2001 | $1,385 +4.5% | $87,790 +3% |
| 2000 | $1,325 | $85,233 |
Find assessor info on the county website
Monthly payment
Est. payment
Payment breakdown
Explore the cost of this home by adjusting the details. Changes won't be saved.Climate risks
Neighborhood: 97267
Nearby schools
GreatSchools rating
- 6/10Holcomb Elementary SchoolGrades: K-5Distance: 2.6 mi
- 5/10Ogden Middle SchoolGrades: 6-8Distance: 2.5 mi
- 8/10Oregon City High SchoolGrades: 9-12Distance: 5.1 mi
Schools provided by the listing agent
- Elementary: Holcomb
- Middle: Tumwata
- High: Oregon City
Source: RMLS (OR). This data may not be complete. We recommend contacting the local school district to confirm school assignments for this home.
- $347,9002 bd1 ba1.1k sqft18920 SE Mildred St, Portland, OR 97267Off Market

- $287,6001 bd1 ba671 sqft18922 SE Mildred St, Portland, OR 97267Off Market
- $---- bd-- ba-- sqft18912 SE Mildred St, Portland, OR 97267Off Market
- $472,0005 bd1 ba2.4k sqft18900 SE Mildred St, Milwaukie, OR 97267Off Market
- $324,1002 bd2 ba840 sqft18854 SE Mildred St, Portland, OR 97267Off Market
- $706,1002 bd1 ba1.1k sqft5405 SE Glen Echo Ave, Milwaukie, OR 97267Off Market
- $2,1952 bd2 ba840 sqft18852 SE Mildred St, Portland, OR 97267For Rent
- $--2 bd1 ba825 sqft18747 SE Ashton Ln #47, Portland, OR 97267Off Market
A local agent can set up tours, give advice and negotiate with sellers.
Similar homes
- $524,9004 bd3 ba2.2k sqft340 Patricia Dr, Gladstone, OR 97027Active

 MLS ID #540919360, Stephen Heins, Heins Real Estate LLC. RMLS (OR)
 - $499,0003 bd2 ba1k sqft6391 SE Hull Ave, Milwaukie, OR 97267Active
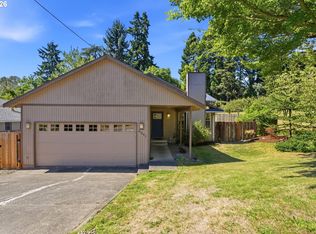 MLS ID #557022149, Rochelle Yukich, Premiere Property Group, LLC. RMLS (OR)
 - $525,0004 bd3 ba1.9k sqft5815 SE Jennings Ave, Milwaukie, OR 97267Active
 MLS ID #297837274, Dylan J.T. Johnson, Real Broker. RMLS (OR)
 - $470,0004 bd3 ba2.3k sqft15278 SE View Meadows Ln, Milwaukie, OR 97267Active
 MLS ID #790257809, Sheng Hernandez, MORE Realty. RMLS (OR)
 - $598,0003 bd2 ba2.1k sqft5625 SE Oetkin Rd, Milwaukie, OR 97267ActiveMLS ID #784364406, William Grzebyk, Redfin. RMLS (OR)
- $595,0004 bd3 ba2.2k sqft16591 SE Catlyn Woods Dr, Milwaukie, OR 97267ActiveMLS ID #145488155, Angela Willner, Willner Properties LLC. RMLS (OR)
- $499,0003 bd2 ba1.2k sqft9505 SE 79th Ave, Milwaukie, OR 97222ActiveMLS ID #385691191, Milan Ridenhour, Berkshire Hathaway HomeServices NW Real Estate. RMLS (OR)
- $579,0003 bd3 ba1.8k sqft16255 SE Clare Ct, Milwaukie, OR 97267ActiveMLS ID #424214914, Amanda Folkestad, eXp Realty, LLC. RMLS (OR)
- $584,0003 bd2 ba1.7k sqft2266 SE Torbank Rd, Milwaukie, OR 97222ActiveMLS ID #387325087, Jacob Fowler, eXp Realty, LLC. RMLS (OR)
- $610,0003 bd2 ba1.4k sqft20239 SW 71st Ave, Tualatin, OR 97062ActiveMLS ID #531472818, Michael De Hetre, Premiere Property Group, LLC. RMLS (OR)
- $560,0004 bd3 ba2.1k sqft992 S End Rd, Oregon City, OR 97045ActiveMLS ID #177129442, Leah Bush-Advani, Keller Williams PDX Central. RMLS (OR)
- $625,0003 bd3 ba1.4k sqft4343 SE Francis St, Portland, OR 97206ActiveMLS ID #642711374, Alice Chan, Alice Chan Homes. RMLS (OR)
- $620,0003 bd2 ba1.5k sqft19851 Leland Rd, Oregon City, OR 97045ActiveMLS ID #271189980, Brandi Erskine, MORE Realty. RMLS (OR)
- $494,9003 bd2 ba1.3k sqft5590 SW 182nd Ave, Aloha, OR 97078ActiveMLS ID #760447534, Luke Vaughn, Move Real Estate Inc. RMLS (OR)
- $469,0004 bd2 ba1.2k sqft12210 NE 33rd St, Vancouver, WA 98682ActiveMLS ID #476375753, Dale Carstensen, Urban Nest Realty. RMLS (OR)
- $529,9003 bd2 ba1.5k sqft1801 SE 54th Ave, Hillsboro, OR 97123ActiveMLS ID #787633405, Narin Lay, Opt. RMLS (OR)
- $415,0003 bd2 ba1.2k sqft12406 SE Raymond St, Portland, OR 97236ActiveMLS ID #686271653, Shayla Hoang, Works Real Estate. RMLS (OR)
- $475,0004 bd2 ba1.9k sqft15 NE 113th Pl, Portland, OR 97220ActiveMLS ID #568821058, John McKay, Premiere Property Group, LLC. RMLS (OR)
- $525,0003 bd2 ba1.8k sqft821 SE Bush St, Portland, OR 97202ActiveMLS ID #205697210, Cinnamin Webb, Redfin. RMLS (OR)
- $424,9502 bd1 ba1.5k sqft5636 SE 83rd Ave, Portland, OR 97266ActiveMLS ID #588784724, Matthew Meinert, Berkshire Hathaway HomeServices NW Real Estate. RMLS (OR)
