Light, bright, and full of Portland charm, this single-level ranch features hardwood floors, a wood-burning fireplace, and an inviting open living space. Stay comfortable year-round with efficient mini-split heating and cooling. Enjoy the large fenced backyard with a covered patio, garden space, mature landscaping, and a storage shed. Situated in a vibrant neighborhood with convenient access to local amenities, public transportation, and I-205. An excellent opportunity for first-time buyers, downsizers, or anyone seeking comfortable one-level living with character and exceptional outdoor space. [Home Energy Score = 1. HES Report at https://rpt.greenbuildingregistry.com/hes/OR10189026]
Active
Price cut: $18K (9/23)
$399,999
5636 SE 83rd Ave, Portland, OR 97266
2beds
1,598sqft
Residential, Single Family Residence
Built in 1961
7,840 Square Feet Lot
$-- Zestimate®
$250/sqft
$-- HOA
What's special
Wood-burning fireplaceLarge fenced backyardStorage shedGarden spaceExceptional outdoor spaceCovered patioHardwood floors
- 104 days
- 231
- 54
Zillow last checked:
Listing updated:
Listed by:
Matthew Meinert 503-880-7570,
Berkshire Hathaway HomeServices NW Real Estate
Source: RMLS (OR),MLS#: 588784724
Facts & features
Interior
Bedrooms & bathrooms
- Bedrooms: 2
- Bathrooms: 1
- Full bathrooms: 1
- Main level bathrooms: 1
Rooms
- Room types: Bedroom 2, Dining Room, Family Room, Kitchen, Living Room, Primary Bedroom
Primary bedroom
- Features: Hardwood Floors, Closet
- Level: Main
Bedroom 2
- Features: Hardwood Floors, Closet
- Level: Main
Dining room
- Features: Vinyl Floor
- Level: Main
Family room
- Features: French Doors, Patio, Sunken, Vinyl Floor
- Level: Main
Kitchen
- Features: Dishwasher, Free Standing Range, Free Standing Refrigerator, Vinyl Floor
- Level: Main
Living room
- Features: Fireplace, Garden Window, Hardwood Floors
- Level: Main
Heating
- Mini Split, Fireplace(s)
Cooling
- Has cooling: Yes
Appliances
- Included: Cooktop, Dishwasher, Free-Standing Range, Range Hood, Stainless Steel Appliance(s), Washer/Dryer, Free-Standing Refrigerator, Electric Water Heater
Features
- Soaking Tub, Closet, Sunken
- Flooring: Hardwood, Vinyl
- Doors: French Doors
- Windows: Double Pane Windows, Garden Window(s)
- Basement: Crawl Space
- Number of fireplaces: 1
- Fireplace features: Wood Burning
Interior area
- Total structure area: 1,598
- Total interior livable area: 1,598 sqft
Video & virtual tour
Property
Parking
- Parking features: Driveway, On Street
- Has uncovered spaces: Yes
Accessibility
- Accessibility features: One Level, Accessibility
Features
- Levels: One
- Stories: 1
- Patio & porch: Covered Patio, Patio
- Exterior features: Garden, Yard
- Fencing: Fenced
Lot
- Size: 7,840 Square Feet
- Features: Level, SqFt 7000 to 9999
Details
- Additional structures: ToolShed
- Parcel number: R159075
Construction
Type & style
- Home type: SingleFamily
- Architectural style: Ranch
- Property subtype: Residential, Single Family Residence
Materials
- Wood Siding
- Foundation: Concrete Perimeter
- Roof: Composition
Condition
- Approximately
- New construction: No
- Year built: 1961
Utilities & green energy
- Sewer: Public Sewer
- Water: Public
Community & HOA
HOA
- Has HOA: No
Location
- Region: Portland
Financial & listing details
- Price per square foot: $250/sqft
- Tax assessed value: $426,300
- Annual tax amount: $5,209
- Date on market: 6/25/2026
- Listing terms: Cash,Conventional,FHA,VA Loan
- Road surface type: Concrete, Paved
Estimated market value
Not available
Estimated sales range
Not available
Not available
Price history
| Date | Event | Price |
|---|---|---|
| 9/23/2026 | Price change | $399,999-4.3%$250/sqft |
Source:  RMLS (OR) #588784724 Report a problem RMLS (OR) #588784724 Report a problem | ||
| 8/24/2026 | Price change | $417,950-1.6%$262/sqft |
Source: RMLS (OR) #588784724 Report a problem | ||
| 7/13/2026 | Price change | $424,950-2.3%$266/sqft |
Source: RMLS (OR) #588784724 Report a problem | ||
| 6/25/2026 | Listed for sale | $434,950-3.3%$272/sqft |
Source: RMLS (OR) #588784724 Report a problem | ||
| 6/4/2025 | Sold | $449,900$282/sqft |
Source: RMLS (OR) #718185642 Report a problem | ||
| 5/28/2025 | Pending sale | $449,900$282/sqft |
Source: RMLS (OR) #718185642 Report a problem | ||
| 5/22/2025 | Listed for sale | $449,900+16.9%$282/sqft |
Source: RMLS (OR) #718185642 Report a problem | ||
| 7/7/2024 | Listing removed | -- |
Source: Zillow Rentals Report a problem | ||
| 6/12/2024 | Listed for rent | $2,600+205.9%$2/sqft |
Source: Zillow Rentals Report a problem | ||
| 4/7/2021 | Sold | $385,000+14.8%$241/sqft |
Source: RMLS (OR) #21563013 Report a problem | ||
| 3/6/2021 | Pending sale | $335,500$210/sqft |
Source: RMLS (OR) #21563013 Report a problem | ||
| 3/3/2021 | Listed for sale | $335,500+205%$210/sqft |
Source: RMLS (OR) #21563013 Report a problem | ||
| 11/27/2012 | Listing removed | $850$1/sqft |
Source: PHC Northwest, Inc Report a problem | ||
| 11/16/2012 | Listed for rent | $850$1/sqft |
Source: PHC Northwest, Inc Report a problem | ||
| 10/3/2012 | Sold | $110,000-41.8%$69/sqft |
Source: RMLS (OR) #12118198 Report a problem | ||
| 9/29/2012 | Price change | $189,000+57.6%$118/sqft |
Source: Angela Sutton #10035568 Report a problem | ||
| 9/14/2012 | Price change | $119,900-7.7%$75/sqft |
Source: Reekie Properties, LLC #12118198 Report a problem | ||
| 8/7/2012 | Listed for sale | $129,900-11.3%$81/sqft |
Source: Reekie Properties, LLC #12118198 Report a problem | ||
| 4/30/2012 | Sold | $146,431-22.5%$92/sqft |
Source: Public Record Report a problem | ||
| 3/8/2012 | Listed for sale | $189,000$118/sqft |
Source: Angela Sutton #10035568 Report a problem | ||
| 1/30/2012 | Listing removed | $189,000$118/sqft |
Source: RE/MAX Preferred Inc., Realtors #10035568 Report a problem | ||
| 4/29/2010 | Price change | $189,000-10%$118/sqft |
Source: RE/MAX PREFERRED,INC.,REALTORS #624826 Report a problem | ||
| 3/20/2010 | Listed for sale | $210,000$131/sqft |
Source: Visual Tour #10022429 Report a problem | ||
Public tax history
| Year | Property taxes | Tax assessment |
|---|---|---|
| 2025 | $5,209 +3.7% | $193,320 +3% |
| 2024 | $5,022 +4% | $187,690 +3% |
| 2023 | $4,829 +2.2% | $182,230 +3% |
| 2022 | $4,724 +1.7% | $176,930 +3% |
| 2021 | $4,645 | $171,780 |
| 2020 | -- | -- |
| 2019 | -- | -- |
| 2018 | -- | -- |
| 2017 | -- | -- |
| 2016 | -- | -- |
| 2015 | -- | -- |
| 2014 | -- | -- |
| 2013 | -- | -- |
| 2012 | $2,398 -0.3% | $117,240 +3% |
| 2011 | $2,404 -0.1% | $113,830 +3% |
| 2010 | $2,407 +2.7% | $110,520 +3% |
| 2009 | $2,345 +6% | $107,310 +3% |
| 2008 | $2,212 +0.3% | $104,190 +3% |
| 2007 | $2,206 +11.4% | $101,160 +3% |
| 2006 | $1,981 +4.7% | $98,220 +3% |
| 2005 | $1,892 -8.2% | $95,360 +3% |
| 2004 | $2,061 +2.3% | $92,590 +3% |
| 2003 | $2,015 +8.9% | $89,900 +3% |
| 2002 | $1,851 +7.8% | $87,290 +6.1% |
| 2000 | $1,717 | $82,290 |
Find assessor info on the county website
Monthly payment
Est. payment
Payment breakdown
Explore the cost of this home by adjusting the details. Changes won't be saved.Climate risks
Neighborhood: Lents
Nearby schools
Schools provided by the listing agent
- Elementary: Woodmere
- Middle: Brentwood
- High: Franklin
Source: RMLS (OR). This data may not be complete. We recommend contacting the local school district to confirm school assignments for this home.

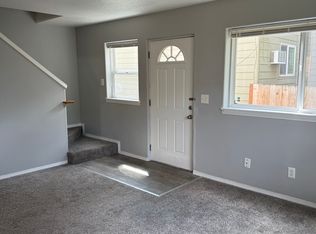
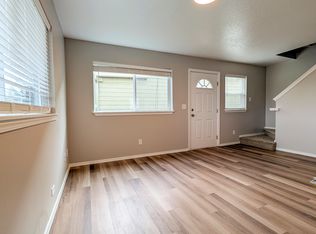
Similar homes
- $380,0003 bd2 ba1k sqft5615 SE 97th Ave, Portland, OR 97266Active

 MLS ID #403510830, Stephanie Pagura, KOR Realty. RMLS (OR)
 - $425,0002 bd2 ba856 sqft8318 SE Knapp St, Portland, OR 97266Active
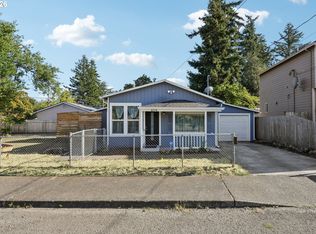 MLS ID #217309281, Sarah Ruffner, Where, Inc. RMLS (OR)
 - $399,9993 bd2 ba1.6k sqft6000 SE 128th Ave, Portland, OR 97236Active
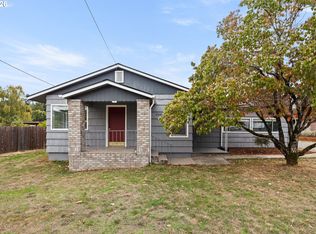 MLS ID #755116475, Sunny Hildebrand, Hildebrand Realty. RMLS (OR)
 - $484,9004 bd2 ba1.7k sqft5835 SE 84th Ave, Portland, OR 97266Active
 MLS ID #770054168, Manli Chen, Pete Anderson Realty Assoc, Inc.. RMLS (OR)
 - $425,0003 bd1 ba816 sqft5741 SE Ogden St, Portland, OR 97206ActiveMLS ID #172715768, Stephanie Cook, eXp Realty, LLC. RMLS (OR)
- $414,5003 bd2 ba1.2k sqft16523 SE Clinton St, Portland, OR 97236ActiveMLS ID #587202015, Caroline Ewing, Keller Williams Realty Portland Premiere. RMLS (OR)
- $475,0004 bd3 ba1.7k sqft6715 SE 114th Ave, Portland, OR 97266ActiveMLS ID #642047132, Michelle Palmquist, Redfin. RMLS (OR)
- $459,0004 bd2 ba2.1k sqft11311 SE Division St, Portland, OR 97266ActiveMLS ID #160242053, Andrey Kolesnikov, eXp Realty, LLC. RMLS (OR)
- $415,0003 bd2 ba1.2k sqft7417 SE Sherrett St, Portland, OR 97206ActiveMLS ID #682284151, William Grzebyk, Redfin. RMLS (OR)
- $399,9003 bd2 ba1.1k sqft13052 SE Cora St, Portland, OR 97236ActiveMLS ID #586014334, Leona Mullen, Matin Real Estate. RMLS (OR)
- $409,0002 bd1 ba1.3k sqft923 NE 155th Ave, Portland, OR 97230ActiveMLS ID #736492255, Derek Peterson, Better Homes & Gardens Realty. RMLS (OR)
- $385,0003 bd2 ba1.3k sqft1609 SE 148th Ave, Portland, OR 97233ActiveMLS ID #112824911, Denise Crane, RE/MAX Advantage Group. RMLS (OR)
- $399,9503 bd2 ba2k sqft215 NE 167th Pl, Portland, OR 97230ActiveMLS ID #496899691, Greg Walczyk, Walczyk Associates Realty. RMLS (OR)
- $389,9993 bd1 ba1.2k sqft18149 SE Lincoln St, Portland, OR 97233ActiveMLS ID #282257662, Amy Franzen, Keller Williams Realty Portland Elite. RMLS (OR)
- $359,9003 bd1 ba1k sqft12747 NE Holladay St, Portland, OR 97230ActiveMLS ID #211733956, Sue Hill-Sullivan, Windermere Realty Trust. RMLS (OR)
- $480,0003 bd2 ba1.2k sqft9505 SE 79th Ave, Milwaukie, OR 97222ActiveMLS ID #385691191, Milan Ridenhour, Berkshire Hathaway HomeServices NW Real Estate. RMLS (OR)
- $429,0002 bd1 ba914 sqft4525 NE 77th Ave, Portland, OR 97218ActiveMLS ID #382522405, Nichole Sharman, Works Real Estate. RMLS (OR)
- $399,9004 bd2 ba1.9k sqft1203 NE 190th Pl, Portland, OR 97230ActiveMLS ID #465436396, Austin Hunt, eXp Realty, LLC. RMLS (OR)
- $460,0003 bd2 ba1.5k sqft2132 SE Reedway St, Portland, OR 97202ActiveMLS ID #123737380, Omar Torres, Keller Williams PDX Central. RMLS (OR)
- $429,9002 bd1 ba1k sqft5220 NE Skidmore St, Portland, OR 97218ActiveMLS ID #129220133, Katie Fracasso PC, Living Room Realty. RMLS (OR)
