Welcome home to this spacious and well-maintained property offering a versatile floor plan and plenty of room inside and out. The primary suite is conveniently located on the main level, while upstairs you’ll find two additional bedrooms and a full bath. Downstairs, a fourth bedroom provides even more flexibility and could easily serve as a media room, home office, gym, or guest space. The large peninsula-style kitchen features marble countertops, stainless steel appliances, abundant cabinetry, and generous counter seating, opening to a spacious dining area ideal for everyday living and entertaining. The inviting living room is highlighted by large windows and a charming brick fireplace. Step through the dining-area slider to a private, oversized yard surrounded by mature landscaping. A covered patio creates a comfortable spot for outdoor dining and entertaining, while the expansive yard offers plenty of room for gardening, play, pets, and outdoor projects. The yard wraps around the home to RV parking along the side, adding valuable space and flexibility. Well kept, move-in ready, and offering a hard-to-find combination of a main-level primary suite, flexible living spaces, RV parking, and a huge private yard, this home has room to live, work, entertain, and grow. A must-see! [Home Energy Score = 4. HES Report at https://rpt.greenbuildingregistry.com/hes/OR10251737]
Pending
Price cut: $25K (10/1)
$475,000
6715 SE 114th Ave, Portland, OR 97266
4beds
1,784sqft
Residential, Single Family Residence
Built in 1987
7,840 Square Feet Lot
$-- Zestimate®
$266/sqft
$-- HOA
What's special
Charming brick fireplaceVersatile floor planStainless steel appliancesLarge peninsula-style kitchenGenerous counter seatingMarble countertopsAbundant cabinetry
- 31 days
- 1,128
- 202
Zillow last checked:
Listing updated:
Listed by:
Michelle Palmquist 971-998-6431,
Redfin
Source: RMLS (OR),MLS#: 642047132
Facts & features
Interior
Bedrooms & bathrooms
- Bedrooms: 4
- Bathrooms: 3
- Full bathrooms: 2
- Partial bathrooms: 1
- Main level bathrooms: 2
Rooms
- Room types: Bedroom 4, Bedroom 2, Bedroom 3, Dining Room, Family Room, Kitchen, Living Room, Primary Bedroom
Primary bedroom
- Features: Bathroom
- Level: Main
Bedroom 2
- Level: Upper
Bedroom 3
- Level: Upper
Bedroom 4
- Level: Main
Dining room
- Features: Sliding Doors
- Level: Main
Kitchen
- Features: Eat Bar, Microwave, Free Standing Range, Free Standing Refrigerator, Marble
- Level: Main
Living room
- Level: Main
Heating
- Forced Air
Cooling
- Window Unit(s)
Appliances
- Included: Dishwasher, Free-Standing Range, Free-Standing Refrigerator, Microwave, Stainless Steel Appliance(s), Gas Water Heater
- Laundry: Laundry Room
Features
- Quartz, Eat Bar, Marble, Bathroom
- Doors: Sliding Doors
- Basement: Crawl Space
- Number of fireplaces: 1
- Fireplace features: Stove
Interior area
- Total structure area: 1,784
- Total interior livable area: 1,784 sqft
Property
Parking
- Total spaces: 2
- Parking features: Driveway, RV Access/Parking, RV Boat Storage, Garage Door Opener, Attached
- Attached garage spaces: 2
- Has uncovered spaces: Yes
Accessibility
- Accessibility features: Main Floor Bedroom Bath, Accessibility
Features
- Levels: Two
- Stories: 2
- Patio & porch: Covered Patio
- Fencing: Fenced
Lot
- Size: 7,840 Square Feet
- Features: Cul-De-Sac, Level, SqFt 7000 to 9999
Details
- Additional structures: RVParking, RVBoatStorage
- Parcel number: R227691
Construction
Type & style
- Home type: SingleFamily
- Property subtype: Residential, Single Family Residence
Materials
- Wood Siding
- Foundation: Concrete Perimeter
- Roof: Composition
Condition
- Resale
- New construction: No
- Year built: 1987
Utilities & green energy
- Gas: Gas
- Sewer: Public Sewer
- Water: Public
Community & HOA
HOA
- Has HOA: No
Location
- Region: Portland
Financial & listing details
- Price per square foot: $266/sqft
- Tax assessed value: $435,130
- Annual tax amount: $6,232
- Date on market: 9/10/2026
- Cumulative days on market: 31 days
- Listing terms: Cash,Conventional,FHA
- Road surface type: Paved
Estimated market value
Not available
Estimated sales range
Not available
Not available
Price history
| Date | Event | Price |
|---|---|---|
| 10/10/2026 | Pending sale | $475,000$266/sqft |
Source:  RMLS (OR) #642047132 Report a problem RMLS (OR) #642047132 Report a problem | ||
| 10/1/2026 | Price change | $475,000-5%$266/sqft |
Source: RMLS (OR) #642047132 Report a problem | ||
| 9/11/2026 | Listed for sale | $500,000+17.6%$280/sqft |
Source: RMLS (OR) #642047132 Report a problem | ||
| 9/16/2024 | Sold | $425,000+25.7%$238/sqft |
Source: Public Record Report a problem | ||
| 11/7/2016 | Sold | $338,000+2.7%$189/sqft |
Source: RMLS (OR) #16369622 Report a problem | ||
| 9/29/2016 | Listed for sale | $329,000+56.7%$184/sqft |
Source: Legacy Realty Group #16369622 Report a problem | ||
| 1/31/2012 | Sold | $210,000-6.7%$118/sqft |
Source: Public Record Report a problem | ||
| 11/29/2011 | Listed for sale | $225,000+18.5%$126/sqft |
Source: Portland Wealthbuilders Group LLC #11396761 Report a problem | ||
| 7/2/2003 | Sold | $189,900$106/sqft |
Source: Public Record Report a problem | ||
Public tax history
| Year | Property taxes | Tax assessment |
|---|---|---|
| 2025 | $6,232 +4.4% | $257,730 +3% |
| 2024 | $5,970 +4.5% | $250,230 +3% |
| 2023 | $5,710 +5.5% | $242,950 +3% |
| 2022 | $5,413 +1.7% | $235,880 +3% |
| 2021 | $5,324 +10.4% | $229,010 +3% |
| 2020 | $4,823 +3.3% | $222,340 +3% |
| 2019 | $4,669 | $215,870 +3% |
| 2018 | $4,669 +3.2% | $209,590 +3% |
| 2017 | $4,526 +15.1% | $203,490 +3% |
| 2016 | $3,932 | $197,570 +3% |
| 2015 | $3,932 +10.7% | $191,820 +3% |
| 2014 | $3,551 +15.3% | $186,240 +3% |
| 2013 | $3,079 +13.1% | $180,820 +14% |
| 2012 | $2,723 +0.3% | $158,670 +0.5% |
| 2011 | $2,714 -17.9% | $157,910 -12.4% |
| 2010 | $3,307 -7.5% | $180,320 +3% |
| 2009 | $3,575 -2.5% | $175,070 +3% |
| 2008 | $3,666 +0.4% | $169,980 +3% |
| 2007 | $3,651 +6.6% | $165,030 +3% |
| 2006 | $3,423 +10.7% | $160,230 +3% |
| 2005 | $3,093 +6% | $155,570 +3% |
| 2004 | $2,919 +4.7% | $151,040 +3% |
| 2003 | $2,787 -0.8% | $146,650 +3% |
| 2002 | $2,811 +7.6% | $142,380 +6.1% |
| 2000 | $2,612 | $134,220 |
Find assessor info on the county website
Monthly payment
Est. payment
Payment breakdown
Explore the cost of this home by adjusting the details. Changes won't be saved.Climate risks
Neighborhood: Pleasant Valley
Nearby schools
Schools provided by the listing agent
- Elementary: Gilbert Park
- Middle: Alice Ott
- High: David Douglas
Source: RMLS (OR). This data may not be complete. We recommend contacting the local school district to confirm school assignments for this home.
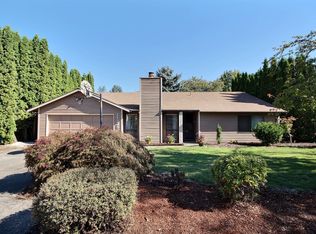

Similar homes
- $465,0003 bd2 ba1.3k sqft1438 SE Cochran Dr, Gresham, OR 97080Active

 MLS ID #136954885, Tashina Torres, RE/MAX Advantage Group. RMLS (OR)
 - $499,0004 bd2 ba1.8k sqft9917 NE Campaign St, Portland, OR 97220Active
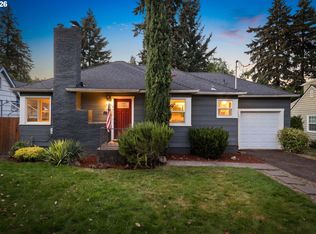 MLS ID #203991041, Will Murphy, Premiere Property Group, LLC. RMLS (OR)
 - $485,0004 bd3 ba2.4k sqft3034 SE 170th Ave, Portland, OR 97236Active
 MLS ID #222286075, Ben Andrews, MORE Realty. RMLS (OR)
 - $469,0003 bd3 ba1.6k sqft14718 SE 131st Dr, Clackamas, OR 97015Active
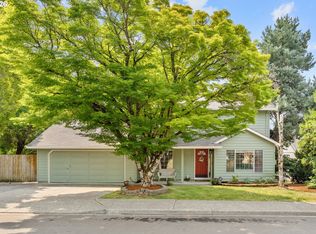 MLS ID #147038138, Michael Jacobson, Windermere Realty Trust. RMLS (OR)
 - $419,9974 bd3 ba1.3k sqft7005 SE 66th Ave, Portland, OR 97206ActiveMLS ID #238304937, Lorna Murray, RE/MAX Equity Group. RMLS (OR)
- $480,0003 bd2 ba1.2k sqft9505 SE 79th Ave, Milwaukie, OR 97222ActiveMLS ID #385691191, Milan Ridenhour, Berkshire Hathaway HomeServices NW Real Estate. RMLS (OR)
- $389,9003 bd2 ba1.1k sqft13052 SE Cora St, Portland, OR 97236ActiveMLS ID #586014334, Leona Mullen, Matin Real Estate. RMLS (OR)
- $515,0003 bd2 ba2.1k sqft415 SE 94th Ave, Portland, OR 97216ActiveMLS ID #343209706, Yana Pavlenko, The Lachlan Group. RMLS (OR)
- $520,0004 bd3 ba1.9k sqft5815 SE Jennings Ave, Milwaukie, OR 97267ActiveMLS ID #297837274, Dylan J.T. Johnson, Real Broker. RMLS (OR)
- $414,5003 bd2 ba1.2k sqft16523 SE Clinton St, Portland, OR 97236ActiveMLS ID #587202015, Caroline Ewing, Keller Williams Realty Portland Premiere. RMLS (OR)
- $409,9993 bd2 ba1k sqft17022 SE Salmon St, Portland, OR 97233ActiveMLS ID #384816390, Jimmy Robinson, MORE Realty. RMLS (OR)
- $535,0004 bd3 ba1.5k sqft6318 NE Hassalo St, Portland, OR 97213ActiveMLS ID #308996473, Jules Fedota, Windermere Realty Trust. RMLS (OR)
- $515,0004 bd2 ba1.8k sqft17811 SE Cook St, Milwaukie, OR 97267ActiveMLS ID #210895705, Colleen Ritt, Where, Inc. RMLS (OR)
- $529,9004 bd3 ba1.9k sqft2675 NE Cleveland Ave, Gresham, OR 97030ActiveMLS ID #410105555, Marshall Rosario, Real Broker. RMLS (OR)
- $485,0003 bd2 ba1.3k sqft5717 SE Salquist Rd, Gresham, OR 97080ActiveMLS ID #103960524, Cheryl Hilbert, Keller Williams Sunset Corridor. RMLS (OR)
- $479,9003 bd2 ba1.2k sqft14418 NE 46th St, Vancouver, WA 98682ActiveMLS ID #590373725, Blake Nelson, Brantley Christianson Real Estate. RMLS (OR)
- $534,9004 bd2 ba1.8k sqft4598 SE Whipple Ave, Milwaukie, OR 97267ActiveMLS ID #566224482, Richard Compton, Premiere Property Group, LLC. RMLS (OR)
- $559,9003 bd3 ba1.8k sqft16677 SE Kingsridge Ct, Milwaukie, OR 97267ActiveMLS ID #773919961, Denise Spanke, Premiere Property Group, LLC. RMLS (OR)
- $547,5003 bd3 ba2k sqft1930 SW Willow Pkwy, Gresham, OR 97080ActiveMLS ID #136231480, Olivia Rush, Think Real Estate. RMLS (OR)
- $479,9003 bd2 ba1.7k sqft18910 SE Mildred St, Milwaukie, OR 97267ActiveMLS ID #302858353, Katie Beymer, Oregon First. RMLS (OR)
