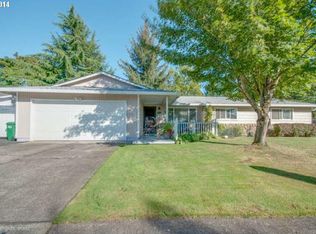
Welcome to this beautifully updated 3 bedroom ranch style home with NO HOA. A floor plan that is very spacious, feels big but cozy. Upon entry you're greeted by one of the living spaces and bar top seating that leads to the kitchen area, to the side another cozy space that includes a wood burning fireplace, with access to the 2 car garage and back yard. There are three rooms that are generously sized. The primary includes its own bathroom with a walk-in shower. The main hallway bathroom includes a bathtub. If you're needing additional outdoor space, this yard is expansive. Enjoy a patio, flower beds, a side gate that's big enough to fit an RV, and a spot to park it! Two sheds are included, one of which offers a framed-out 2 room area, ready for its next owner to have a workshop, guest quarters, or art studio. Updates include new interior paint, new flooring + insulation, blinds, light fixtures, kitchen appliances, washer/dryer, roof, gutters, and siding! This home is conveniently located across the way from the newly updated and expanded Gradin Community Sports Park. New safety corner sidewalks were just completed as well by the city. With space to park, play, and live, this home truly has it all!
Active
$465,000
1438 SE Cochran Dr, Gresham, OR 97080
3beds
1,388sqft
Residential, Single Family Residence
Built in 1978
10,018 Square Feet Lot
$465,000 Zestimate®
$335/sqft
$-- HOA
What's special
Wood burning fireplaceNew interior paintKitchen appliancesLight fixturesFlower bedsBar top seating
- --
- on Zillow
- 66
- views
- 6
- saves
Likely to sell faster than
Zillow last checked:
Listing updated:
Listed by:
Tashina Torres 650-283-3438,
RE/MAX Advantage Group
Source: RMLS (OR),MLS#: 136954885
Facts & features
Interior
Bedrooms & bathrooms
- Bedrooms: 3
- Bathrooms: 2
- Full bathrooms: 2
- Main level bathrooms: 2
Rooms
- Room types: Bedroom 2, Bedroom 3, Dining Room, Family Room, Kitchen, Living Room, Primary Bedroom
Primary bedroom
- Features: Ceiling Fan, Double Closet
- Level: Main
Bedroom 2
- Features: Closet
- Level: Main
Bedroom 3
- Features: Closet
- Level: Main
Family room
- Features: Ceiling Fan, Fireplace
- Level: Main
Kitchen
- Level: Main
Living room
- Level: Main
Heating
- Forced Air, Fireplace(s)
Cooling
- Central Air
Appliances
- Included: Dishwasher, Disposal, Double Oven, Free-Standing Range, Free-Standing Refrigerator, Gas Water Heater
Features
- Ceiling Fan(s), Closet, Double Closet
- Windows: Vinyl Frames
- Basement: Crawl Space
- Number of fireplaces: 1
- Fireplace features: Wood Burning
Interior area
- Total structure area: 1,388
- Total interior livable area: 1,388 sqft
Property
Parking
- Total spaces: 2
- Parking features: Driveway, On Street, RV Access/Parking, Attached
- Attached garage spaces: 2
- Has uncovered spaces: Yes
Accessibility
- Accessibility features: Garage On Main, Main Floor Bedroom Bath, Minimal Steps, One Level, Parking, Accessibility
Features
- Stories: 1
- Patio & porch: Covered Patio
- Exterior features: Garden, Raised Beds
- Fencing: Fenced
- Has view: Yes
- View description: Park/Greenbelt
Lot
- Size: 10,018 Square Feet
- Features: Corner Lot, Level, SqFt 10000 to 14999
Details
- Additional structures: RVParking, ToolShed
- Parcel number: R197271
Construction
Type & style
- Home type: SingleFamily
- Architectural style: Ranch
- Property subtype: Residential, Single Family Residence
Materials
- Cement Siding
- Roof: Composition
Condition
- Resale
- New construction: No
- Year built: 1978
Utilities & green energy
- Gas: Gas
- Sewer: Public Sewer
- Water: Public
Community & HOA
Community
- Security: Unknown
HOA
- Has HOA: No
Location
- Region: Gresham
Financial & listing details
- Price per square foot: $335/sqft
- Tax assessed value: $432,140
- Annual tax amount: $5,437
- Date on market: 9/17/2026
- Listing terms: Cash,Conventional,FHA,VA Loan
- Road surface type: Concrete, Paved
Estimated market value
$465,000
$442,000 - $488,000
$2,612/mo
Price history
| Date | Event | Price |
|---|---|---|
| 10/7/2026 | Listed for sale | $465,000$335/sqft |
Source:  RMLS (OR) #136954885 Report a problem RMLS (OR) #136954885 Report a problem | ||
| 9/23/2026 | Pending sale | $465,000$335/sqft |
Source: RMLS (OR) #136954885 Report a problem | ||
| 9/17/2026 | Listed for sale | $465,000+20.8%$335/sqft |
Source: RMLS (OR) #136954885 Report a problem | ||
| 10/28/2021 | Sold | $385,000-7.2%$277/sqft |
Source: RMLS (OR) #21679603 Report a problem | ||
| 9/23/2021 | Pending sale | $414,950$299/sqft |
Source: RMLS (OR) #21679603 Report a problem | ||
| 9/2/2021 | Listed for sale | $414,950$299/sqft |
Source: RMLS (OR) #21679603 Report a problem | ||
| 8/25/2021 | Pending sale | $414,950$299/sqft |
Source: RMLS (OR) #21679603 Report a problem | ||
| 8/16/2021 | Price change | $414,950-2.4%$299/sqft |
Source: RMLS (OR) #21679603 Report a problem | ||
| 8/6/2021 | Listed for sale | $424,950+30.8%$306/sqft |
Source: RMLS (OR) #21679603 Report a problem | ||
| 1/28/2019 | Sold | $325,000$234/sqft |
Source: Public Record Report a problem | ||
Public tax history
| Year | Property taxes | Tax assessment |
|---|---|---|
| 2025 | $5,438 +4.5% | $267,220 +3% |
| 2024 | $5,205 +9.8% | $259,440 +3% |
| 2023 | $4,743 +2.9% | $251,890 +3% |
| 2022 | $4,610 +2.6% | $244,560 +3% |
| 2021 | $4,494 +6.3% | $237,440 +3% |
| 2020 | $4,228 +2.7% | $230,530 +3% |
| 2019 | $4,118 | $223,820 +3% |
| 2018 | $4,118 +4.9% | $217,310 +3% |
| 2017 | $3,926 +18.2% | $210,990 +3% |
| 2016 | $3,321 | $204,850 +3% |
| 2015 | $3,321 +2.2% | $198,890 +3% |
| 2014 | $3,250 +7.8% | $193,100 +3% |
| 2013 | $3,014 +4% | $187,480 +3% |
| 2012 | $2,899 +2% | $182,020 +3% |
| 2011 | $2,842 +2.2% | $176,720 +3% |
| 2010 | $2,780 +2.5% | $171,580 +3% |
| 2009 | $2,711 +2.6% | $166,590 +3% |
| 2008 | $2,641 -2.4% | $161,740 +3% |
| 2007 | $2,708 +2.8% | $157,030 +3% |
| 2006 | $2,634 +4% | $152,460 +3% |
| 2005 | $2,532 +1.1% | $148,020 +3% |
| 2004 | $2,505 +3.9% | $143,710 +3% |
| 2003 | $2,410 +2.3% | $139,530 +3% |
| 2002 | $2,356 +8.6% | $135,470 +6.1% |
| 2000 | $2,169 | $127,700 |
Find assessor info on the county website
Monthly payment
Est. payment
Payment breakdown
Explore the cost of this home by adjusting the details. Changes won't be saved.Climate risks
Neighborhood: Mount Hood
Nearby schools
Schools provided by the listing agent
- Elementary: Powell Valley
- Middle: Gordon Russell
- High: Sam Barlow
Source: RMLS (OR). This data may not be complete. We recommend contacting the local school district to confirm school assignments for this home.
Similar homes
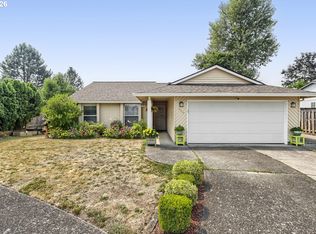
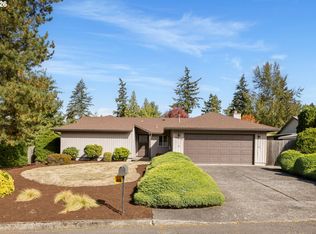
- $455,0003 bd2 ba1.2k sqft429 SW Birdsdale Dr, Gresham, OR 97080Active
 MLS ID #220573279, Lilah Vo, MORE Realty. RMLS (OR)
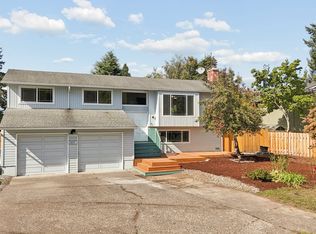
 - $469,0003 bd2 ba1.4k sqft10515 SE Malden St, Portland, OR 97266Active
 MLS ID #695150107, Sara Jones-Graham, Cascade Hasson Sotheby's International Realty. RMLS (OR)
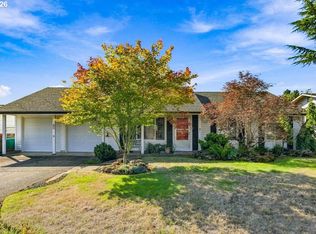
 - $529,0005 bd3 ba1.9k sqft1453 SE 29th Ct, Troutdale, OR 97060Active
 MLS ID #476512940, Kevin Beever, Works Real Estate. RMLS (OR)
 - $420,0002 bd2 ba1.2k sqft60 NE 23rd St, Gresham, OR 97030Active
 MLS ID #743668599, Thomas Giusto, Oregon First. RMLS (OR)
 - $510,0003 bd2 ba1.5k sqft1600 NW Angeline Ave, Gresham, OR 97030ActiveMLS ID #565776744, Elizabeth Carpenter, LizC Real Estate Investments. RMLS (OR)
- $409,9993 bd1 ba984 sqft280 NW 23rd St, Gresham, OR 97030ActiveMLS ID #675989720, Ian Crist, Bridge Creek Realty. RMLS (OR)
- $489,9004 bd2 ba2k sqft1101 NE 188th Ave, Portland, OR 97230ActiveMLS ID #626535597, Ryan Kofman, Axness & Kofman Real Estate. RMLS (OR)
- $549,0003 bd3 ba1.9k sqft224 SW 4th St, Troutdale, OR 97060ActiveMLS ID #539291014, Kelly Hagglund, The Kelly Group Real Estate. RMLS (OR)
- $455,0002 bd2 ba1.4k sqft859 SW 24th St, Troutdale, OR 97060ActiveMLS ID #782178967, Maddie Merchant, Neighbors Realty. RMLS (OR)
- $499,0003 bd3 ba1.5k sqft7625 Ridgewood Dr, Gladstone, OR 97027ActiveMLS ID #186087893, Ben Farley, Genesis Realty. RMLS (OR)
- $419,0002 bd2 ba1.3k sqft15139 NE Summerplace Dr, Portland, OR 97230ActiveMLS ID #793146142, Beth Benner, Real Broker. RMLS (OR)
- $469,0004 bd2 ba1.5k sqft11 NE 136th Ave, Portland, OR 97230ActiveMLS ID #115898816, Winston Murray, Works Real Estate. RMLS (OR)
- $519,0004 bd2 ba1.4k sqft1422 SW Hensley Rd, Troutdale, OR 97060ActiveMLS ID #537758155, Jake Panko, Pellego, LLC. RMLS (OR)
- $480,0003 bd2 ba1.2k sqft9505 SE 79th Ave, Milwaukie, OR 97222ActiveMLS ID #385691191, Milan Ridenhour, Berkshire Hathaway HomeServices NW Real Estate. RMLS (OR)
- $509,0003 bd3 ba1.5k sqft7309 SE Holgate Blvd, Portland, OR 97206ActiveMLS ID #213042128, Li Lanz, Li Lanz Properties, LLC. RMLS (OR)
- $475,0004 bd3 ba1.7k sqft6715 SE 114th Ave, Portland, OR 97266ActiveMLS ID #642047132, Michelle Palmquist, Redfin. RMLS (OR)
- $414,5003 bd2 ba1.2k sqft16523 SE Clinton St, Portland, OR 97236ActiveMLS ID #587202015, Caroline Ewing, Keller Williams Realty Portland Premiere. RMLS (OR)
- $510,0003 bd3 ba1.9k sqft2223 SE 139th Ave #A, Portland, OR 97233ActiveMLS ID #622465694, Zack Nolan, Kelly Right Real Estate of Portland, LLC. RMLS (OR)
- $529,0004 bd3 ba2k sqft860 NW Battaglia Ave, Gresham, OR 97030ActiveMLS ID #623783534, Rachel Day, Realty Works Group. RMLS (OR)
- $439,9003 bd2 ba1.2k sqft13670 SE Bush St, Portland, OR 97236ActiveMLS ID #624230188, Korrie Hicks, KOR Realty. RMLS (OR)
