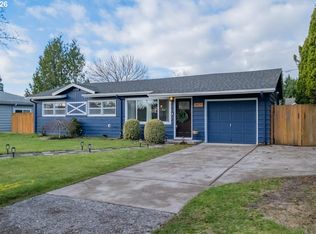
Assumable FHA Loan at 3.375% Centennial Ranch, corner lot, 3 bedrooms 1 bath, hardwoods throughout (under carpeted rooms), new roof 2021, new furnace 2023, all appliances included, vinyl windows, large living room & family room with wood fireplace, patio to newer fully fenced backyard, and trailer, boat or RV parking.
Active
Price cut: $10K (9/24)
$389,999
18149 SE Lincoln St, Portland, OR 97233
3beds
1,224sqft
Residential, Single Family Residence
Built in 1957
7,405 Square Feet Lot
$389,700 Zestimate®
$319/sqft
$-- HOA
What's special
Vinyl windowsHardwoods throughoutCorner lotAll appliances included
- 54 days
- 217
- 22
Zillow last checked:
Listing updated:
Listed by:
Amy Franzen 503-310-8656,
Keller Williams Realty Portland Elite
Source: RMLS (OR),MLS#: 282257662
Facts & features
Interior
Bedrooms & bathrooms
- Bedrooms: 3
- Bathrooms: 1
- Full bathrooms: 1
- Main level bathrooms: 1
Rooms
- Room types: Utility Room, Bedroom 2, Bedroom 3, Dining Room, Family Room, Kitchen, Living Room, Primary Bedroom
Primary bedroom
- Features: Closet, Wallto Wall Carpet
- Level: Main
Bedroom 2
- Features: Closet, Wallto Wall Carpet
- Level: Main
Bedroom 3
- Features: Closet, Wallto Wall Carpet
- Level: Main
Dining room
- Features: Kitchen Dining Room Combo, Patio, Sliding Doors, Tile Floor
- Level: Main
Family room
- Features: Fireplace, Wallto Wall Carpet
- Level: Main
Kitchen
- Features: Dishwasher, Kitchen Dining Room Combo, Free Standing Range, Granite, Tile Floor
- Level: Main
Living room
- Features: Exterior Entry, Hardwood Floors
- Level: Main
Heating
- Forced Air, Fireplace(s)
Appliances
- Included: Dishwasher, Free-Standing Range, Free-Standing Refrigerator, Electric Water Heater
- Laundry: Laundry Room
Features
- Granite, Closet, Kitchen Dining Room Combo
- Flooring: Hardwood, Tile, Wall to Wall Carpet
- Doors: Sliding Doors
- Windows: Double Pane Windows, Vinyl Frames
- Basement: Crawl Space
- Number of fireplaces: 1
- Fireplace features: Wood Burning
Interior area
- Total structure area: 1,224
- Total interior livable area: 1,224 sqft
Video & virtual tour
Property
Parking
- Parking features: Driveway, Off Street, Converted Garage
- Has uncovered spaces: Yes
Accessibility
- Accessibility features: Ground Level, Minimal Steps, One Level, Accessibility
Features
- Levels: One
- Stories: 1
- Patio & porch: Patio
- Exterior features: Yard, Exterior Entry
Lot
- Size: 7,405 Square Feet
- Features: Level, On Busline, SqFt 7000 to 9999
Details
- Additional structures: ToolShed
- Parcel number: R163972
Construction
Type & style
- Home type: SingleFamily
- Architectural style: Ranch
- Property subtype: Residential, Single Family Residence
Materials
- Cement Siding
- Foundation: Concrete Perimeter
- Roof: Composition
Condition
- Resale
- New construction: No
- Year built: 1957
Utilities & green energy
- Sewer: Public Sewer
- Water: Public
Community & HOA
HOA
- Has HOA: No
Location
- Region: Portland
Financial & listing details
- Price per square foot: $319/sqft
- Tax assessed value: $352,300
- Annual tax amount: $3,302
- Date on market: 8/12/2026
- Listing terms: Cash,Conventional,FHA,VA Loan
- Road surface type: Paved
Estimated market value
$389,700
$370,000 - $409,000
$2,296/mo
Price history
| Date | Event | Price |
|---|---|---|
| 9/24/2026 | Price change | $389,999-2.5%$319/sqft |
Source:  RMLS (OR) #282257662 Report a problem RMLS (OR) #282257662 Report a problem | ||
| 8/14/2026 | Listed for sale | $399,999+9.6%$327/sqft |
Source: RMLS (OR) #282257662 Report a problem | ||
| 3/11/2022 | Sold | $365,000$298/sqft |
Source: RMLS (OR) #22400842 Report a problem | ||
| 1/29/2022 | Pending sale | $365,000+141.1%$298/sqft |
Source: RMLS (OR) #22400842 Report a problem | ||
| 7/25/2005 | Sold | $151,400$124/sqft |
Source: Public Record Report a problem | ||
Public tax history
| Year | Property taxes | Tax assessment |
|---|---|---|
| 2025 | $3,303 +4.4% | $174,400 +3% |
| 2024 | $3,163 +11.1% | $169,330 +3% |
| 2023 | $2,848 +3.8% | $164,400 +3% |
| 2022 | $2,743 -0.4% | $159,620 +3% |
| 2021 | $2,753 +8.6% | $154,980 +3% |
| 2020 | $2,535 +2.5% | $150,470 +3% |
| 2019 | $2,473 | $146,090 +3% |
| 2018 | $2,473 +4.3% | $141,840 +3% |
| 2017 | $2,372 -12.5% | $137,710 +3% |
| 2016 | $2,711 | $133,700 +3% |
| 2015 | $2,711 +25.1% | $129,810 +3% |
| 2014 | $2,166 +9.4% | $126,030 +3% |
| 2013 | $1,979 +4.5% | $122,360 +3% |
| 2012 | $1,893 -3.6% | $118,800 +3% |
| 2011 | $1,965 -0.4% | $115,340 +3% |
| 2010 | $1,973 +4.4% | $111,990 +3% |
| 2009 | $1,889 +3.8% | $108,730 +3% |
| 2008 | $1,821 +2.3% | $105,570 +3% |
| 2007 | $1,780 +2.3% | $102,500 +3% |
| 2006 | $1,740 +15.3% | $99,520 +15.5% |
| 2005 | $1,509 -8.6% | $86,170 -8.2% |
| 2004 | $1,650 +3.8% | $93,820 +3% |
| 2003 | $1,590 +2.3% | $91,090 +3% |
| 2002 | $1,554 +13.7% | $88,440 +6.1% |
| 2000 | $1,367 | $83,370 |
Find assessor info on the county website
Monthly payment
Est. payment
Payment breakdown
Explore the cost of this home by adjusting the details. Changes won't be saved.Climate risks
Neighborhood: 97233
Nearby schools
Schools provided by the listing agent
- Elementary: Patrick Lynch
- Middle: Oliver
- High: Centennial
Source: RMLS (OR). This data may not be complete. We recommend contacting the local school district to confirm school assignments for this home.

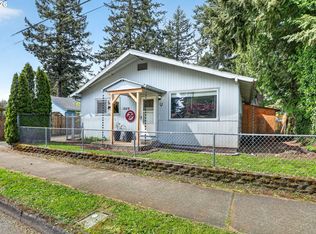
Similar homes
- $385,0003 bd2 ba1.3k sqft1609 SE 148th Ave, Portland, OR 97233Active
 MLS ID #112824911, Denise Crane, RE/MAX Advantage Group. RMLS (OR)
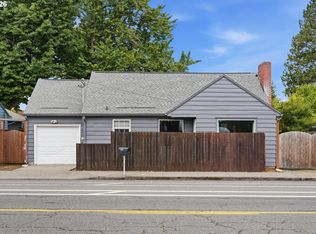
 - $414,5003 bd2 ba1.2k sqft16523 SE Clinton St, Portland, OR 97236Active
 MLS ID #587202015, Caroline Ewing, Keller Williams Realty Portland Premiere. RMLS (OR)
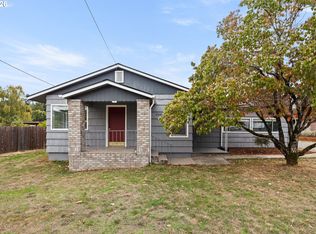
 - $380,0004 bd2 ba1.2k sqft1205 SE 162nd Ave, Portland, OR 97233Active
 MLS ID #632930164, Alejandro Jimenez, MORE Realty. RMLS (OR)
 - $399,9993 bd2 ba1.6k sqft6000 SE 128th Ave, Portland, OR 97236Active
 MLS ID #755116475, Sunny Hildebrand, Hildebrand Realty. RMLS (OR)
 - $409,0002 bd1 ba1.3k sqft923 NE 155th Ave, Portland, OR 97230ActiveMLS ID #736492255, Derek Peterson, Better Homes & Gardens Realty. RMLS (OR)
- $375,0003 bd2 ba1.5k sqft13025 SE Harold St, Portland, OR 97236ActiveMLS ID #552272686, Nick Shivers, eXp Realty, LLC. RMLS (OR)
- $399,9003 bd2 ba1.1k sqft13052 SE Cora St, Portland, OR 97236ActiveMLS ID #586014334, Leona Mullen, Matin Real Estate. RMLS (OR)
- $359,9003 bd1 ba1k sqft12747 NE Holladay St, Portland, OR 97230ActiveMLS ID #211733956, Sue Hill-Sullivan, Windermere Realty Trust. RMLS (OR)
- $455,0003 bd2 ba1.2k sqft429 SW Birdsdale Dr, Gresham, OR 97080ActiveMLS ID #220573279, Lilah Vo, MORE Realty. RMLS (OR)
- $375,0002 bd1 ba1k sqft450 SE Hogan Rd, Gresham, OR 97080ActiveMLS ID #487530496, Brett Bodine, John L. Scott Sandy. RMLS (OR)
- $370,0003 bd1 ba1.1k sqft3514 SE 153rd Ave, Portland, OR 97236ActiveMLS ID #617622005, Keri Johnson, Premiere Property Group, LLC. RMLS (OR)
- $399,0003 bd1 ba888 sqft5103 SE 99th Ave, Portland, OR 97266ActiveMLS ID #529157415, Victoria Buck, Coldwell Banker Bain. RMLS (OR)
- $465,0003 bd1 ba1.5k sqft9136 SE Steele St, Portland, OR 97266ActiveMLS ID #685832717, Jennifer Newtson-Schick, Oregon First. RMLS (OR)
- $349,0003 bd2 ba1.2k sqft9339 SE Madison St, Portland, OR 97216ActiveMLS ID #626880225, Lydia Hallay, Ello Realty. RMLS (OR)
- $399,9993 bd2 ba1.6k sqft7131 NE Roselawn St, Portland, OR 97218ActiveMLS ID #545808502, Gregg LeBlanc, Realty One Group Pacifica. RMLS (OR)
- $377,7003 bd1 ba956 sqft1311 E 32nd Ave, Vancouver, WA 98661ActiveMLS ID #532055549, Tom Stubbs, RE/MAX Equity Group. RMLS (OR)
- $360,0003 bd2 ba1k sqft2898 SE 90th Pl, Portland, OR 97266ActiveMLS ID #757384790, Sheng Hernandez, MORE Realty. RMLS (OR)
- $510,0003 bd2 ba1.5k sqft1600 NW Angeline Ave, Gresham, OR 97030ActiveMLS ID #565776744, Elizabeth Carpenter, LizC Real Estate Investments. RMLS (OR)
- $425,0003 bd1 ba816 sqft5741 SE Ogden St, Portland, OR 97206ActiveMLS ID #172715768, Stephanie Cook, eXp Realty, LLC. RMLS (OR)
- $399,9992 bd1 ba1.5k sqft5636 SE 83rd Ave, Portland, OR 97266ActiveMLS ID #588784724, Matthew Meinert, Berkshire Hathaway HomeServices NW Real Estate. RMLS (OR)
