Incredible opportunity on a remodeled & updated 1941 ranch home on an almost 8,000 sq. ft. fenced lot. This is no cookie-cutter; this is a unique and much-loved home. Gated driveway with room for 4 to 6 cars, RV, boats and more. Large tool shed. Near Mt. Scott, Leach Botanical Garden, Powell Butte and numerous trails, parks and schools. Updated kitchen with Island and French doors onto the brand-new cedar deck. Newer roof, gutters and downspouts (2023), TPO roofing (2017). Heat pump & A/C mini-split system (2017), plus updated plumbing 2021 and electrical. Primary suite with beamed ceilings, walk-in closet and private bathroom. 3rd bedroom is non-conforming. Great price on a great house. Check out the 3D tour and floor plan. [Home Energy Score = 6. HES Report at https://rpt.greenbuildingregistry.com/hes/OR10252395]
Active
$399,999
6000 SE 128th Ave, Portland, OR 97236
3beds
1,661sqft
Residential, Single Family Residence
Built in 1941
7,840 Square Feet Lot
$-- Zestimate®
$241/sqft
$-- HOA
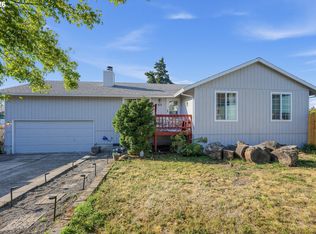
What's special
Brand-new cedar deckWalk-in closetUpdated kitchen with islandLarge tool shedPrivate bathroom
- 11 days
- 699
- 87
Likely to sell faster than
Zillow last checked:
Listing updated:
Listed by:
Sunny Hildebrand Sunny@HildebrandRealty.com,
Hildebrand Realty,
Madison Hildebrand 503-407-5095,
Hildebrand Realty
Source: RMLS (OR),MLS#: 755116475
Facts & features
Interior
Bedrooms & bathrooms
- Bedrooms: 3
- Bathrooms: 2
- Full bathrooms: 2
- Main level bathrooms: 2
Rooms
- Room types: Bedroom 2, Bedroom 3, Dining Room, Family Room, Kitchen, Living Room, Primary Bedroom
Primary bedroom
- Features: Bathroom, Beamed Ceilings, Closet Organizer, Ensuite, Shower, Sink, Walkin Closet, Wallto Wall Carpet
- Level: Main
- Area: 306
- Dimensions: 18 x 17
Bedroom 2
- Features: Wallto Wall Carpet
- Level: Main
- Area: 130
- Dimensions: 13 x 10
Bedroom 3
- Features: Engineered Hardwood, Washer Dryer
- Level: Main
- Area: 153
- Dimensions: 17 x 9
Dining room
- Features: Bookcases, Builtin Features, Tile Floor
- Level: Main
- Area: 171
- Dimensions: 19 x 9
Family room
- Features: Engineered Hardwood
- Level: Main
- Area: 255
- Dimensions: 17 x 15
Kitchen
- Features: Deck, Dishwasher, Disposal, French Doors, Island, Microwave, Plumbed For Ice Maker, Tile Floor
- Level: Main
- Area: 260
- Width: 13
Living room
- Features: Wallto Wall Carpet
- Level: Main
- Area: 182
- Dimensions: 14 x 13
Heating
- Ductless, Heat Pump, Mini Split
Cooling
- Heat Pump
Appliances
- Included: Dishwasher, Disposal, Free-Standing Range, Free-Standing Refrigerator, Microwave, Plumbed For Ice Maker, Stainless Steel Appliance(s), Washer/Dryer, Electric Water Heater
- Laundry: Laundry Room
Features
- High Speed Internet, Bookcases, Built-in Features, Kitchen Island, Bathroom, Beamed Ceilings, Closet Organizer, Shower, Sink, Walk-In Closet(s), Tile
- Flooring: Engineered Hardwood, Tile, Wood, Wall to Wall Carpet
- Doors: French Doors
- Windows: Aluminum Frames, Double Pane Windows, Vinyl Frames
- Basement: Crawl Space
Interior area
- Total structure area: 1,661
- Total interior livable area: 1,661 sqft
Video & virtual tour
Property
Parking
- Parking features: Driveway, RV Access/Parking, RV Boat Storage
- Has uncovered spaces: Yes
Features
- Levels: One
- Stories: 1
- Patio & porch: Covered Patio, Deck, Patio, Porch
- Exterior features: Yard
- Fencing: Fenced
Lot
- Size: 7,840 Square Feet
- Dimensions: 7847 sq/ft
- Features: Gated, Level, SqFt 7000 to 9999
Details
- Additional structures: RVParking, RVBoatStorage
- Parcel number: R569940
- Zoning: R5
Construction
Type & style
- Home type: SingleFamily
- Architectural style: Ranch
- Property subtype: Residential, Single Family Residence
Materials
- Brick, Cedar, Shake Siding
- Foundation: Concrete Perimeter, Slab
- Roof: Composition,Flat,Membrane
Condition
- Updated/Remodeled
- New construction: No
- Year built: 1941
Utilities & green energy
- Sewer: Public Sewer
- Water: Public
- Utilities for property: Cable Connected
Community & HOA
Community
- Security: Security Gate
HOA
- Has HOA: No
Location
- Region: Portland
Financial & listing details
- Price per square foot: $241/sqft
- Tax assessed value: $380,980
- Annual tax amount: $4,493
- Date on market: 10/1/2026
- Listing terms: Cash,Conventional,FHA,VA Loan
- Road surface type: Paved
Estimated market value
Not available
Estimated sales range
Not available
Not available
Price history
| Date | Event | Price |
|---|---|---|
| 10/2/2026 | Listed for sale | $399,999+48.1%$241/sqft |
Source:  RMLS (OR) #755116475 Report a problem RMLS (OR) #755116475 Report a problem | ||
| 2/12/2024 | Listing removed | -- |
Source: Zillow Rentals Report a problem | ||
| 1/26/2024 | Price change | $2,495-3.9%$2/sqft |
Source: Zillow Rentals Report a problem | ||
| 1/9/2024 | Listed for rent | $2,595$2/sqft |
Source: Zillow Rentals Report a problem | ||
| 3/17/2017 | Sold | $270,000+4.2%$163/sqft |
Source: RMLS (OR) #16458031 Report a problem | ||
| 11/19/2016 | Pending sale | $259,000$156/sqft |
Source: Mountain View Realtors LLC #16458031 Report a problem | ||
| 10/6/2016 | Price change | $259,000-6.2%$156/sqft |
Source: Mountain View Realtors LLC #16458031 Report a problem | ||
| 9/19/2016 | Price change | $276,000-1.1%$166/sqft |
Source: Mountain View Realtors LLC #16458031 Report a problem | ||
| 8/6/2016 | Price change | $279,000-3.5%$168/sqft |
Source: Mountain View Realtors LLC #16458031 Report a problem | ||
| 7/27/2016 | Price change | $289,000-3.3%$174/sqft |
Source: Mountain View Realtors LLC #16458031 Report a problem | ||
| 7/23/2016 | Listed for sale | $299,000+27.3%$180/sqft |
Source: Mountain View Realtors LLC #16458031 Report a problem | ||
| 4/23/2008 | Listing removed | $234,900$141/sqft |
Source: NCI Report a problem | ||
| 4/6/2008 | Listed for sale | $234,900$141/sqft |
Source: NCI Report a problem | ||
Public tax history
| Year | Property taxes | Tax assessment |
|---|---|---|
| 2025 | $4,493 +4.4% | $185,810 +3% |
| 2024 | $4,304 +4.5% | $180,400 +3% |
| 2023 | $4,117 +5.5% | $175,150 +3% |
| 2022 | $3,902 +1.7% | $170,050 +3% |
| 2021 | $3,838 +10.4% | $165,100 +3% |
| 2020 | $3,477 +3.3% | $160,300 +3% |
| 2019 | $3,366 | $155,640 +3% |
| 2018 | $3,366 +3.2% | $151,110 +3% |
| 2017 | $3,263 +6.6% | $146,710 +3% |
| 2016 | $3,060 | $142,440 +3% |
| 2015 | $3,060 +5.6% | $138,300 +3% |
| 2014 | $2,898 +23.4% | $134,280 +3% |
| 2013 | $2,349 +3.7% | $130,370 +3% |
| 2012 | $2,266 -1.6% | $126,580 +3% |
| 2011 | $2,302 -10.4% | $122,900 +3% |
| 2010 | $2,570 +2.3% | $119,330 +3% |
| 2009 | $2,512 +3.5% | $115,860 +3% |
| 2008 | $2,426 +0.4% | $112,490 +3% |
| 2007 | $2,416 +4.9% | $109,220 +3% |
| 2006 | $2,304 +24.3% | $106,040 +23.7% |
| 2005 | $1,853 -29.3% | $85,750 -29.2% |
| 2004 | $2,622 +1.7% | $121,060 +3% |
| 2003 | $2,579 +9% | $117,540 +3% |
| 2002 | $2,367 +12.4% | $114,120 +6.1% |
| 2000 | $2,106 +4.1% | $107,580 +3% |
| 1999 | $2,022 | $104,450 |
Find assessor info on the county website
Monthly payment
Est. payment
Payment breakdown
Explore the cost of this home by adjusting the details. Changes won't be saved.Climate risks
Neighborhood: Pleasant Valley
Nearby schools
Schools provided by the listing agent
- Elementary: Gilbert Park
- Middle: Alice Ott
- High: David Douglas
Source: RMLS (OR). This data may not be complete. We recommend contacting the local school district to confirm school assignments for this home.


Similar homes
- $399,9003 bd2 ba1.1k sqft13052 SE Cora St, Portland, OR 97236Active
 MLS ID #586014334, Leona Mullen, Matin Real Estate. RMLS (OR)
 - $414,5003 bd2 ba1.2k sqft16523 SE Clinton St, Portland, OR 97236Active
 MLS ID #587202015, Caroline Ewing, Keller Williams Realty Portland Premiere. RMLS (OR)
 - $400,0004 bd2 ba2.1k sqft2638 SE 118th Ave, Portland, OR 97266Active
 MLS ID #349987480, Jon Sanford, Berkshire Hathaway HomeServices NW Real Estate. RMLS (OR)
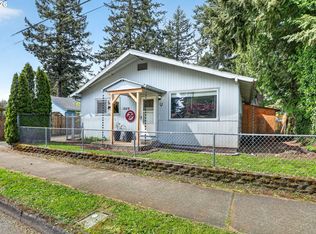
 - $385,0003 bd2 ba1.3k sqft1609 SE 148th Ave, Portland, OR 97233Active
 MLS ID #112824911, Denise Crane, RE/MAX Advantage Group. RMLS (OR)
 - $399,0003 bd1 ba888 sqft5103 SE 99th Ave, Portland, OR 97266ActiveMLS ID #529157415, Victoria Buck, Coldwell Banker Bain. RMLS (OR)
- $429,9003 bd1 ba2.4k sqft13624 NE Glisan St, Portland, OR 97230ActiveMLS ID #370293203, Glenn Matz PC, Keller Williams PDX Central. RMLS (OR)
- $380,0003 bd2 ba1k sqft5615 SE 97th Ave, Portland, OR 97266ActiveMLS ID #403510830, Stephanie Pagura, KOR Realty. RMLS (OR)
- $465,0003 bd1 ba1.5k sqft9136 SE Steele St, Portland, OR 97266ActiveMLS ID #685832717, Jennifer Newtson-Schick, Oregon First. RMLS (OR)
- $399,9503 bd2 ba2k sqft215 NE 167th Pl, Portland, OR 97230ActiveMLS ID #496899691, Greg Walczyk, Walczyk Associates Realty. RMLS (OR)
- $369,5003 bd1 ba910 sqft32 SE 126th Ave, Portland, OR 97233ActiveMLS ID #717204258, Bill Gaffney, Change Realty, LLC. RMLS (OR)
- $399,9992 bd1 ba1.5k sqft5636 SE 83rd Ave, Portland, OR 97266ActiveMLS ID #588784724, Matthew Meinert, Berkshire Hathaway HomeServices NW Real Estate. RMLS (OR)
- $380,0004 bd2 ba1.2k sqft1205 SE 162nd Ave, Portland, OR 97233ActiveMLS ID #632930164, Alejandro Jimenez, MORE Realty. RMLS (OR)
- $389,9993 bd1 ba1.2k sqft18149 SE Lincoln St, Portland, OR 97233ActiveMLS ID #282257662, Amy Franzen, Keller Williams Realty Portland Elite. RMLS (OR)
- $499,9003 bd3 ba1.7k sqft16108 SE Bybee Ct, Portland, OR 97236ActiveMLS ID #187083256, Ricky Thien, Rich Realty. RMLS (OR)
- $459,0004 bd2 ba2.1k sqft11311 SE Division St, Portland, OR 97266ActiveMLS ID #160242053, Andrey Kolesnikov, eXp Realty, LLC. RMLS (OR)
- $485,0004 bd3 ba2.4k sqft3034 SE 170th Ave, Portland, OR 97236ActiveMLS ID #222286075, Ben Andrews, MORE Realty. RMLS (OR)
- $499,0003 bd2 ba1.8k sqft11040 SE McCreary Ln, Boring, OR 97009ActiveMLS ID #572822758, Linn Holdhusen, Keller Williams PDX Central. RMLS (OR)
- $399,9004 bd2 ba1.9k sqft1203 NE 190th Pl, Portland, OR 97230ActiveMLS ID #465436396, Austin Hunt, eXp Realty, LLC. RMLS (OR)
- $460,0003 bd2 ba1.5k sqft2132 SE Reedway St, Portland, OR 97202ActiveMLS ID #123737380, Omar Torres, Keller Williams PDX Central. RMLS (OR)
- $455,0003 bd2 ba1.3k sqft3848 SW 8th St, Gresham, OR 97030ActiveMLS ID #598204801, Laura Alvarez, Premiere Property Group, LLC. RMLS (OR)
