Spacious home in a convenient SE Portland location! FRESH INTERIOR PAINT! This charming 1940's 4 bedroom home sits on a huge lot! Original hardwood floors plus remodeled kitchen featuring butcher block counters. Main level features a bedroom & full bathroom. Upstairs you will find 3 bedrooms & the 2nd bathroom. Fresh exterior paint, updated double-pane vinyl windows, & newer furnace & A/C. Basement features space for an office/flex space & features exterior access for potential rental space/ADU? Oversized detached garage plus tool storage area. Large fenced yard w/room to garden or entertain. Great access to I-205, MAX, & Clackamas Town Center. Oversized lot zoned RM1 provides great Development Opportunities! SELLER OFFERING CREDIT TO COVER QUOTE FOR FULL STAIR REPLACEMENT TO 2ND LEVEL. HES=3 [Home Energy Score = 3. HES Report at https://rpt.greenbuildingregistry.com/hes/OR10188706]
Active
Price cut: $5K (9/18)
$400,000
2638 SE 118th Ave, Portland, OR 97266
4beds
2,112sqft
Residential, Single Family Residence
Built in 1941
8,712 Square Feet Lot
$-- Zestimate®
$189/sqft
$-- HOA
What's special
Huge lotFresh interior paintFresh exterior paintUpdated double-pane vinyl windowsSpacious homeOriginal hardwood floors
- 98 days
- 1,736
- 229
Zillow last checked:
Listing updated:
Listed by:
Jon Sanford 503-927-4470,
Berkshire Hathaway HomeServices NW Real Estate
Source: RMLS (OR),MLS#: 349987480
Facts & features
Interior
Bedrooms & bathrooms
- Bedrooms: 4
- Bathrooms: 2
- Full bathrooms: 2
- Main level bathrooms: 1
Rooms
- Room types: Bedroom 4, Bedroom 2, Bedroom 3, Dining Room, Family Room, Kitchen, Living Room, Primary Bedroom
Primary bedroom
- Features: Hardwood Floors
- Level: Main
Bedroom 2
- Level: Upper
Bedroom 3
- Level: Upper
Bedroom 4
- Level: Upper
Dining room
- Features: Wood Floors
- Level: Main
Kitchen
- Features: Updated Remodeled, Wood Floors
- Level: Main
Living room
- Features: Hardwood Floors
- Level: Main
Heating
- Forced Air
Cooling
- Central Air
Appliances
- Included: Dishwasher, Free-Standing Gas Range, Free-Standing Refrigerator, Microwave, Stainless Steel Appliance(s), Electric Water Heater, Tank Water Heater
Features
- Updated Remodeled
- Flooring: Hardwood, Wood
- Windows: Double Pane Windows, Vinyl Frames, Wood Frames
- Basement: Partial
Interior area
- Total structure area: 2,112
- Total interior livable area: 2,112 sqft
Video & virtual tour
Property
Parking
- Total spaces: 1
- Parking features: Driveway, Detached
- Garage spaces: 1
- Has uncovered spaces: Yes
Accessibility
- Accessibility features: Main Floor Bedroom Bath, Accessibility
Features
- Stories: 3
- Patio & porch: Deck
- Exterior features: Fire Pit, Yard
- Fencing: Fenced
- Has view: Yes
- View description: Territorial
Lot
- Size: 8,712 Square Feet
- Features: Level, SqFt 7000 to 9999
Details
- Additional structures: ToolShed
- Parcel number: R486551
Construction
Type & style
- Home type: SingleFamily
- Architectural style: Cape Cod
- Property subtype: Residential, Single Family Residence
Materials
- Other
- Foundation: Concrete Perimeter
- Roof: Composition
Condition
- Updated/Remodeled
- New construction: No
- Year built: 1941
Utilities & green energy
- Gas: Gas
- Sewer: Public Sewer
- Water: Public
Community & HOA
HOA
- Has HOA: No
Location
- Region: Portland
Financial & listing details
- Price per square foot: $189/sqft
- Tax assessed value: $453,520
- Annual tax amount: $4,947
- Date on market: 7/9/2026
- Listing terms: Cash,Conventional,FHA,VA Loan
- Road surface type: Paved
Estimated market value
Not available
Estimated sales range
Not available
Not available
Price history
| Date | Event | Price |
|---|---|---|
| 9/18/2026 | Price change | $400,000-1.2%$189/sqft |
Source:  RMLS (OR) #349987480 Report a problem RMLS (OR) #349987480 Report a problem | ||
| 9/9/2026 | Listed for sale | $405,000$192/sqft |
Source: RMLS (OR) #349987480 Report a problem | ||
| 9/5/2026 | Pending sale | $405,000$192/sqft |
Source: RMLS (OR) #349987480 Report a problem | ||
| 8/12/2026 | Price change | $405,000-2.4%$192/sqft |
Source: RMLS (OR) #349987480 Report a problem | ||
| 7/21/2026 | Price change | $415,000-2.4%$196/sqft |
Source: RMLS (OR) #349987480 Report a problem | ||
| 7/9/2026 | Listed for sale | $425,000+11.8%$201/sqft |
Source: RMLS (OR) #349987480 Report a problem | ||
| 3/5/2021 | Sold | $380,000-2.3%$180/sqft |
Source: RMLS (OR) #21063050 Report a problem | ||
| 2/1/2021 | Pending sale | $389,000$184/sqft |
Source: RMLS (OR) #21063050 Report a problem | ||
| 1/31/2021 | Listed for sale | $389,000+169.2%$184/sqft |
Source: RMLS (OR) #21063050 Report a problem | ||
| 12/20/1999 | Sold | $144,500$68/sqft |
Source: Public Record Report a problem | ||
Public tax history
| Year | Property taxes | Tax assessment |
|---|---|---|
| 2025 | $4,947 +4.4% | $204,590 +3% |
| 2024 | $4,739 +4.5% | $198,640 +3% |
| 2023 | $4,533 +5.5% | $192,860 +3% |
| 2022 | $4,297 +1.7% | $187,250 +3% |
| 2021 | $4,226 +10.4% | $181,800 +3% |
| 2020 | $3,829 +3.3% | $176,510 +3% |
| 2019 | $3,707 | $171,370 +3% |
| 2018 | $3,707 +3.2% | $166,380 +3% |
| 2017 | $3,593 +8% | $161,540 +3% |
| 2016 | $3,328 | $156,840 +3% |
| 2015 | $3,328 +5.6% | $152,280 +3% |
| 2014 | $3,151 +22.4% | $147,850 +3% |
| 2013 | $2,573 +9.8% | $143,550 +5.1% |
| 2012 | $2,344 -9.2% | $136,570 -2% |
| 2011 | $2,582 -9.3% | $139,370 +3% |
| 2010 | $2,846 -0.1% | $135,320 +3% |
| 2009 | $2,849 +3.5% | $131,380 +3% |
| 2008 | $2,751 +0.4% | $127,560 +3% |
| 2007 | $2,740 +4.9% | $123,850 +3% |
| 2006 | $2,613 +3.5% | $120,250 +3% |
| 2005 | $2,523 +2.8% | $116,750 +3% |
| 2004 | $2,455 +2.4% | $113,350 +3% |
| 2003 | $2,398 +8.2% | $110,050 +3% |
| 2002 | $2,216 +12.4% | $106,850 +6.1% |
| 2000 | $1,971 | $100,720 |
Find assessor info on the county website
Monthly payment
Est. payment
Payment breakdown
Explore the cost of this home by adjusting the details. Changes won't be saved.Climate risks
Neighborhood: Powellhurst Gilbert
Nearby schools
Schools provided by the listing agent
- Elementary: W Powellhurst
- Middle: Ron Russell
- High: David Douglas
Source: RMLS (OR). This data may not be complete. We recommend contacting the local school district to confirm school assignments for this home.
Similar homes
- $459,0004 bd2 ba2.1k sqft11311 SE Division St, Portland, OR 97266Active
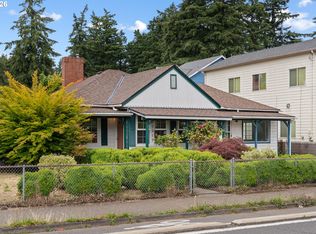
 MLS ID #160242053, Andrey Kolesnikov, eXp Realty, LLC. RMLS (OR)
 - $399,0003 bd2 ba1.3k sqft5900 SE 83rd Ave, Portland, OR 97266Active
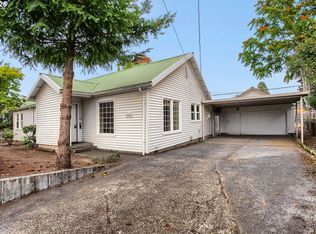 MLS ID #292010375, Jennifer Parral, Oregon First. RMLS (OR)
 - $399,9993 bd2 ba1.6k sqft6000 SE 128th Ave, Portland, OR 97236Active
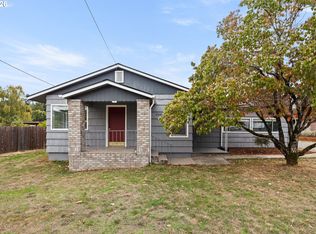 MLS ID #755116475, Sunny Hildebrand, Hildebrand Realty. RMLS (OR)
 - $399,9992 bd1 ba1.5k sqft5636 SE 83rd Ave, Portland, OR 97266Active
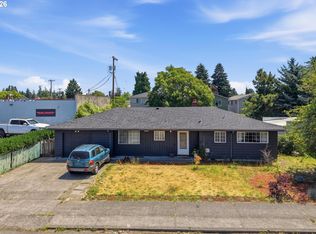 MLS ID #588784724, Matthew Meinert, Berkshire Hathaway HomeServices NW Real Estate. RMLS (OR)
 - $349,0004 bd1 ba1.6k sqft8305 SE Rhone St, Portland, OR 97266ActiveMLS ID #653542359, Jessie Yee, Oregon First. RMLS (OR)
- $439,0004 bd2 ba1.5k sqft9128 SE Market St, Portland, OR 97216ActiveMLS ID #333349873, Stacey Larson, Equity Oregon Real Estate. RMLS (OR)
- $475,0005 bd2 ba2.7k sqft2918 SE 143rd Ave, Portland, OR 97236ActiveMLS ID #739289581, Korrie Hicks, KOR Realty. RMLS (OR)
- $429,9003 bd1 ba2.4k sqft13624 NE Glisan St, Portland, OR 97230ActiveMLS ID #370293203, Glenn Matz PC, Keller Williams PDX Central. RMLS (OR)
- $445,0003 bd2 ba1.5k sqft12904 NE Wasco St, Portland, OR 97230ActiveMLS ID #755151590, Sarah Moon, Lark and Fir Realty LLC. RMLS (OR)
- $380,0004 bd2 ba1.2k sqft1205 SE 162nd Ave, Portland, OR 97233ActiveMLS ID #632930164, Alejandro Jimenez, MORE Realty. RMLS (OR)
- $419,9974 bd3 ba1.3k sqft7005 SE 66th Ave, Portland, OR 97206ActiveMLS ID #238304937, Lorna Murray, RE/MAX Equity Group. RMLS (OR)
- $350,0003 bd2 ba1.5k sqft13025 SE Harold St, Portland, OR 97236ActiveMLS ID #552272686, Nick Shivers, eXp Realty, LLC. RMLS (OR)
- $479,9004 bd2 ba2.2k sqft2236 SE 185th Ave, Portland, OR 97233ActiveMLS ID #648623259, Drake VanDoozer, RE/MAX Equity Group. RMLS (OR)
- $399,9002 bd1 ba1.3k sqft923 NE 155th Ave, Portland, OR 97230ActiveMLS ID #736492255, Derek Peterson, Better Homes & Gardens Realty. RMLS (OR)
- $399,9004 bd2 ba1.9k sqft1203 NE 190th Pl, Portland, OR 97230ActiveMLS ID #465436396, Austin Hunt, eXp Realty, LLC. RMLS (OR)
- $440,0004 bd2 ba1.5k sqft19570 SE Yamhill St, Portland, OR 97233ActiveMLS ID #415569253, Gloria Hahn, RE/MAX Equity Group. RMLS (OR)
- $389,0003 bd1 ba1.3k sqft2126 SE 162nd Ave, Portland, OR 97233ActiveMLS ID #185171536, Yelena Volodko, MORE Realty. RMLS (OR)
- $485,0004 bd3 ba2.4k sqft3034 SE 170th Ave, Portland, OR 97236ActiveMLS ID #222286075, Ben Andrews, MORE Realty. RMLS (OR)
- $484,9004 bd2 ba1.7k sqft5835 SE 84th Ave, Portland, OR 97266ActiveMLS ID #770054168, Manli Chen, Pete Anderson Realty Assoc, Inc.. RMLS (OR)
- $389,9993 bd1 ba1.2k sqft18149 SE Lincoln St, Portland, OR 97233ActiveMLS ID #282257662, Amy Franzen, Keller Williams Realty Portland Elite. RMLS (OR)
