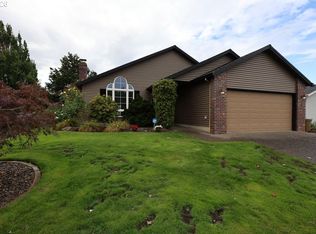
Welcome to Wasco! Freshly painted interior and thoughtfully updated, this move-in ready home offers the perfect blend of style, function, and peace of mind. Rich hardwood floors, a cozy gas fireplace, and a formal dining room accented with elegant beadboard detailing create warm, inviting spaces for both everyday living and entertaining. French doors from the primary bedroom open to a private patio, providing a peaceful retreat and seamless connection to the outdoors and gorgeous Wisteria. Recent improvements include a new roof and updated major systems and appliances, including the furnace, A/C, water heater, disposal, and gas washer and dryer. The garage features upgraded electrical service, ideal for an EV charger, kiln, workshop, or other hobby space, while an additional shed and dedicated workshop provide abundant storage and creative flexibility. You won’t want to miss the one-of-a-kind custom kitchen tile work and sublime primary bathroom wallpaper.Outside, sophisticated Urbane Bronze exterior painted in 2025, enhances the home's curb appeal, while lush, established landscaping showcases roses, wisteria, Japanese maple trees, and vibrant front garden beds filled with blooms that provide seasonal color throughout much of the year. Fruit-bearing cherry, pear, and plum trees offer beauty and harvests to enjoy right at home.Tucked away on a quiet private street ending at East Holladay Park, this home benefits from virtually no through traffic, creating a serene neighborhood feel. Enjoy direct access to green space, walking paths, and a popular off-leash dog area just moments from your doorstep. Conveniently located only 10-15 minutes from Portland International Airport without the need for freeway travel, while still offering easy access to major highways and commuting routes, this exceptional property combines tranquility, convenience, beautiful gardens, flexible workspaces, and extensive updates in one desirable package. [Home Energy Score = 3. HES Report at https://rpt.greenbuildingregistry.com/hes/OR10202020]
Active
$445,000
12904 NE Wasco St, Portland, OR 97230
3beds
1,559sqft
Residential, Single Family Residence
Built in 1952
7,840 Square Feet Lot
$-- Zestimate®
$285/sqft
$-- HOA
What's special
Cozy gas fireplaceDedicated workshopAdditional shedGorgeous wisteriaFreshly painted interiorThoughtfully updatedLush established landscaping
- 16 hours
- 277
- 16
Zillow last checked:
Listing updated:
Listed by:
Sarah Moon info@larkandfir.com,
Lark and Fir Realty LLC
Source: RMLS (OR),MLS#: 755151590
Facts & features
Interior
Bedrooms & bathrooms
- Bedrooms: 3
- Bathrooms: 2
- Full bathrooms: 2
- Main level bathrooms: 2
Rooms
- Room types: Workshop, Bedroom 2, Bedroom 3, Dining Room, Family Room, Kitchen, Living Room, Primary Bedroom
Primary bedroom
- Features: French Doors, Hardwood Floors, Ensuite
- Level: Main
- Area: 255
- Dimensions: 17 x 15
Bedroom 2
- Features: Ceiling Fan, Hardwood Floors
- Level: Main
- Area: 108
- Dimensions: 12 x 9
Bedroom 3
- Features: Hardwood Floors
- Level: Main
- Area: 135
- Dimensions: 15 x 9
Dining room
- Features: Linseed Floor
- Level: Main
- Area: 168
- Dimensions: 14 x 12
Kitchen
- Features: Dishwasher, Disposal, Gas Appliances
- Level: Main
- Area: 126
- Width: 9
Living room
- Features: Hardwood Floors
- Level: Main
- Area: 221
- Dimensions: 17 x 13
Heating
- Forced Air
Cooling
- Central Air
Appliances
- Included: Free-Standing Range, Free-Standing Refrigerator, Gas Appliances, Washer/Dryer, Dishwasher, Disposal, Gas Water Heater
Features
- Ceiling Fan(s)
- Flooring: Hardwood, Linseed
- Doors: French Doors
- Windows: Double Pane Windows
- Basement: Crawl Space
- Number of fireplaces: 1
- Fireplace features: Gas
Interior area
- Total structure area: 1,559
- Total interior livable area: 1,559 sqft
Property
Parking
- Total spaces: 1
- Parking features: Driveway, Attached
- Attached garage spaces: 1
- Has uncovered spaces: Yes
Accessibility
- Accessibility features: One Level, Accessibility
Features
- Levels: One
- Stories: 1
Lot
- Size: 7,840 Square Feet
- Features: Level, Private, SqFt 7000 to 9999
Details
- Additional structures: ToolShed
- Parcel number: R309935
Construction
Type & style
- Home type: SingleFamily
- Architectural style: Ranch
- Property subtype: Residential, Single Family Residence
Materials
- Cement Siding, Lap Siding
- Foundation: Concrete Perimeter
- Roof: Composition
Condition
- Resale
- New construction: No
- Year built: 1952
Utilities & green energy
- Gas: Gas
- Sewer: Public Sewer
- Water: Public
Community & HOA
HOA
- Has HOA: No
Location
- Region: Portland
Financial & listing details
- Price per square foot: $285/sqft
- Tax assessed value: $408,480
- Annual tax amount: $4,681
- Date on market: 10/8/2026
- Listing terms: Cash,Conventional,FHA,VA Loan
- Road surface type: Concrete
Estimated market value
Not available
Estimated sales range
Not available
Not available
Price history
| Date | Event | Price |
|---|---|---|
| 10/8/2026 | Listed for sale | $445,000+10.7%$285/sqft |
Source:  RMLS (OR) #755151590 Report a problem RMLS (OR) #755151590 Report a problem | ||
| 10/11/2022 | Sold | $402,000+1.3%$258/sqft |
Source: RMLS (OR) #22400025 Report a problem | ||
| 9/19/2022 | Pending sale | $397,000$255/sqft |
Source: RMLS (OR) #22400025 Report a problem | ||
| 9/15/2022 | Price change | $397,000-6.6%$255/sqft |
Source: RMLS (OR) #22400025 Report a problem | ||
| 7/29/2022 | Price change | $424,900-6.4%$273/sqft |
Source:  Berkshire Hathaway HomeServices NW #22668057 Report a problem Berkshire Hathaway HomeServices NW #22668057 Report a problem | ||
| 7/14/2022 | Price change | $454,000-4.4%$291/sqft |
Source: Berkshire Hathaway HomeServices NW #22668057 Report a problem | ||
| 6/4/2022 | Listed for sale | $474,900+82.7%$305/sqft |
Source: Berkshire Hathaway HomeServices NW #22668057 Report a problem | ||
| 7/15/2008 | Sold | $260,000+173.7%$167/sqft |
Source: Public Record Report a problem | ||
| 9/27/1996 | Sold | $95,000$61/sqft |
Source: Public Record Report a problem | ||
Public tax history
| Year | Property taxes | Tax assessment |
|---|---|---|
| 2025 | $4,681 +4.4% | $193,590 +3% |
| 2024 | $4,484 +4.5% | $187,960 +3% |
| 2023 | $4,289 +5.5% | $182,490 +3% |
| 2022 | $4,066 +1.7% | $177,180 +3% |
| 2021 | $3,999 +10.4% | $172,020 +3% |
| 2020 | $3,623 +3.3% | $167,010 +3% |
| 2019 | $3,507 | $162,150 +3% |
| 2018 | $3,507 +3.2% | $157,430 +3% |
| 2017 | $3,399 +6.6% | $152,850 +3% |
| 2016 | $3,188 | $148,400 +3% |
| 2015 | $3,188 +6.4% | $144,080 +3% |
| 2014 | $2,997 +26.5% | $139,890 +3% |
| 2013 | $2,369 -2.3% | $135,820 +3% |
| 2012 | $2,423 -2.2% | $131,870 +3% |
| 2011 | $2,477 -7.5% | $128,030 +3% |
| 2010 | $2,677 +2.3% | $124,310 +3% |
| 2009 | $2,617 +12.3% | $120,690 +11.7% |
| 2008 | $2,330 +0.4% | $108,040 +3% |
| 2007 | $2,321 +4.9% | $104,900 +3% |
| 2006 | $2,213 +3.5% | $101,850 +3% |
| 2005 | $2,137 +2.8% | $98,890 +3% |
| 2004 | $2,080 +1.7% | $96,010 +3% |
| 2003 | $2,045 +9% | $93,220 +3% |
| 2002 | $1,877 +12.4% | $90,510 +6.1% |
| 2000 | $1,670 | $85,330 |
Find assessor info on the county website
Monthly payment
Est. payment
Payment breakdown
Explore the cost of this home by adjusting the details. Changes won't be saved.Climate risks
Neighborhood: Hazelwood
Nearby schools
Schools provided by the listing agent
- Elementary: Menlo Park
- Middle: Floyd Light
- High: David Douglas
Source: RMLS (OR). This data may not be complete. We recommend contacting the local school district to confirm school assignments for this home.
Similar homes
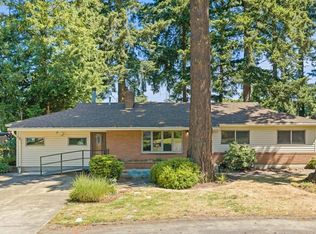
- $439,9003 bd2 ba1.5k sqft12339 NE Multnomah St, Portland, OR 97230Active
 MLS ID #592848880, Rich Burns, RE/MAX Equity Group. RMLS (OR)
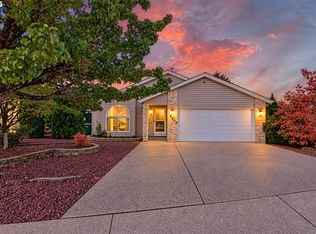
 - $399,0002 bd2 ba1.3k sqft15633 NE Summerplace Dr, Portland, OR 97230Active
 MLS ID #333216905, Kamie Stevenson, Keller Williams PDX Central. RMLS (OR)
 - $425,0004 bd2 ba1.4k sqft1310 SE 114th Ave, Portland, OR 97216Active
 MLS ID #690836530, Brandi Erskine, MORE Realty. RMLS (OR)
 - $449,0002 bd2 ba1.3k sqft1609 NE 150th Ave, Portland, OR 97230Active
 MLS ID #395874069, Chris Gordon, Gordon Properties. RMLS (OR)
 - $393,0003 bd2 ba1.1k sqft11726 SE Oak St, Portland, OR 97216ActiveMLS ID #155365633, Sally Mehalovich, RE/MAX Advantage Group. RMLS (OR)
- $419,9003 bd1 ba1k sqft336 NE 128th Ave, Portland, OR 97230ActiveMLS ID #538371708, Katie Bain, EquityPoint Real Estate. RMLS (OR)
- $439,9002 bd2 ba1.5k sqft2306 NE 150th Ave, Portland, OR 97230ActiveMLS ID #421842317, Jeff Walker, RE/MAX Equity Group. RMLS (OR)
- $419,0002 bd2 ba1.3k sqft15139 NE Summerplace Dr, Portland, OR 97230ActiveMLS ID #793146142, Beth Benner, Real Broker. RMLS (OR)
- $550,0003 bd2 ba2k sqft2003 NE 155th Ct, Portland, OR 97230ActiveMLS ID #251873642, Becky Love, John L. Scott Portland South. RMLS (OR)
- $474,9004 bd2 ba1.8k sqft335 NE 151st Ave, Portland, OR 97230ActiveMLS ID #460662957, Jennifer Parral, Oregon First. RMLS (OR)
- $359,9003 bd1 ba1k sqft12747 NE Holladay St, Portland, OR 97230ActiveMLS ID #211733956, Sue Hill-Sullivan, Windermere Realty Trust. RMLS (OR)
- $370,0003 bd2 ba1k sqft760 SE 139th Ave, Portland, OR 97233ActiveMLS ID #409675764, Jeffrey Hurder, Corcoran Prime. RMLS (OR)
- $435,5002 bd2 ba1.3k sqft14926 NE Eugene St, Portland, OR 97230ActiveMLS ID #632555893, Jeff Walker, RE/MAX Equity Group. RMLS (OR)
- $435,0002 bd2 ba1.7k sqft15705 NE Eugene St, Portland, OR 97230ActiveMLS ID #115605240, Jeff Walker, RE/MAX Equity Group. RMLS (OR)
- $385,0003 bd1 ba934 sqft12325 NE Oregon St, Portland, OR 97230ActiveMLS ID #544561601, Cristen Lincoln, Living Room Realty. RMLS (OR)
- $479,0003 bd2 ba1.5k sqft2315 NE 156th Pl, Portland, OR 97230ActiveMLS ID #316328739, Cassandra Skelley, PDX Dwellings LLC. RMLS (OR)
- $429,9003 bd1 ba1.3k sqft227 SE 129th Ave, Portland, OR 97233ActiveMLS ID #281974290, Kyle James, Knipe Realty ERA Powered. RMLS (OR)
- $469,9003 bd2 ba1.3k sqft1229 SE 139th Ave, Portland, OR 97233ActiveMLS ID #510122573, Rick Sadle, Keller Williams Realty Professionals. RMLS (OR)
- $438,0002 bd2 ba1.5k sqft1811 NE 149th Ave, Portland, OR 97230ActiveMLS ID #799555030, Terri Boughton, Century 21 North Homes Realty. RMLS (OR)
- $478,5003 bd2 ba1.6k sqft15134 NE Summerplace Dr, Portland, OR 97230ActiveMLS ID #575002221, Jeff Walker, RE/MAX Equity Group. RMLS (OR)
