This thoughtfully maintained, single-level home is tucked away on an oversized flag lot where the blank-slate yard stands at-the-ready for gardening and outdoor gatherings (where pets will appreciate the fenced-in back yard!). On the inside, the easy floor plan includes three comfortable bedrooms and two full baths (one including the full-size washer and dryer). A generous number of windows offer an abundance of natural light and the gas-fueled fireplace a certain level of coziness. Ample storage in the large, two-car garage and freestanding tool shed. This home is ready to move into and primed for personalization. Nearby destinations include Glendoveer Golf Course and Nature Trail, Midland Library, and Ventura Park. With plenty of potential inside and out, this property welcomes its next chapter.
Active
$370,000
760 SE 139th Ave, Portland, OR 97233
3beds
1,052sqft
Residential, Single Family Residence
Built in 1992
8,276 Square Feet Lot
$-- Zestimate®
$352/sqft
$-- HOA
What's special
Gas-fueled fireplaceAmple storageAbundance of natural lightGenerous number of windowsFull-size washer and dryerLarge two-car garageThree comfortable bedrooms
- 21 hours
- 75
- 10
Zillow last checked:
Listing updated:
Listed by:
Jeffrey Hurder 503-321-2000,
Corcoran Prime,
Phuong Hart 503-449-4904,
Corcoran Prime
Source: RMLS (OR),MLS#: 409675764
Facts & features
Interior
Bedrooms & bathrooms
- Bedrooms: 3
- Bathrooms: 2
- Full bathrooms: 2
- Main level bathrooms: 2
Rooms
- Room types: Bedroom 2, Bedroom 3, Dining Room, Family Room, Kitchen, Living Room, Primary Bedroom
Primary bedroom
- Features: Laminate Flooring, Suite
- Level: Main
- Area: 168
- Dimensions: 14 x 12
Bedroom 2
- Features: Laminate Flooring
- Level: Main
- Area: 100
- Dimensions: 10 x 10
Bedroom 3
- Features: Wallto Wall Carpet
- Level: Main
- Area: 90
- Dimensions: 9 x 10
Dining room
- Features: Sliding Doors, Vinyl Floor
- Level: Main
- Area: 80
- Dimensions: 8 x 10
Kitchen
- Features: Vinyl Floor
- Level: Main
- Area: 90
- Width: 10
Living room
- Features: Fireplace, Laminate Flooring
- Level: Main
- Area: 247
- Dimensions: 19 x 13
Heating
- Forced Air, Fireplace(s)
Cooling
- Central Air
Appliances
- Included: Dishwasher, Free-Standing Range, Free-Standing Refrigerator, Range Hood, Stainless Steel Appliance(s), Washer/Dryer, Gas Water Heater
- Laundry: Laundry Room
Features
- Vaulted Ceiling(s), Suite, Pantry
- Flooring: Laminate, Vinyl, Wall to Wall Carpet
- Doors: Sliding Doors
- Windows: Aluminum Frames
- Basement: Crawl Space
- Number of fireplaces: 1
- Fireplace features: Gas
Interior area
- Total structure area: 1,052
- Total interior livable area: 1,052 sqft
Property
Parking
- Total spaces: 2
- Parking features: Driveway, On Street, Garage Door Opener, Attached
- Attached garage spaces: 2
- Has uncovered spaces: Yes
Features
- Levels: One
- Stories: 1
- Patio & porch: Covered Patio, Patio
- Exterior features: Yard
- Has spa: Yes
- Spa features: Bath
- Fencing: Fenced
Lot
- Size: 8,276 Square Feet
- Features: Flag Lot, Level, SqFt 7000 to 9999
Details
- Additional structures: ToolShed
- Parcel number: R236894
- Zoning: R7
Construction
Type & style
- Home type: SingleFamily
- Architectural style: Ranch
- Property subtype: Residential, Single Family Residence
Materials
- Vinyl Siding
- Foundation: Concrete Perimeter
- Roof: Composition
Condition
- Resale
- New construction: No
- Year built: 1992
Utilities & green energy
- Gas: Gas
- Sewer: Public Sewer
- Water: Public
Community & HOA
Community
- Subdivision: Hazelwood
HOA
- Has HOA: No
Location
- Region: Portland
Financial & listing details
- Price per square foot: $352/sqft
- Tax assessed value: $374,960
- Annual tax amount: $5,176
- Date on market: 10/8/2026
- Listing terms: Cash,Conventional,FHA
- Road surface type: Paved
Estimated market value
Not available
Estimated sales range
Not available
Not available
Price history
| Date | Event | Price |
|---|---|---|
| 10/8/2026 | Listed for sale | $370,000$352/sqft |
Source:  RMLS (OR) #409675764 Report a problem RMLS (OR) #409675764 Report a problem | ||
Public tax history
| Year | Property taxes | Tax assessment |
|---|---|---|
| 2025 | $5,176 +4.4% | $214,070 +3% |
| 2024 | $4,958 +4.5% | $207,840 +3% |
| 2023 | $4,743 +5.5% | $201,790 +3% |
| 2022 | $4,496 +1.7% | $195,920 +3% |
| 2021 | $4,422 +10.4% | $190,220 +3% |
| 2020 | $4,006 +3.3% | $184,680 +3% |
| 2019 | $3,878 | $179,310 +3% |
| 2018 | $3,878 +3.2% | $174,090 +3% |
| 2017 | $3,759 +18% | $169,020 +3% |
| 2016 | $3,186 | $164,100 +3% |
| 2015 | $3,186 +6.8% | $159,330 +3% |
| 2014 | $2,984 +19.4% | $154,690 +5.4% |
| 2013 | $2,499 +0.8% | $146,760 +1.6% |
| 2012 | $2,480 +1.2% | $144,510 +1.4% |
| 2011 | $2,451 -12.1% | $142,580 -5.1% |
| 2010 | $2,789 -4.9% | $150,190 +3% |
| 2009 | $2,932 -4% | $145,820 +3% |
| 2008 | $3,054 +0.4% | $141,580 +3% |
| 2007 | $3,041 +4.9% | $137,460 +3% |
| 2006 | $2,900 +10.1% | $133,460 +3% |
| 2005 | $2,635 +4.9% | $129,580 +3% |
| 2004 | $2,511 +6.2% | $125,810 +3% |
| 2003 | $2,363 -3.9% | $122,150 +3% |
| 2002 | $2,460 +12.4% | $118,600 +6.1% |
| 2000 | $2,188 +4.1% | $111,800 +3% |
| 1999 | $2,102 | $108,550 |
Find assessor info on the county website
Monthly payment
Est. payment
Payment breakdown
Explore the cost of this home by adjusting the details. Changes won't be saved.Climate risks
Neighborhood: Hazelwood
Nearby schools
Schools provided by the listing agent
- Elementary: Menlo Park
- Middle: Floyd Light
- High: David Douglas
Source: RMLS (OR). This data may not be complete. We recommend contacting the local school district to confirm school assignments for this home.

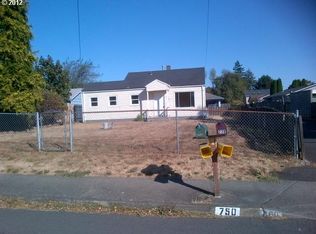
Similar homes
- $399,9003 bd2 ba1.1k sqft2340 SE 113th Ave, Portland, OR 97216Active

 MLS ID #280168045, Jordan Matin, Matin Real Estate. RMLS (OR)
 - $375,0003 bd1 ba864 sqft2814 SE 145th Ave, Portland, OR 97236Active
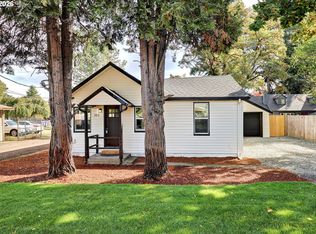 MLS ID #503634128, Sean Robbins, eXp Realty, LLC. RMLS (OR)
 - $379,9003 bd1 ba899 sqft1506 SE 145th Ave, Portland, OR 97233Active
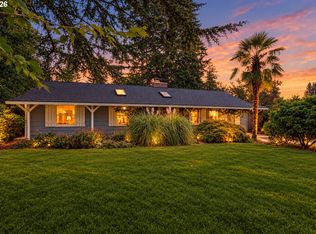 MLS ID #213162392, Paul Warren, MORE Realty. RMLS (OR)
 - $393,0003 bd2 ba1.1k sqft11726 SE Oak St, Portland, OR 97216Active
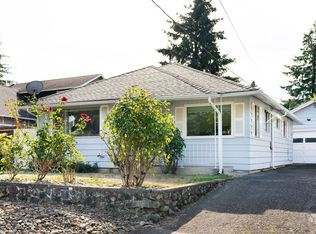 MLS ID #155365633, Sally Mehalovich, RE/MAX Advantage Group. RMLS (OR)
 - $389,9993 bd1 ba912 sqft609 SE 137th Ave, Portland, OR 97233ActiveMLS ID #706124681, Jennifer Lillie, Premiere Property Group, LLC. RMLS (OR)
- $369,5003 bd1 ba910 sqft32 SE 126th Ave, Portland, OR 97233ActiveMLS ID #717204258, Bill Gaffney, Change Realty, LLC. RMLS (OR)
- $379,9003 bd1 ba1.5k sqft630 SE 134th Ave, Portland, OR 97233ActiveMLS ID #798075772, Michael Farrell, Call it Closed International, Inc. RMLS (OR)
- $389,9003 bd2 ba1.4k sqft2145 SE 141st Ave, Portland, OR 97233ActiveMLS ID #174934230, Lizbeth Abbott, Tree City Real Estate. RMLS (OR)
- $374,9002 bd1 ba1k sqft706 SE 135th Ave, Portland, OR 97233ActiveMLS ID #523755183, Deb Counts-Tabor, Oregon First. RMLS (OR)
- $408,9003 bd1 ba972 sqft13137 SE Francis St, Portland, OR 97236ActiveMLS ID #107227659, Dennis Kelley, Builders Marketing Group. RMLS (OR)
- $469,9003 bd2 ba1.3k sqft1229 SE 139th Ave, Portland, OR 97233ActiveMLS ID #510122573, Rick Sadle, Keller Williams Realty Professionals. RMLS (OR)
- $385,0003 bd2 ba1.3k sqft1609 SE 148th Ave, Portland, OR 97233ActiveMLS ID #112824911, Denise Crane, RE/MAX Advantage Group. RMLS (OR)
- $399,9993 bd2 ba1.2k sqft808 SE 156th Pl, Portland, OR 97233ActiveMLS ID #151504046, Tarah Pond, RE/MAX Equity Group. RMLS (OR)
- $445,0003 bd2 ba1.5k sqft12904 NE Wasco St, Portland, OR 97230ActiveMLS ID #755151590, Sarah Moon, Lark and Fir Realty LLC. RMLS (OR)
- $409,5003 bd1 ba960 sqft17148 SE Market St, Portland, OR 97233ActiveMLS ID #796527347, Michael Shall, RMS Investment Real Estate. RMLS (OR)
- $380,0004 bd2 ba1.2k sqft1205 SE 162nd Ave, Portland, OR 97233ActiveMLS ID #632930164, Alejandro Jimenez, MORE Realty. RMLS (OR)
- $419,9993 bd2 ba1k sqft17022 SE Salmon St, Portland, OR 97233ActiveMLS ID #384816390, Jimmy Robinson, MORE Realty. RMLS (OR)
- $395,0003 bd3 ba1.3k sqft15121 SE Pine Ct, Portland, OR 97233ActiveMLS ID #762141665, Allison Ellermeier, Neighbors Realty. RMLS (OR)
- $398,0002 bd2 ba996 sqft2372 SE 141st Ave, Portland, OR 97233ActiveMLS ID #237202955, Zachary Eaton, Keller Williams Realty Professionals. RMLS (OR)
