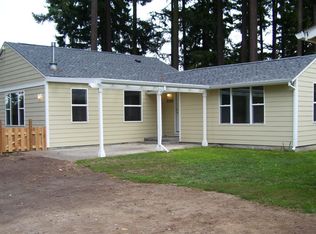
Beautifully renovated one-level home offering 3 bedrooms, 2 baths, and a comfortable, functional layout. Laminate flooring flows throughout the entire home, creating a clean and cohesive feel. The living room features a ceiling fan and fireplace, while the open dining and kitchen area provides an inviting space for everyday living and entertaining. Sliding doors off the dining area open directly to the backyard, creating an easy connection between indoor and outdoor spaces. The primary bedroom includes a private ensuite bathroom. Outside, the fully fenced backyard is exceptionally spacious and surrounded by tall trees, providing privacy and plenty of room to relax, garden, play, or entertain. A move-in-ready home with a great combination of updated interiors and a generous private outdoor space. [Home Energy Score = 3. HES Report at https://rpt.greenbuildingregistry.com/hes/OR10251559]
Active
$399,900
2340 SE 113th Ave, Portland, OR 97216
3beds
1,144sqft
Residential, Single Family Residence
Built in 1978
10,454 Square Feet Lot
$-- Zestimate®
$350/sqft
$-- HOA
What's special
Comfortable functional layoutUpdated interiorsBeautifully renovated one-level homeGenerous private outdoor space
- 1 day
- 132
- 24
Zillow last checked:
Listing updated:
Listed by:
Jordan Matin 503-447-3599,
Matin Real Estate,
Paris Vollstedt 503-447-3599,
Matin Real Estate
Source: RMLS (OR),MLS#: 280168045
Facts & features
Interior
Bedrooms & bathrooms
- Bedrooms: 3
- Bathrooms: 2
- Full bathrooms: 2
- Main level bathrooms: 2
Rooms
- Room types: Bedroom 2, Bedroom 3, Dining Room, Family Room, Kitchen, Living Room, Primary Bedroom
Primary bedroom
- Features: Closet, Ensuite, Laminate Flooring
- Level: Main
Bedroom 2
- Features: Closet, Laminate Flooring
- Level: Main
Bedroom 3
- Features: Closet, Laminate Flooring
- Level: Main
Dining room
- Features: Sliding Doors, Laminate Flooring
- Level: Main
Kitchen
- Features: Dishwasher, Eat Bar, Microwave, Free Standing Range, Free Standing Refrigerator
- Level: Main
Living room
- Features: Ceiling Fan, Fireplace, Laminate Flooring
- Level: Main
Heating
- Baseboard, Fireplace(s)
Appliances
- Included: Dishwasher, Disposal, Free-Standing Range, Free-Standing Refrigerator, Microwave, Stainless Steel Appliance(s), Electric Water Heater
Features
- Ceiling Fan(s), Closet, Eat Bar
- Flooring: Laminate
- Doors: Sliding Doors
- Number of fireplaces: 1
Interior area
- Total structure area: 1,144
- Total interior livable area: 1,144 sqft
Property
Parking
- Total spaces: 1
- Parking features: Covered, Off Street, RV Access/Parking, Attached
- Attached garage spaces: 1
Accessibility
- Accessibility features: Garage On Main, Ground Level, One Level, Accessibility
Features
- Levels: One
- Stories: 1
- Exterior features: Yard
- Fencing: Fenced
Lot
- Size: 10,454 Square Feet
- Features: Level, SqFt 10000 to 14999
Details
- Additional structures: RVParking
- Parcel number: R288882
Construction
Type & style
- Home type: SingleFamily
- Property subtype: Residential, Single Family Residence
Materials
- Wood Siding
- Foundation: Concrete Perimeter
- Roof: Composition
Condition
- Approximately
- New construction: No
- Year built: 1978
Utilities & green energy
- Sewer: Public Sewer
- Water: Public
Community & HOA
HOA
- Has HOA: No
Location
- Region: Portland
Financial & listing details
- Price per square foot: $350/sqft
- Tax assessed value: $402,240
- Annual tax amount: $4,983
- Date on market: 10/7/2026
- Listing terms: Cash,Conventional,FHA,VA Loan
- Road surface type: Paved
Estimated market value
Not available
Estimated sales range
Not available
Not available
Price history
| Date | Event | Price |
|---|---|---|
| 10/7/2026 | Listed for sale | $399,900+66.6%$350/sqft |
Source:  RMLS (OR) #280168045 Report a problem RMLS (OR) #280168045 Report a problem | ||
| 7/17/2026 | Sold | $240,000$210/sqft |
Source: Public Record Report a problem | ||
Public tax history
| Year | Property taxes | Tax assessment |
|---|---|---|
| 2025 | $4,983 +4.4% | $206,080 +3% |
| 2024 | $4,773 +4.5% | $200,080 +3% |
| 2023 | $4,566 +5.5% | $194,260 +3% |
| 2022 | $4,328 +1.7% | $188,610 +3% |
| 2021 | $4,257 +10.4% | $183,120 +3% |
| 2020 | $3,857 +3.3% | $177,790 +3% |
| 2019 | $3,734 | $172,620 +3% |
| 2018 | $3,734 +3.2% | $167,600 +3% |
| 2017 | $3,619 +6.6% | $162,720 +3% |
| 2016 | $3,394 | $157,990 +3% |
| 2015 | $3,394 +6.5% | $153,390 +3% |
| 2014 | $3,188 +28% | $148,930 +3% |
| 2013 | $2,490 +2.5% | $144,600 +3% |
| 2012 | $2,429 +0.9% | $140,390 +3% |
| 2011 | $2,409 -7% | $136,310 +3% |
| 2010 | $2,590 -7% | $132,340 +3% |
| 2009 | $2,786 +3.5% | $128,490 +3% |
| 2008 | $2,691 +0.4% | $124,750 +3% |
| 2007 | $2,680 +4.9% | $121,120 +3% |
| 2006 | $2,555 +6.8% | $117,600 +3% |
| 2005 | $2,392 +5.2% | $114,180 +3% |
| 2004 | $2,274 +5.2% | $110,860 +3% |
| 2003 | $2,162 -0.3% | $107,640 +3% |
| 2002 | $2,168 +12.4% | $104,510 +6.1% |
| 2000 | $1,928 +4.1% | $98,520 +3% |
| 1999 | $1,852 | $95,660 |
Find assessor info on the county website
Monthly payment
Est. payment
Payment breakdown
Explore the cost of this home by adjusting the details. Changes won't be saved.Climate risks
Neighborhood: Mill Park
Nearby schools
Schools provided by the listing agent
- Elementary: Mill Park
- Middle: Floyd Light
- High: David Douglas
Source: RMLS (OR). This data may not be complete. We recommend contacting the local school district to confirm school assignments for this home.
Similar homes
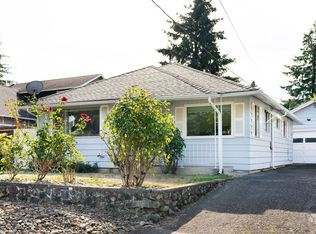
- $393,0003 bd2 ba1.1k sqft11726 SE Oak St, Portland, OR 97216Active
 MLS ID #155365633, Sally Mehalovich, RE/MAX Advantage Group. RMLS (OR)
 - $425,0004 bd2 ba1.4k sqft1310 SE 114th Ave, Portland, OR 97216Active
 MLS ID #690836530, Brandi Erskine, MORE Realty. RMLS (OR)
 - $408,9003 bd1 ba972 sqft13137 SE Francis St, Portland, OR 97236Active
 MLS ID #107227659, Dennis Kelley, Builders Marketing Group. RMLS (OR)
 - $--3 bd1 ba936 sqft12922 SE Center St, Portland, OR 97236AuctionServiceLink Auction
- $419,9003 bd2 ba1.1k sqft2824 SE 115th Ave, Portland, OR 97266ActiveMLS ID #382177460, Shayla Hoang, Works Real Estate. RMLS (OR)
- $399,0003 bd1 ba874 sqft3050 SE 119th Ave, Portland, OR 97266ActiveMLS ID #633744718, Joy Kinnaman, Chris Balmes Properties LLC. RMLS (OR)
- $399,0003 bd2 ba1.5k sqft39 NE 113th Pl, Portland, OR 97220ActiveMLS ID #569975407, Ned Macaddino, Summa Real Estate Group. RMLS (OR)
- $411,0003 bd2 ba1.4k sqft2926 SE 144th Ave, Portland, OR 97236ActiveMLS ID #130955092, Greg Walczyk, Walczyk Associates Realty. RMLS (OR)
- $365,0003 bd1 ba1k sqft1420 SE 117th Ave, Portland, OR 97216ActiveMLS ID #649635317, Steve Ahmed, Knipe Realty ERA Powered. RMLS (OR)
- $399,9003 bd2 ba1.1k sqft13052 SE Cora St, Portland, OR 97236ActiveMLS ID #586014334, Leona Mullen, Matin Real Estate. RMLS (OR)
- $399,9903 bd3 ba1.6k sqft11885 SE Pine St, Portland, OR 97216ActiveMLS ID #702022990, Joe Liu, Keller Williams PDX Central. RMLS (OR)
- $349,0003 bd2 ba1.2k sqft9339 SE Madison St, Portland, OR 97216ActiveMLS ID #626880225, Lydia Hallay, Ello Realty. RMLS (OR)
- $389,9003 bd2 ba1.4k sqft2145 SE 141st Ave, Portland, OR 97233ActiveMLS ID #174934230, Lizbeth Abbott, Tree City Real Estate. RMLS (OR)
- $409,9993 bd2 ba1.2k sqft2915 SE 133rd Ave, Portland, OR 97236ActiveMLS ID #228913771, Jamie Marion, Windermere Realty Trust. RMLS (OR)
- $379,0003 bd2 ba1k sqft2546 SE 111th Ave, Portland, OR 97266ActiveMLS ID #272679771, Manli Chen, Pete Anderson Realty Assoc, Inc.. RMLS (OR)
- $399,9002 bd1 ba834 sqft1127 SE 89th Ave, Portland, OR 97216ActiveMLS ID #569381750, Mark Warmanen, Berkshire Hathaway HomeServices NW Real Estate. RMLS (OR)
- $360,0003 bd2 ba1.2k sqft13056 SE Center St, Portland, OR 97236ActiveMLS ID #659135817, Joan Case, Century 21 North Homes Realty. RMLS (OR)
- $419,9003 bd1 ba990 sqft9142 SE Washington St, Portland, OR 97216ActiveMLS ID #713285924, James Battle, SimpliHOM. RMLS (OR)
- $469,9003 bd2 ba1.3k sqft1229 SE 139th Ave, Portland, OR 97233ActiveMLS ID #510122573, Rick Sadle, Keller Williams Realty Professionals. RMLS (OR)
