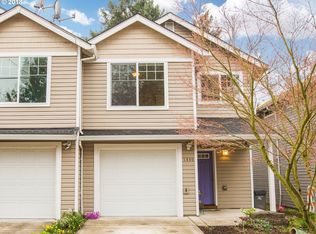
** Fabulous open floor plan townhouse with many updates. Two large bedroom suites upstairs, laundry room, and an extra nook area, perfect for an office or sitting area. Large front room with fireplace, remodeled kitchen with new countertops, new sink and disposal, tile backsplash, and new flooring. Remodeled half bath on the main floor. The fenced back yard has a new deck with awning, raised garden beds, new lawn, shed, gates and landscaping. If that wasn't enough, you'll love the trees in the yard helping to keep you cool during our warm summers. Other updates include: new roof in 2021, new AC in 2022, new lights and window coverings, and all new carpet upstairs. Single car garage with remote and driveway parking. All this, an Energy Score of 8, and no HOA fees! This one is a must see.
Active
$375,000
1334 NE 118th Ave, Portland, OR 97220
2beds
1,348sqft
Residential, Townhouse
Built in 2005
2,613 Square Feet Lot
$-- Zestimate®
$278/sqft
$-- HOA
What's special
New lawnNew deck with awningOpen floor plan townhouseAll new carpet upstairsLaundry roomRaised garden bedsGates and landscaping
- 1 day
- 61
- 6
Zillow last checked:
Listing updated:
Listed by:
Doug Fraser 503-317-3841,
Premiere Property Group, LLC
Source: RMLS (OR),MLS#: 404315077
Facts & features
Interior
Bedrooms & bathrooms
- Bedrooms: 2
- Bathrooms: 3
- Full bathrooms: 2
- Partial bathrooms: 1
- Main level bathrooms: 1
Rooms
- Room types: Loft, Bedroom 2, Dining Room, Family Room, Kitchen, Living Room, Primary Bedroom
Primary bedroom
- Features: Suite, Walkin Closet, Wallto Wall Carpet
- Level: Upper
- Area: 195
- Dimensions: 13 x 15
Bedroom 2
- Features: Suite, Wallto Wall Carpet
- Level: Upper
- Area: 154
- Dimensions: 11 x 14
Dining room
- Level: Main
- Area: 40
- Dimensions: 4 x 10
Kitchen
- Features: Gas Appliances, Pantry
- Level: Main
- Area: 108
- Width: 9
Living room
- Features: Fireplace, Sliding Doors
- Level: Main
- Area: 228
- Dimensions: 19 x 12
Heating
- Forced Air, Fireplace(s)
Cooling
- Central Air
Appliances
- Included: Dishwasher, Disposal, Free-Standing Gas Range, Free-Standing Refrigerator, Gas Appliances, Range Hood, Stainless Steel Appliance(s), Washer/Dryer, Gas Water Heater
- Laundry: Laundry Room
Features
- Ceiling Fan(s), Solar Tube(s), Suite, Pantry, Walk-In Closet(s), Tile
- Flooring: Luxury Vinyl Tile, Vinyl, Wall to Wall Carpet
- Doors: Sliding Doors
- Windows: Double Pane Windows, Vinyl Frames
- Basement: Crawl Space
- Number of fireplaces: 1
- Fireplace features: Gas
Interior area
- Total structure area: 1,348
- Total interior livable area: 1,348 sqft
Video & virtual tour
Property
Parking
- Total spaces: 1
- Parking features: Driveway, On Street, Garage Door Opener, Attached
- Attached garage spaces: 1
- Has uncovered spaces: Yes
Accessibility
- Accessibility features: Garage On Main, Accessibility
Features
- Stories: 2
- Patio & porch: Covered Patio
- Exterior features: Garden, Raised Beds, Yard
- Fencing: Fenced
Lot
- Size: 2,613 Square Feet
- Features: Level, SqFt 0K to 2999
Details
- Additional structures: ToolShed
- Parcel number: R538586
Construction
Type & style
- Home type: Townhouse
- Property subtype: Residential, Townhouse
- Attached to another structure: Yes
Materials
- Vinyl Siding
- Foundation: Concrete Perimeter
- Roof: Composition
Condition
- Resale
- New construction: No
- Year built: 2005
Utilities & green energy
- Gas: Gas
- Sewer: Public Sewer
- Water: Public
Community & HOA
Community
- Security: Security Lights, Sidewalk
HOA
- Has HOA: No
Location
- Region: Portland
Financial & listing details
- Price per square foot: $278/sqft
- Tax assessed value: $327,690
- Annual tax amount: $4,750
- Date on market: 6/19/2026
- Listing terms: Cash,Conventional
- Road surface type: Paved
Estimated market value
Not available
Estimated sales range
Not available
Not available
Price history
| Date | Event | Price |
|---|---|---|
| 10/19/2026 | Listed for sale | $375,000$278/sqft |
Source:  RMLS (OR) #404315077 Report a problem RMLS (OR) #404315077 Report a problem | ||
| 10/5/2026 | Listing removed | $375,000$278/sqft |
Source: RMLS (OR) #404315077 Report a problem | ||
| 8/16/2026 | Price change | $375,000-6.2%$278/sqft |
Source: RMLS (OR) #404315077 Report a problem | ||
| 6/19/2026 | Listed for sale | $399,900+33.3%$297/sqft |
Source: RMLS (OR) #404315077 Report a problem | ||
| 3/15/2018 | Sold | $299,900$222/sqft |
Source: RMLS (OR) #18616976 Report a problem | ||
| 2/7/2018 | Pending sale | $299,900$222/sqft |
Source: Hasson #18616976 Report a problem | ||
| 1/5/2018 | Listed for sale | $299,900+118.9%$222/sqft |
Source: Hasson #18616976 Report a problem | ||
| 6/11/2010 | Sold | $137,000-8.6%$102/sqft |
Source: Public Record Report a problem | ||
| 3/13/2010 | Listed for sale | $149,900+33.2%$111/sqft |
Source: Prudential Real Estate #10020221 Report a problem | ||
| 12/24/2009 | Sold | $112,500-47.7%$83/sqft |
Source: Public Record Report a problem | ||
| 1/18/2007 | Sold | $214,900+35.6%$159/sqft |
Source: Public Record Report a problem | ||
| 11/9/2004 | Sold | $158,500$118/sqft |
Source: Public Record Report a problem | ||
Public tax history
| Year | Property taxes | Tax assessment |
|---|---|---|
| 2025 | $4,751 +4.4% | $196,460 +3% |
| 2024 | $4,550 +4.5% | $190,740 +3% |
| 2023 | $4,353 +5.5% | $185,190 +3% |
| 2022 | $4,126 +1.7% | $179,800 +3% |
| 2021 | $4,058 +10.4% | $174,570 +3% |
| 2020 | $3,676 +3.3% | $169,490 +3% |
| 2019 | $3,559 | $164,560 +3% |
| 2018 | $3,559 +3.2% | $159,770 +3% |
| 2017 | $3,450 +9.5% | $155,120 +3% |
| 2016 | $3,150 | $150,610 +3% |
| 2015 | $3,150 +16.6% | $146,230 +3% |
| 2014 | $2,702 +12% | $141,980 +3% |
| 2013 | $2,413 +3.2% | $137,850 +3% |
| 2012 | $2,337 -1.6% | $133,840 +3% |
| 2011 | $2,376 -10.3% | $129,950 +3% |
| 2010 | $2,649 -0.3% | $126,170 +3% |
| 2009 | $2,656 +3.5% | $122,500 +3% |
| 2008 | $2,565 +0.4% | $118,940 +3% |
| 2007 | $2,555 +4.9% | $115,480 +3% |
| 2006 | $2,436 +3.5% | $112,120 +3% |
| 2005 | $2,353 +341% | $108,860 +342% |
| 2004 | $533 | $24,630 |
Find assessor info on the county website
Monthly payment
Est. payment
Payment breakdown
Explore the cost of this home by adjusting the details. Changes won't be saved.Climate risks
Neighborhood: Hazelwood
Nearby schools
Schools provided by the listing agent
- Elementary: Ventura Park
- Middle: Floyd Light
- High: David Douglas
Source: RMLS (OR). This data may not be complete. We recommend contacting the local school district to confirm school assignments for this home.
Similar homes
- $299,9002 bd3 ba1.3k sqft14720 NE Couch St, Portland, OR 97230Active

 MLS ID #181644221, Karen Wu, Habitat Resource Properties. RMLS (OR)
 - $425,0004 bd2 ba1.4k sqft1310 SE 114th Ave, Portland, OR 97216Active
 MLS ID #690836530, Brandi Erskine, MORE Realty. RMLS (OR)
 - $300,0003 bd3 ba1.3k sqft673 SE 148th Ave #11, Portland, OR 97233Active
 MLS ID #510187221, Natalya Oreste, Berkshire Hathaway HomeServices NW Real Estate. RMLS (OR)
 - $380,0003 bd3 ba1.4k sqft8009 NE 38th Ave, Vancouver, WA 98665Active
 MLS ID #346160901, Charity Watkins, Keller Williams Realty. RMLS (OR)
 - $415,0003 bd3 ba1.5k sqft11435 SE Falco St, Happy Valley, OR 97086ActiveMLS ID #560715794, Elizabeth Henderson, Wings NW Real Estate LLC. RMLS (OR)
- $399,9002 bd2 ba1.4k sqft13240 SW Raptor Pl, Tigard, OR 97223ActiveMLS ID #533009263, Sarah Malarkey, NextHome Realty Connection. RMLS (OR)
- $410,0002 bd2 ba1k sqft2306 SE Baypoint Dr #U99, Vancouver, WA 98683ActiveMLS ID #487436254, Jodie Sharp, Windermere Northwest Living. RMLS (OR)
- $385,0002 bd2 ba1.4k sqft2449 NW Logan St, Camas, WA 98607ActiveMLS ID #171666649, Jodi Dobbe, Imagine Homes Realty, LLC. RMLS (OR)
- $250,0003 bd4 ba1.5k sqft2619 SE 109th Ave, Portland, OR 97266For Sale
 MLS ID #846512, DALTON OSTRYE, Property Group Nw. WVMLS
 - $439,9003 bd2 ba1.2k sqft13670 SE Bush St, Portland, OR 97236ActiveMLS ID #624230188, Korrie Hicks, KOR Realty. RMLS (OR)
- $425,0003 bd3 ba1.4k sqft7421 NE Shaleen St, Hillsboro, OR 97124ActiveMLS ID #610390246, Beth Benner, Real Broker. RMLS (OR)
- $439,9003 bd3 ba1.7k sqft11534 SE Aquila St, Happy Valley, OR 97086ActiveMLS ID #204464369, Sue Hill-Sullivan, Windermere Realty Trust. RMLS (OR)
- $419,9003 bd3 ba1.4k sqft6148 SE Duke St, Portland, OR 97206ActiveMLS ID #527626398, Quinn Irvine, MORE Realty. RMLS (OR)
- $374,9003 bd3 ba1.7k sqft2220 NE 141st Way, Vancouver, WA 98686ActiveMLS ID #370924280, Ryan Smith, Knipe Realty ERA Powered. RMLS (OR)
- $470,0003 bd2 ba1.6k sqft6476 SE 33rd Way, Gresham, OR 97080ActiveMLS ID #310497305, Robie Ranes, Realty One Group Nexus. RMLS (OR)
- $375,0004 bd3 ba1.5k sqft37989 Killarney St, Sandy, OR 97055ActiveMLS ID #732094199, Jordan McAllister, MORE Realty. RMLS (OR)
- $385,0003 bd3 ba1.4k sqft16020 SW Audubon St Unit 105, Beaverton, OR 97003ActiveMLS ID #723408290, Miguel Ochoa, Premiere Property Group, LLC. RMLS (OR)
- $489,9994 bd3 ba1.7k sqft1448 SE 148th Ave, Portland, OR 97233ActiveMLS ID #597706303, Margarita Wolf, MORE Realty. RMLS (OR)
- $535,0004 bd3 ba1.5k sqft6318 NE Hassalo St, Portland, OR 97213ActiveMLS ID #308996473, Jules Fedota, Windermere Realty Trust. RMLS (OR)
- $389,9003 bd3 ba1.4k sqft22046 SW Grahams Ferry Rd APT C, Tualatin, OR 97062ActiveMLS ID #382130324, Linsey Beattie, Keller Williams Premier Partners. RMLS (OR)
