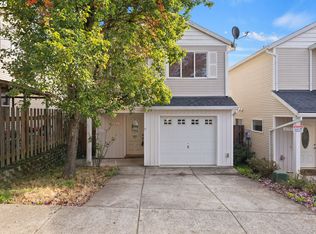
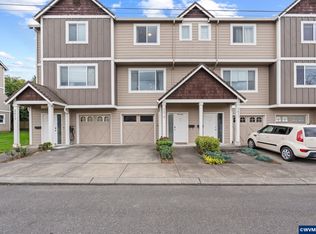
***OPEN HOUSE Sat 10/10, 12PM-2PM.***Welcome home to this inviting corner-unit townhouse-style condominium offering 3 bedrooms, 2.5 baths, and comfortable living in a nice neighborhood. The main level features beautiful bamboo flooring, a cozy gas fireplace, and a well-appointed kitchen with durable tile flooring. Upstairs, the spacious primary suite includes new carpet and a convenient step-in shower. Enjoy the privacy of a fully fenced yard with a back patio, perfect for relaxing or entertaining. An attached one-car garage adds everyday convenience and storage. With an impressive 8/10 Energy Score, this home offers energy-efficient living, while the HOA covers water and sewer for added value and convenience. A wonderful opportunity to enjoy low-maintenance living without sacrificing space or outdoor privacy.
Active
$300,000
673 SE 148th Ave #11, Portland, OR 97233
3beds
1,372sqft
Residential, Condominium, Townhouse
Built in 2007
-- sqft lot
$297,400 Zestimate®
$219/sqft
$191/mo HOA
What's special
Cozy gas fireplaceFully fenced yardDurable tile flooringAttached one-car garageSpacious primary suiteWell-appointed kitchenBeautiful bamboo flooring
- 50 days
- 257
- 22
Likely to sell faster than
Zillow last checked:
Listing updated:
Listed by:
Natalya Oreste 503-888-1538,
Berkshire Hathaway HomeServices NW Real Estate
Source: RMLS (OR),MLS#: 510187221
Facts & features
Interior
Bedrooms & bathrooms
- Bedrooms: 3
- Bathrooms: 3
- Full bathrooms: 2
- Partial bathrooms: 1
- Main level bathrooms: 1
Rooms
- Room types: Bedroom 2, Bedroom 3, Dining Room, Family Room, Kitchen, Living Room, Primary Bedroom
Primary bedroom
- Features: Suite, Wallto Wall Carpet
- Level: Upper
Bedroom 2
- Features: Walkin Closet, Walkin Shower, Wallto Wall Carpet
- Level: Upper
Bedroom 3
- Features: Wallto Wall Carpet
- Level: Upper
Dining room
- Features: Tile Floor
- Level: Main
Kitchen
- Features: Tile Floor
- Level: Main
Living room
- Features: Fireplace, Bamboo Floor
- Level: Main
Heating
- Forced Air, Fireplace(s)
Cooling
- Air Conditioning Ready
Appliances
- Included: Dishwasher, Free-Standing Range, Free-Standing Refrigerator, Microwave, Stainless Steel Appliance(s), Washer/Dryer, Electric Water Heater
Features
- Walk-In Closet(s), Walkin Shower, Suite, Tile
- Flooring: Bamboo, Wall to Wall Carpet, Tile
- Windows: Double Pane Windows, Vinyl Frames
- Basement: Crawl Space
- Number of fireplaces: 1
- Fireplace features: Gas
Interior area
- Total structure area: 1,372
- Total interior livable area: 1,372 sqft
Video & virtual tour
Property
Parking
- Total spaces: 1
- Parking features: Driveway, Attached
- Attached garage spaces: 1
- Has uncovered spaces: Yes
Features
- Levels: Two
- Stories: 2
- Patio & porch: Patio, Porch
- Fencing: Fenced
Lot
- Features: Corner Lot, Level
Details
- Parcel number: R591228
Construction
Type & style
- Home type: Townhouse
- Property subtype: Residential, Condominium, Townhouse
Materials
- Other
- Foundation: Concrete Perimeter
- Roof: Composition
Condition
- Approximately
- New construction: No
- Year built: 2007
Utilities & green energy
- Gas: Gas
- Sewer: Public Sewer
- Water: Public
- Utilities for property: Cable Connected
Community & HOA
HOA
- Has HOA: Yes
- Amenities included: Commons, Management, Sewer, Water
- HOA fee: $191 monthly
Location
- Region: Portland
Financial & listing details
- Price per square foot: $219/sqft
- Tax assessed value: $312,890
- Annual tax amount: $3,700
- Date on market: 8/26/2026
- Listing terms: Cash,Conventional
- Road surface type: Paved
Estimated market value
$297,400
$283,000 - $312,000
$2,048/mo
Price history
| Date | Event | Price |
|---|---|---|
| 8/26/2026 | Listed for sale | $300,000+153.2%$219/sqft |
Source:  RMLS (OR) #510187221 Report a problem RMLS (OR) #510187221 Report a problem | ||
| 9/29/2010 | Sold | $118,500+0.9%$86/sqft |
Source: Public Record Report a problem | ||
| 8/5/2010 | Listed for sale | $117,500-40.3%$86/sqft |
Source: Reekie Properties, LLC #10063574 Report a problem | ||
| 1/17/2007 | Sold | $196,900$144/sqft |
Source: Public Record Report a problem | ||
Public tax history
| Year | Property taxes | Tax assessment |
|---|---|---|
| 2025 | $3,700 +4.3% | $159,940 +3% |
| 2024 | $3,548 +4.5% | $155,290 +3% |
| 2023 | $3,397 +2.5% | $150,770 +3% |
| 2022 | $3,314 -0.9% | $146,380 +3% |
| 2021 | $3,343 +12.1% | $142,120 +3% |
| 2020 | $2,981 +3.9% | $137,990 +3% |
| 2019 | $2,869 | $133,980 +3% |
| 2018 | $2,869 +3.5% | $130,080 +3% |
| 2017 | $2,772 +7.6% | $126,300 +3% |
| 2016 | $2,576 | $122,630 +3% |
| 2015 | $2,576 +15.1% | $119,060 +15.5% |
| 2014 | $2,239 +48.2% | $103,040 +14.2% |
| 2013 | $1,511 +12.8% | $90,260 +13.3% |
| 2012 | $1,339 -20.6% | $79,640 -17.1% |
| 2011 | $1,687 -25.4% | $96,110 -16.9% |
| 2010 | $2,260 -8% | $115,600 +3% |
| 2009 | $2,458 +5.9% | $112,240 +3% |
| 2008 | $2,321 +0.1% | $108,980 +3% |
| 2007 | $2,318 | $105,810 |
Find assessor info on the county website
Monthly payment
Est. payment
Payment breakdown
Explore the cost of this home by adjusting the details. Changes won't be saved.Climate risks
Neighborhood: Centennial
Nearby schools
Schools provided by the listing agent
- Elementary: Harold Oliver
- Middle: Centennial
- High: Centennial
Source: RMLS (OR). This data may not be complete. We recommend contacting the local school district to confirm school assignments for this home.
Similar homes
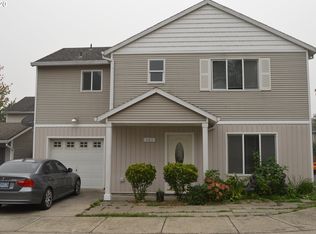
- $299,9002 bd3 ba1.3k sqft14720 NE Couch St, Portland, OR 97230Active

 MLS ID #181644221, Karen Wu, Habitat Resource Properties. RMLS (OR)
 - $299,0003 bd2 ba1.1k sqft10815 SE Bush St, Portland, OR 97266Active
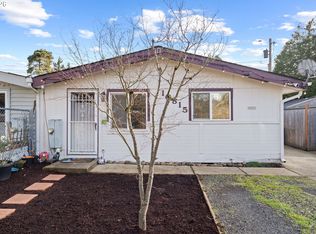 MLS ID #599390511, Marquis Malcom, Property Group NW. RMLS (OR)
 - $385,0003 bd2 ba1.3k sqft1609 SE 148th Ave, Portland, OR 97233Active
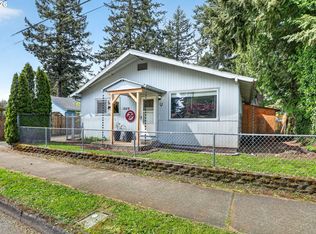 MLS ID #112824911, Denise Crane, RE/MAX Advantage Group. RMLS (OR)
 - $250,0003 bd4 ba1.5k sqft2619 SE 109th Ave, Portland, OR 97266For Sale
 MLS ID #846512, DALTON OSTRYE, Property Group Nw. WVMLS
 - $264,5003 bd3 ba1.5k sqft4930 SE 122nd Ave, Portland, OR 97236ActiveMLS ID #280980053, Nicholas Sackman, MORE Realty. RMLS (OR)
- $325,0003 bd2 ba1.2k sqft9339 SE Madison St, Portland, OR 97216ActiveMLS ID #626880225, Lydia Hallay, Ello Realty. RMLS (OR)
- $409,9993 bd2 ba1k sqft17022 SE Salmon St, Portland, OR 97233ActiveMLS ID #384816390, Jimmy Robinson, MORE Realty. RMLS (OR)
- $325,0003 bd3 ba1.5k sqft21795 NE Larkspur Ln, Fairview, OR 97024ActiveMLS ID #162452624, Maria Elmore, Farrell Realty & Property Management, Inc. RMLS (OR)
- $339,0003 bd3 ba1.7k sqft1048 NW Burnside Rd, Gresham, OR 97030ActiveMLS ID #204881814, Chelsea Lewis, Think Real Estate. RMLS (OR)
- $315,0003 bd2 ba970 sqft879 SW Junction Pl, Gresham, OR 97080ActiveMLS ID #465733225, Lisa Stone, Premiere Property Group, LLC. RMLS (OR)
- $350,0003 bd2 ba1.5k sqft13025 SE Harold St, Portland, OR 97236ActiveMLS ID #552272686, Nick Shivers, eXp Realty, LLC. RMLS (OR)
- $324,9003 bd3 ba1.1k sqft326 NE Morgan St #8-3, Portland, OR 97211ActiveMLS ID #435130781, Bonnie Roseman, Living Room Realty. RMLS (OR)
- $314,0003 bd3 ba1.2k sqft17271 SW Whitley Way, Beaverton, OR 97006ActiveMLS ID #429145729, Tanya Smith, Redfin. RMLS (OR)
- $389,9993 bd1 ba1.2k sqft18149 SE Lincoln St, Portland, OR 97233ActiveMLS ID #282257662, Amy Franzen, Keller Williams Realty Portland Elite. RMLS (OR)
- $310,0003 bd3 ba1.2k sqft12675 SW Night Heron Ln Unit 102, Beaverton, OR 97007ActiveMLS ID #651765249, Nick Shivers, eXp Realty, LLC. RMLS (OR)
- $389,9003 bd2 ba1.1k sqft13052 SE Cora St, Portland, OR 97236ActiveMLS ID #586014334, Leona Mullen, Matin Real Estate. RMLS (OR)
- $275,0002 bd2 ba1.5k sqft1040 NE 104th Ave, Portland, OR 97220ActiveMLS ID #180128138, Jennifer Turner, Lovejoy Real Estate. RMLS (OR)
- $349,9003 bd3 ba1.4k sqft607 SE 130th Ct, Vancouver, WA 98683ActiveMLS ID #735242955, Jacqueline Smith, Keller Williams Realty. RMLS (OR)
- $300,0003 bd3 ba1.4k sqft5518 SW Murray Blvd, Beaverton, OR 97005ActiveMLS ID #102553620, Christina Skipper, eXp Realty, LLC. RMLS (OR)
