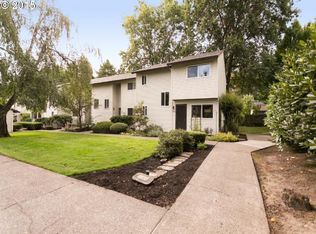
Rare opportunity to own a move-in ready 3 bedroom, 2.5 bath home in Murray Crest! Offering nearly 1,500 square feet, this home features new LVP flooring throughout, a spacious family room plus a separate living room that's perfect for a home office, playroom or flex space. Step outside to your patio and enjoy the convenience of a detached one-car garage, dedicated parking space, HOA overflow parking and access to a community storage shed. Relax at the community pool or gather with friends and neighbors at the clubhouse while the HOA takes care of the exterior maintenance, grounds and trash for easy, low-maintenance living. Ideally located with easy access to Nike World Headquarters, Intel, Washington Square, Progress Ridge, Tualatin Hills Nature Park, shopping, dining, transit and Highway 217.
Active
Price cut: $15K (9/17)
$300,000
5518 SW Murray Blvd, Beaverton, OR 97005
3beds
1,478sqft
Residential, Condominium, Townhouse
Built in 1977
-- sqft lot
$-- Zestimate®
$203/sqft
$525/mo HOA
What's special
Spacious family roomDedicated parking spaceNew lvp flooring throughoutDetached one-car garage
- 52 days
- 341
- 15
Zillow last checked:
Listing updated:
Listed by:
Christina Skipper 503-504-7654,
eXp Realty, LLC,
Joe Skipper 503-577-8853,
eXp Realty, LLC
Source: RMLS (OR),MLS#: 102553620
Facts & features
Interior
Bedrooms & bathrooms
- Bedrooms: 3
- Bathrooms: 3
- Full bathrooms: 2
- Partial bathrooms: 1
- Main level bathrooms: 1
Rooms
- Room types: Bedroom 2, Bedroom 3, Dining Room, Family Room, Kitchen, Living Room, Primary Bedroom
Primary bedroom
- Features: Deck, Ensuite, Walkin Shower
- Level: Upper
- Area: 187
- Dimensions: 11 x 17
Bedroom 2
- Level: Upper
- Area: 154
- Dimensions: 11 x 14
Bedroom 3
- Level: Upper
- Area: 110
- Dimensions: 11 x 10
Dining room
- Level: Main
- Area: 99
- Dimensions: 9 x 11
Family room
- Features: Fireplace, Patio, Sliding Doors
- Level: Main
- Area: 255
- Dimensions: 15 x 17
Kitchen
- Features: Pantry, Tile Floor
- Level: Main
- Area: 72
- Width: 9
Living room
- Level: Main
- Area: 144
- Dimensions: 12 x 12
Heating
- Forced Air, Fireplace(s)
Appliances
- Included: Built-In Range, Dishwasher, Disposal, Microwave, Washer/Dryer, Electric Water Heater, Tank Water Heater
- Laundry: Hookup Available
Features
- Pantry, Walkin Shower
- Flooring: Luxury Vinyl Plank, Tile
- Doors: Sliding Doors
- Windows: Double Pane Windows, Vinyl Frames
- Basement: Crawl Space
- Number of fireplaces: 1
- Fireplace features: Wood Burning
Interior area
- Total structure area: 1,478
- Total interior livable area: 1,478 sqft
Video & virtual tour
Property
Parking
- Total spaces: 1
- Parking features: Deeded, Condo Garage (Deeded), Detached
- Garage spaces: 1
Accessibility
- Accessibility features: Garage On Main, Walkin Shower, Accessibility
Features
- Stories: 2
- Patio & porch: Deck, Patio
- Exterior features: Yard
- Has view: Yes
- View description: Seasonal, Territorial
Lot
- Features: Commons, Level, On Busline, Private
Details
- Parcel number: R131912
- Zoning: R2
Construction
Type & style
- Home type: Townhouse
- Property subtype: Residential, Condominium, Townhouse
Materials
- Lap Siding, Vinyl Siding
- Foundation: Concrete Perimeter
- Roof: Composition
Condition
- Resale
- New construction: No
- Year built: 1977
Utilities & green energy
- Sewer: Public Sewer
- Water: Public
Community & HOA
HOA
- Has HOA: Yes
- Amenities included: Commons, Exterior Maintenance, Insurance, Maintenance Grounds, Management, Pool, Recreation Facilities, Trash
- HOA fee: $525 monthly
Location
- Region: Beaverton
Financial & listing details
- Price per square foot: $203/sqft
- Tax assessed value: $326,910
- Annual tax amount: $4,321
- Date on market: 8/11/2026
- Listing terms: Cash,Conventional,FHA,VA Loan
- Road surface type: Concrete, Paved
Estimated market value
Not available
Estimated sales range
Not available
Not available
Price history
| Date | Event | Price |
|---|---|---|
| 9/17/2026 | Price change | $300,000-4.8%$203/sqft |
Source:  RMLS (OR) #102553620 Report a problem RMLS (OR) #102553620 Report a problem | ||
| 8/12/2026 | Listed for sale | $315,000-6.2%$213/sqft |
Source: RMLS (OR) #102553620 Report a problem | ||
| 9/17/2021 | Sold | $335,790-0.9%$227/sqft |
Source: RMLS (OR) #21321412 Report a problem | ||
| 8/6/2021 | Pending sale | $339,000$229/sqft |
Source: RMLS (OR) #21321412 Report a problem | ||
| 7/21/2021 | Listed for sale | $339,000$229/sqft |
Source: RMLS (OR) #21321412 Report a problem | ||
Public tax history
| Year | Property taxes | Tax assessment |
|---|---|---|
| 2025 | $4,322 +4.1% | $196,710 +3% |
| 2024 | $4,150 +5.9% | $190,990 +3% |
| 2023 | $3,919 +4.5% | $185,430 +3% |
| 2022 | $3,750 +8.1% | $180,030 |
| 2021 | $3,471 +3.1% | -- |
| 2020 | $3,365 +3.3% | $162,750 +3% |
| 2019 | $3,259 +3.3% | $158,010 |
| 2018 | $3,155 | $158,010 +6.1% |
| 2017 | $3,155 +7.6% | $148,950 +3% |
| 2016 | $2,932 | $144,620 +3% |
| 2015 | $2,932 +5.9% | $140,410 +3% |
| 2014 | $2,769 +20.7% | $136,330 +11.4% |
| 2013 | $2,294 +6% | $122,400 +5.7% |
| 2012 | $2,164 -13.4% | $115,820 -16.8% |
| 2011 | $2,499 +2.6% | $139,240 -14.2% |
| 2010 | $2,435 +2.3% | $162,220 -5.6% |
| 2009 | $2,379 +8.3% | $171,930 -15.4% |
| 2008 | $2,198 +1% | $203,220 +2.3% |
| 2007 | $2,176 +10.1% | $198,690 +17.4% |
| 2006 | $1,976 -7.3% | $169,180 +9.3% |
| 2005 | $2,131 +10.1% | $154,720 +15% |
| 2004 | $1,936 -3.3% | $134,530 -0.5% |
| 2003 | $2,001 +12.7% | $135,270 -6.7% |
| 2002 | $1,775 +4.8% | $144,930 +3.9% |
| 2001 | $1,694 +6.8% | $139,440 +4% |
| 2000 | $1,586 | $134,100 |
Find assessor info on the county website
Monthly payment
Est. payment
Payment breakdown
Explore the cost of this home by adjusting the details. Changes won't be saved.Climate risks
Neighborhood: Central Beaverton
Nearby schools
Schools provided by the listing agent
- Elementary: Chehalem
- Middle: Cedar Park
- High: Beaverton
Source: RMLS (OR). This data may not be complete. We recommend contacting the local school district to confirm school assignments for this home.
Similar homes
- $285,0003 bd2 ba1.4k sqft17660 NW Shorewood Dr, Beaverton, OR 97006Active

 MLS ID #177330060, Mary West, All Professionals Real Estate. RMLS (OR)
 - $319,0003 bd3 ba1.2k sqft17271 SW Whitley Way, Beaverton, OR 97006Active
 MLS ID #429145729, Tanya Smith, Redfin. RMLS (OR)
 - $275,0002 bd3 ba1.1k sqft5783 SW 204th Pl, Beaverton, OR 97078Active
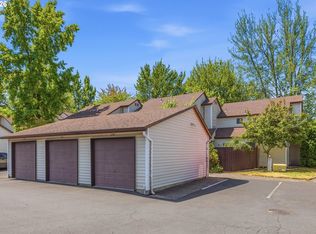 MLS ID #237978670, Tim Kaelin, Coldwell Banker Professional. RMLS (OR)
 - $289,0003 bd3 ba1.3k sqft4 Touchstone Ter Unit 62, Lake Oswego, OR 97035Active
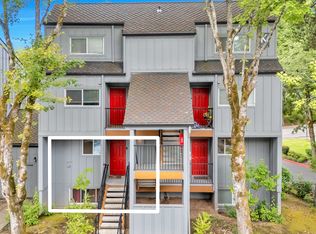 MLS ID #744659157, Leona Mullen, Matin Real Estate. RMLS (OR)
 - $275,0002 bd2 ba1.1k sqft10143 SW Trapper Ter, Beaverton, OR 97008ActiveMLS ID #658763783, Whitney Parker, Redfin. RMLS (OR)
- $284,9002 bd2 ba1.1k sqft4880 SW Scholls Ferry Rd APT 16, Portland, OR 97225ActiveMLS ID #153283586, Gillian Dressel, Cascade Hasson Sotheby's International Realty. RMLS (OR)
- $349,9002 bd3 ba1.2k sqft15340 SW Lexington Ln, Beaverton, OR 97007ActiveMLS ID #734251661, Marshall Rosario, Real Broker. RMLS (OR)
- $385,0003 bd3 ba1.4k sqft16020 SW Audubon St Unit 105, Beaverton, OR 97003ActiveMLS ID #723408290, Miguel Ochoa, Premiere Property Group, LLC. RMLS (OR)
- $359,0002 bd2 ba1.1k sqft14655 SW Beard Rd #201, Beaverton, OR 97007ActiveMLS ID #397065905, Kelly Hagglund, The Kelly Group Real Estate. RMLS (OR)
- $325,0002 bd2 ba1.1k sqft7173 SW Manor Way Unit B, Beaverton, OR 97078ActiveMLS ID #238541004, Eric Ryan, Opt. RMLS (OR)
- $255,0003 bd2 ba1.5k sqft17720 NW Shady Fir Loop, Beaverton, OR 97006ActiveMLS ID #435650238, Tia Strutz, MORE Realty. RMLS (OR)
- $299,0003 bd2 ba1.5k sqft3403 NE 162nd Ave, Portland, OR 97230ActiveMLS ID #592806489, Kristen Downer, The Agency Portland. RMLS (OR)
- $325,0002 bd3 ba1.1k sqft17505 SW Blanton St APT A1, Beaverton, OR 97078ActiveMLS ID #583569882, Julie Yarnall, Keller Williams Realty Portland Premiere. RMLS (OR)
- $299,0002 bd3 ba1.2k sqft6234 Meridian Cir, West Linn, OR 97068ActiveMLS ID #729923601, Cathleen Clark Thomas, John L. Scott. RMLS (OR)
- $270,0002 bd3 ba998 sqft6224 SE Apollo Way, Hillsboro, OR 97123ActiveMLS ID #645313420, Angela Showalter, Realty First. RMLS (OR)
- $299,9002 bd2 ba1.2k sqft5565 E Evergreen Blvd APT 3406, Vancouver, WA 98661ActiveMLS ID #214116483, Jordan Matin, Matin Real Estate. RMLS (OR)
- $315,0002 bd3 ba1.1k sqft7169 SW Sagert St Unit 103, Tualatin, OR 97062ActiveMLS ID #687874578, Meagan Fogle, Keller Williams Realty Portland Elite. RMLS (OR)
- $315,0003 bd2 ba1.2k sqft3882 Botticelli St, Lake Oswego, OR 97035ActiveMLS ID #456071462, Connor Bennett, eXp Realty, LLC. RMLS (OR)
- $315,0002 bd2 ba1k sqft2521 SW Beaverton Hillsdale Hwy, Portland, OR 97239ActiveMLS ID #766423570, Jessica Karman, Windermere Realty Trust. RMLS (OR)
- $379,9003 bd2 ba1.8k sqft8265 SW Canyon Ln, Portland, OR 97225ActiveMLS ID #415512417, Mark Charlesworth, Keller Williams PDX Central. RMLS (OR)
