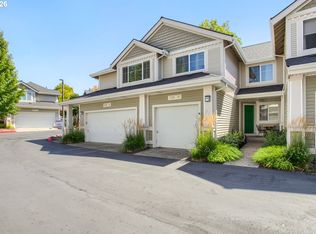
Rare opportunity to own an end-unit townhouse with two private bedroom suites, two covered balconies, and an oversized tandem garage in Beaverton. Private 7-unit community with low HOA, offers the perfect blend of comfort, functionality, and peaceful surroundings. Surrounded by mature trees and set back from the street, this home feels like a hidden retreat while still being conveniently located near shopping, dining, and commuter routes. Inside, you’ll find 2 spacious bedroom suites, 2.5 bathrooms, and a thoughtfully designed layout across three levels. The light-filled main floor features an open living and dining area with updated finishes including granite countertops, luxury vinyl flooring, and a bright kitchen with plenty of storage. Step outside onto the covered balcony — the perfect place to enjoy your morning coffee while overlooking the trees. Upstairs, both bedrooms offer ensuite bathrooms and generous closet space, including a spacious primary suite filled with natural light. The second bedroom also features its own private covered balcony for an additional peaceful outdoor space. The oversized tandem garage provides exceptional storage, workspace potential, or room for hobbies and gear. The most recent HOA improvements include exterior siding maintenance, roof repairs, and fresh exterior paint, helping make this community shine. With low HOA dues, ample guest parking, and a truly unique tucked-away setting, this condo is a rare opportunity in Beaverton.
Active
Price cut: $7.5K (9/23)
$325,000
17505 SW Blanton St APT A1, Beaverton, OR 97078
2beds
1,128sqft
Residential, Condominium
Built in 2002
-- sqft lot
$-- Zestimate®
$288/sqft
$140/mo HOA
What's special
Oversized tandem garageSurrounded by mature treesTwo covered balconiesEnsuite bathroomsTwo private bedroom suitesLight-filled main floorLuxury vinyl flooring
- 135 days
- 204
- 9
Zillow last checked:
Listing updated:
Listed by:
Julie Yarnall 503-840-9231,
Keller Williams Realty Portland Premiere,
Jaelle Johnson 503-628-9386,
Keller Williams Realty Portland Premiere
Source: RMLS (OR),MLS#: 583569882
Facts & features
Interior
Bedrooms & bathrooms
- Bedrooms: 2
- Bathrooms: 3
- Full bathrooms: 2
- Partial bathrooms: 1
- Main level bathrooms: 1
Rooms
- Room types: Laundry, Bedroom 2, Dining Room, Family Room, Kitchen, Living Room, Primary Bedroom
Primary bedroom
- Features: Bathtub With Shower, Closet, Ensuite, Wallto Wall Carpet
- Level: Upper
Bedroom 2
- Features: Closet, Ensuite, Walkin Shower, Wallto Wall Carpet
- Level: Upper
Dining room
- Features: Balcony
- Level: Main
Kitchen
- Features: Dishwasher, Eat Bar, Microwave, Free Standing Range, Free Standing Refrigerator, Granite
- Level: Main
Living room
- Features: Wallto Wall Carpet
- Level: Main
Heating
- Forced Air
Cooling
- None
Appliances
- Included: Dishwasher, Disposal, Free-Standing Range, Free-Standing Refrigerator, Microwave, Washer/Dryer, Gas Water Heater
- Laundry: Laundry Room
Features
- Floor 3rd, Granite, Closet Organizer, Closet, Walkin Shower, Balcony, Eat Bar, Bathtub With Shower
- Flooring: Luxury Vinyl Plank, Wall to Wall Carpet
- Windows: Vinyl Frames
Interior area
- Total structure area: 1,128
- Total interior livable area: 1,128 sqft
Property
Parking
- Total spaces: 2
- Parking features: Off Street, Garage Door Opener, Attached, Tandem
- Attached garage spaces: 2
Features
- Stories: 3
- Patio & porch: Covered Deck
- Exterior features: Yard, Balcony
- Has view: Yes
- View description: Trees/Woods
Lot
- Features: Commons, Flag Lot, Level, Private, Trees
Details
- Parcel number: R2115898
Construction
Type & style
- Home type: Condo
- Architectural style: Traditional
- Property subtype: Residential, Condominium
Materials
- T111 Siding
- Foundation: Slab
- Roof: Composition
Condition
- Updated/Remodeled
- New construction: No
- Year built: 2002
Utilities & green energy
- Gas: Gas
- Sewer: Public Sewer
- Water: Public
Community & HOA
Community
- Subdivision: Aloha
HOA
- Has HOA: Yes
- Amenities included: Commons, Exterior Maintenance, Maintenance Grounds
- HOA fee: $140 monthly
Location
- Region: Beaverton
Financial & listing details
- Price per square foot: $288/sqft
- Tax assessed value: $319,440
- Annual tax amount: $3,379
- Date on market: 6/2/2026
- Listing terms: Cash,Conventional,VA Loan
- Road surface type: Paved
Estimated market value
Not available
Estimated sales range
Not available
Not available
Price history
| Date | Event | Price |
|---|---|---|
| 9/23/2026 | Price change | $325,000-2.3%$288/sqft |
Source:  RMLS (OR) #583569882 Report a problem RMLS (OR) #583569882 Report a problem | ||
| 8/18/2026 | Price change | $332,500-2.2%$295/sqft |
Source: RMLS (OR) #583569882 Report a problem | ||
| 6/2/2026 | Listed for sale | $340,000+6.3%$301/sqft |
Source: RMLS (OR) #583569882 Report a problem | ||
| 12/11/2023 | Sold | $320,000+0%$284/sqft |
Source: RMLS (OR) #23486458 Report a problem | ||
| 11/11/2023 | Pending sale | $319,900$284/sqft |
Source: RMLS (OR) #23486458 Report a problem | ||
| 11/8/2023 | Price change | $319,900-1.5%$284/sqft |
Source: RMLS (OR) #23486458 Report a problem | ||
| 10/26/2023 | Listed for sale | $324,900+16.2%$288/sqft |
Source: RMLS (OR) #23486458 Report a problem | ||
| 2/25/2021 | Sold | $279,500+1.7%$248/sqft |
Source: RMLS (OR) #20586514 Report a problem | ||
| 1/22/2021 | Pending sale | $274,900$244/sqft |
Source: RMLS (OR) #20586514 Report a problem | ||
| 1/18/2021 | Price change | $274,900-1.8%$244/sqft |
Source: RMLS (OR) #20586514 Report a problem | ||
| 1/12/2021 | Listed for sale | $280,000+27.3%$248/sqft |
Source: RMLS (OR) #20586514 Report a problem | ||
| 5/31/2019 | Sold | $220,000$195/sqft |
Source: Public Record Report a problem | ||
| 12/27/2018 | Sold | $220,000+1.9%$195/sqft |
Source: Public Record Report a problem | ||
| 11/30/2016 | Sold | $216,000+30.9%$191/sqft |
Source: Public Record Report a problem | ||
| 7/27/2015 | Listing removed | $165,000$146/sqft |
Source: Premiere Property Group, LLC Report a problem | ||
| 6/12/2015 | Listed for sale | $165,000-5.7%$146/sqft |
Source: Premiere Property Group, LLC Report a problem | ||
| 6/30/2006 | Sold | $175,000+40.1%$155/sqft |
Source: Public Record Report a problem | ||
| 10/25/2002 | Sold | $124,900$111/sqft |
Source: Agent Provided Report a problem | ||
Public tax history
| Year | Property taxes | Tax assessment |
|---|---|---|
| 2025 | $3,379 +4.3% | $178,830 +3% |
| 2024 | $3,239 +6.5% | $173,630 +3% |
| 2023 | $3,041 +3.4% | $168,580 +3% |
| 2022 | $2,943 +3.7% | $163,670 |
| 2021 | $2,837 +8.6% | -- |
| 2020 | $2,613 +3.4% | $146,520 +3% |
| 2019 | $2,528 +3.4% | $142,260 |
| 2018 | $2,445 | $142,260 +6.1% |
| 2017 | $2,445 +7.6% | $134,100 +3% |
| 2016 | $2,273 | $130,200 +3% |
| 2015 | $2,273 +6.1% | $126,410 +3% |
| 2014 | $2,143 +10.6% | $122,730 +3% |
| 2013 | $1,938 +6.5% | $119,160 +4.9% |
| 2012 | $1,820 -4.5% | $113,540 -9.2% |
| 2011 | $1,906 +2.6% | $125,080 -17.2% |
| 2010 | $1,858 +2.1% | $151,000 -5.2% |
| 2009 | $1,820 +8.4% | $159,230 -15.9% |
| 2008 | $1,679 +2.5% | $189,290 +5.7% |
| 2007 | $1,637 +11.6% | $179,090 +4.6% |
| 2006 | $1,467 -6.2% | $171,240 +46.8% |
| 2005 | $1,565 +6.7% | $116,610 -15.2% |
| 2004 | $1,467 | $137,460 |
Find assessor info on the county website
Monthly payment
Est. payment
Payment breakdown
Explore the cost of this home by adjusting the details. Changes won't be saved.Climate risks
Neighborhood: Aloha
Nearby schools
Schools provided by the listing agent
- Elementary: Aloha-Huber Prk
- Middle: Mountain View
- High: Aloha
Source: RMLS (OR). This data may not be complete. We recommend contacting the local school district to confirm school assignments for this home.
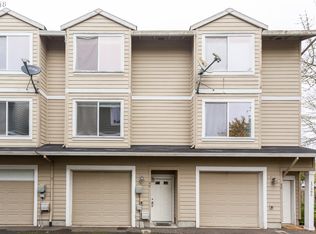
- $342,3002 bd3 ba1.6k sqft17505 SW Blanton St UNIT A4, Beaverton, OR 97007Off Market
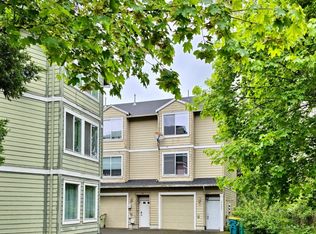
- $325,0002 bd3 ba1.1k sqft17505 SW Blanton St APT A5, Aloha, OR 97078Sold
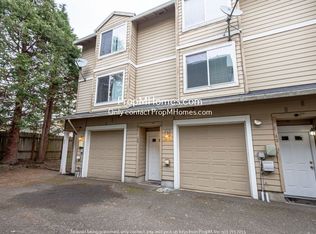
- $312,7002 bd2 ba1.2k sqft17505 SW Blanton St APT A2, Aloha, OR 97078Off Market
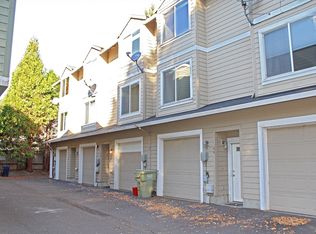
- $307,0002 bd2 ba1.1k sqft17505 SW Blanton St APT A3, Aloha, OR 97078Off Market
Similar homes
- $325,0002 bd2 ba1.2k sqft14745 SW Sandhill Loop Unit 204, Beaverton, OR 97007Active

 MLS ID #540966337, Holly Rodriguez, The Agency Portland. RMLS (OR)
 - $375,0003 bd3 ba1.3k sqft16199 SW Audubon St, Beaverton, OR 97003Active
 MLS ID #101362412, Cindy Chung, eXp Realty, LLC. RMLS (OR)
 - $314,0003 bd3 ba1.2k sqft17271 SW Whitley Way, Beaverton, OR 97006Active
 MLS ID #429145729, Tanya Smith, Redfin. RMLS (OR)
 - $299,0002 bd2 ba1k sqft14925 SW Sandhill Loop Unit 102, Beaverton, OR 97007For Sale
 MLS ID #839061, KEVIN RILEY, Vantage Point Brokers, Llc. WVMLS
 - $345,0003 bd3 ba1.5k sqft2852 SW Tranquility Ter, Beaverton, OR 97003ActiveMLS ID #491467584, Jack Waddle, Keller Williams Realty Portland Elite. RMLS (OR)
- $350,0003 bd2 ba1.2k sqft780 NW 185th Ave Unit 207, Beaverton, OR 97006ActiveMLS ID #766409742, Kelly Cherry, Home & Hearth Realty Group. RMLS (OR)
- $310,0003 bd3 ba1.2k sqft12675 SW Night Heron Ln Unit 102, Beaverton, OR 97007ActiveMLS ID #651765249, Nick Shivers, eXp Realty, LLC. RMLS (OR)
- $349,9002 bd3 ba1.2k sqft15340 SW Lexington Ln, Beaverton, OR 97007ActiveMLS ID #734251661, Marshall Rosario, Real Broker. RMLS (OR)
- $359,0002 bd2 ba1.1k sqft14655 SW Beard Rd #201, Beaverton, OR 97007ActiveMLS ID #397065905, Kelly Hagglund, The Kelly Group Real Estate. RMLS (OR)
- $334,9002 bd3 ba1.4k sqft2781 SE Nicklaus Ct, Hillsboro, OR 97123ActiveMLS ID #211514036, Linda Viken, Coldwell Banker Bain. RMLS (OR)
- $340,0002 bd3 ba1.1k sqft340 NW 116th Ave Unit 103, Portland, OR 97229ActiveMLS ID #682668336, Renae Thompson, Knipe Realty ERA Powered. RMLS (OR)
- $299,9002 bd3 ba1.1k sqft15465 SW Sparrow Loop Unit 102, Beaverton, OR 97007ActiveMLS ID #504515008, Angie Hobson, Summa Real Estate Group. RMLS (OR)
- $299,9992 bd3 ba1.2k sqft646 NE Roydon Ln, Hillsboro, OR 97006ActiveMLS ID #126802067, Beth Thompson, Berkshire Hathaway HomeServices NW Real Estate. RMLS (OR)
- $369,0002 bd3 ba1.3k sqft14980 SW Conor Cir, Beaverton, OR 97006ActiveMLS ID #648598407, Geri Penner, MORE Realty. RMLS (OR)
- $303,0002 bd2 ba1.1k sqft1117 NE Perl Way, Hillsboro, OR 97006ActiveMLS ID #589656394, Tia Strutz, MORE Realty. RMLS (OR)
- $300,0003 bd3 ba1.4k sqft5518 SW Murray Blvd, Beaverton, OR 97005ActiveMLS ID #102553620, Christina Skipper, eXp Realty, LLC. RMLS (OR)
- $395,9003 bd3 ba1.4k sqft16161 SW Audubon St Unit 104, Beaverton, OR 97003ActiveMLS ID #603389617, John Tae, eXp Realty, LLC. RMLS (OR)
- $419,9003 bd3 ba1.5k sqft16070 SW Audubon St Unit 101, Beaverton, OR 97003ActiveMLS ID #492522943, Wansi Huang, Redfin. RMLS (OR)
- $304,9002 bd2 ba1k sqft8654 NE Hyde Park Ln, Hillsboro, OR 97006ActiveMLS ID #569570361, Jesse Dill, Premiere Property Group, LLC. RMLS (OR)
- $275,0002 bd2 ba1.1k sqft10143 SW Trapper Ter, Beaverton, OR 97008ActiveMLS ID #658763783, Whitney Parker, Redfin. RMLS (OR)
