Skip main navigation
Active
  • $339,900

    2781 SE Nicklaus Ct, Hillsboro, OR 97123

    2beds
    1,417sqft
    : 
    $2,730/mo
    Get pre-qualified
    Residential, Townhouse
    Built in 2005
    871 Square Feet Lot
    $-- Zestimate®
    $240/sqft
    $295/mo HOA

    What's special

    Cozy gas fireplaceWalk in closetComfortable great roomCovered front porch entryPrivate en suite bathroomSpacious kitchenLaminate floors
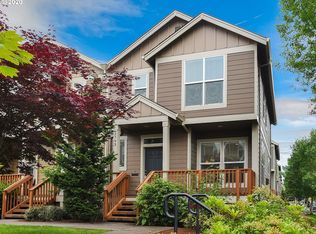
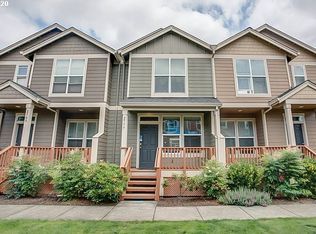
    Stylish move in ready townhome in desirable Hillsboro community. Everything an owner could want within walking distance or small drive. Coffee shop on the block, as well as shopping, dining and entertainment. Tranquil setting with walkways and gazebo. Covered front porch entry brings you into this comfortable great room with cozy gas fireplace and laminate floors. Spacious kitchen features stainless appliance, center island and pantry . Slider to deck with enough space for grilling or just relaxing. Dining area directly off the kitchen provides for entertaining or family meals. Upper level has two oversized vaulted primary suites, each complete with private en suite bathroom and walk in closet. The lower level bonus area provides space for a home office, Childs play space, exercise room or whatever your needs may be. A coveted 2 car garage provides covered parking and storage space. Units are FHA approved.
    7 days
    223
    15

    Likely to sell faster than

    Zillow last checked:

    Listing updated:

    Listed by:

    Linda Viken 360-281-3413,

    Coldwell Banker Bain

    Source: RMLS (OR),MLS#: 211514036MLS Logo

      Facts & features

      Interior

      Bedrooms & bathrooms
      • Bedrooms: 2
      • Bathrooms: 3
      • Full bathrooms: 2
      • Partial bathrooms: 1
      • Main level bathrooms: 1
      Rooms
      • Room types: Bonus Room, Laundry, Bedroom 2, Dining Room, Family Room, Kitchen, Living Room, Primary Bedroom
      Primary bedroom
      • Features: Ensuite, Vaulted Ceiling, Walkin Closet, Wallto Wall Carpet
      • Level: Upper
      • Area: 154
      • Dimensions: 14 x 11
      Bedroom 2
      • Features: Ensuite, Vaulted Ceiling, Walkin Closet, Wallto Wall Carpet
      • Level: Upper
      • Area: 156
      • Dimensions: 13 x 12
      Dining room
      • Features: Builtin Features, Sliding Doors, Laminate Flooring
      • Level: Main
      Kitchen
      • Features: Dishwasher, Disposal, Gas Appliances, Island, Kitchen Dining Room Combo, Microwave, Pantry, Free Standing Range, Free Standing Refrigerator
      • Level: Main
      Living room
      • Features: Fireplace, Laminate Flooring
      • Level: Main
      • Area: 182
      • Dimensions: 14 x 13
      Heating
      • Forced Air, Fireplace(s)
      Appliances
      • Included: Dishwasher, Disposal, Free-Standing Gas Range, Free-Standing Refrigerator, Microwave, Stainless Steel Appliance(s), Gas Appliances, Free-Standing Range, Gas Water Heater
      • Laundry: Laundry Room
      Features
      • High Ceilings, Vaulted Ceiling(s), Closet, Walk-In Closet(s), Built-in Features, Kitchen Island, Kitchen Dining Room Combo, Pantry
      • Flooring: Laminate, Wall to Wall Carpet
      • Doors: Sliding Doors
      • Windows: Vinyl Frames
      • Basement: Finished,Partial
      • Number of fireplaces: 1
      • Fireplace features: Gas
      Interior area
      • Total structure area: 1,417
      • Total interior livable area: 1,417 sqft

      Property

      Parking
      • Total spaces: 2
      • Parking features: On Street, Garage Door Opener, Attached
      • Attached garage spaces: 2
      • Has uncovered spaces: Yes
      Accessibility
      • Accessibility features: Parking, Accessibility
      Features
      • Levels: Two
      • Stories: 3
      • Patio & porch: Deck, Porch
      Lot
      • Size: 871 Square Feet
      • Features: Level, On Busline, Sprinkler, SqFt 0K to 2999
      Details
      • Additional structures: Gazebo
      • Parcel number: R2129228

      Construction

      Type & style
      • Home type: Townhouse
      • Property subtype: Residential, Townhouse
      • Attached to another structure: Yes
      Materials
      • Cement Siding
      • Foundation: Slab
      • Roof: Composition
      Condition
      • Resale
      • New construction: No
      • Year built: 2005

      Utilities & green energy

      • Gas: Gas
      • Sewer: Public Sewer
      • Water: Public
      • Utilities for property: Cable Connected

      Community & HOA

      Community
      • Security: Sidewalk
      • Subdivision: Caryle Oaks
      HOA
      • Has HOA: Yes
      • Amenities included: Commons, Exterior Maintenance, Insurance, Maintenance Grounds, Management
      • HOA fee: $295 monthly
      Location
      • Region: Hillsboro

      Financial & listing details

      • Price per square foot: $240/sqft
      • Tax assessed value: $403,160
      • Annual tax amount: $3,184
      • Date on market: 9/3/2026
      • Listing terms: Cash,Conventional,FHA,VA Loan
      • Road surface type: Paved

        Estimated market value

        Not available

        Estimated sales range

        Not available

        Not available

        Price history

        DateEventPrice
        9/3/2026Listed for sale$339,900+115.2%$240/sqft
        Source: RMLS (OR) #211514036 Report a problem
        9/12/2025Listing removed$1,895$1/sqft
        Source: Zillow Rentals Report a problem
        9/5/2025Price change$1,895-2.6%$1/sqft
        Source: Zillow Rentals Report a problem
        8/29/2025Price change$1,945-2.5%$1/sqft
        Source: Zillow Rentals Report a problem
        8/16/2025Price change$1,995-4.8%$1/sqft
        Source: Zillow Rentals Report a problem
        8/9/2025Price change$2,095-4.6%$1/sqft
        Source: Zillow Rentals Report a problem
        8/2/2025Price change$2,195-8.4%$2/sqft
        Source: Zillow Rentals Report a problem
        7/23/2025Price change$2,395-2%$2/sqft
        Source: Zillow Rentals Report a problem
        7/18/2025Listed for rent$2,445+36.2%$2/sqft
        Source: Zillow Rentals Report a problem
        3/21/2021Listing removed--
        Source: Zillow Rental Network Premium Report a problem
        3/8/2021Price change$1,795-10%$1/sqft
        Source: Zillow Rental Network Premium Report a problem
        2/19/2021Listed for rent$1,995+25.1%$1/sqft
        Source: Zillow Rental Network Premium Report a problem
        1/8/2018Listing removed$1,595$1/sqft
        Source: First Class Property Management, LLC Report a problem
        11/2/2017Listed for rent$1,595+23.2%$1/sqft
        Source: First Class Property Management, LLC Report a problem
        12/31/2014Listing removed$1,295$1/sqft
        Source: www.firstclassportland.com Report a problem
        12/10/2014Price change$1,295-7.2%$1/sqft
        Source: www.firstclassportland.com Report a problem
        11/13/2014Price change$1,395+7.7%$1/sqft
        Source: www.firstclassportland.com Report a problem
        11/10/2014Listed for rent$1,295$1/sqft
        Source: www.firstclassportland.com Report a problem
        10/9/2014Listing removed$1,295$1/sqft
        Source: www.firstclassportland.com Report a problem
        8/28/2014Listed for rent$1,295+5.7%$1/sqft
        Source: www.firstclassportland.com Report a problem
        8/8/2013Listing removed$1,225$1/sqft
        Source: www.firstclassportland.com Report a problem
        7/31/2013Listed for rent$1,225+11.9%$1/sqft
        Source: www.firstclassportland.com Report a problem
        7/12/2012Listing removed$1,095$1/sqft
        Source: www.firstclassportland.com Report a problem
        7/4/2012Listed for rent$1,095$1/sqft
        Source: www.firstclassportland.com Report a problem
        2/21/2006Sold$157,950$111/sqft
        Source: Public Record Report a problem

        Public tax history

        YearProperty taxesTax assessment
        2025$3,184 +0.4%$194,100 +3%
        2024$3,173 +2.9%$188,450 +3%
        2023$3,083 +2.8%$182,970 +3%
        2022$2,999 +2%$177,650
        2021$2,939 +2.2%--
        2020$2,876 +3%$167,460 +3%
        2019$2,793 +4.5%$162,590
        2018$2,674 $162,590 +6.1%
        2017$2,674 +6.7%$153,270 +3%
        2016$2,506 $148,810 +3%
        2015$2,506 +4.2%$144,480 +3%
        2014$2,405 +2.8%$140,280 +3%
        2013$2,340 +3.2%$136,200 +3%
        2012$2,268 +3.8%$132,240 -21.4%
        2011$2,186 +1.3%$168,350 -1.8%
        2010$2,158 +1.2%$171,400 -5.4%
        2009$2,133 +7.1%$181,140 -7.4%
        2008$1,991 +0.6%$195,640 -2.5%
        2007$1,980 +53.6%$200,570 +31.8%
        2006$1,289 +173.1%$152,220 +249.9%
        2005$472 $43,500
        2004-- --
        Find assessor info on the county website

        Monthly payment

        Est. payment

        Payment breakdown

        Explore the cost of this home by adjusting the details. Changes won't be saved.
        All calculations are estimates and provided by Zillow, Inc. for informational purposes only. Actual amounts may vary.
        HOA fees may include property taxes on listings classified as Co-Ops. Contact the listing agent and/or owner for fee details.
        See how much you could borrow to make a competitive offer.

        Climate risks

        Neighborhood: 97123

        Getting around

        75 / 100
        Very Walkable
        34 / 100
        Some Transit
        79 / 100
        Very Bikeable

        Nearby schools

        GreatSchools rating
        Schools provided by the listing agent
        • Elementary: Ladd Acres
        • Middle: Brown
        • High: Century

        Source: RMLS (OR). This data may not be complete. We recommend contacting the local school district to confirm school assignments for this home.

        A local agent can set up tours, give advice and negotiate with sellers.

        Browse local experts