Meticulously maintained and tastefully updated condo located in one of Hillsboro's most sought-after communities, Arbor Pass. A 2-bedroom, 2.1 bath, and 1227 square foot unit that is sure to check all the boxes. Great-room style main level with luxury plank vinyl flooring and light & bright color schemes all around. Kitchen area complete with gas cooking, stainless appliances, island with eating bar, built in microwave, and tile counters/backsplash opens seamlessly to well-lit dining area and living room with slider access to covered private balcony. Upper-level primary suite with vaulted ceilings, walk-in closet, tile counters & backsplash, and shower/tub combo. Second bedroom suite with vaulted ceilings and its own attached bathroom. Upper-level laundry means no more lugging loads up and down the stairs. This condo is AC ready, but the included window air conditioning units have kept things cool even in the warmer months. One car attached garage and driveway provide parking or storage options. Plus a one-year American Home Shield Warranty included with acceptable offer! The Arbor Pass homeowner's association supplies a lengthy list of amenities to its owners. Outdoor swimming pool, gym, basketball court, clubhouse, play area, internet, water, sewer, & trash are all included within the monthly HOA dues. Tucked back within the community, and just a stone's throw from the Quatama park and ride MAX station, this condo is ideally situated for anyone looking to stay connected to the local lifestyle. Minutes to Orenco Station Town Center, Streets of Tanasbourne, countless restaurants & grocery options, the brand-new Hillsboro Hops stadium, and just a MAX ride away from everything Portland has to offer.
Active
Price cut: $10.1K (8/7)
$319,900
7869 NE Rockne Way, Beaverton, OR 97006
2beds
1,227sqft
Residential, Condominium, Townhouse
Built in 2012
-- sqft lot
$319,400 Zestimate®
$261/sqft
$340/mo HOA
What's special
Outdoor swimming poolWalk-in closetWell-lit dining areaUpper-level laundryGreat-room style main levelLuxury plank vinyl flooringCovered private balcony
- 147 days
- 364
- 19
Zillow last checked:
Listing updated:
Listed by:
Michael Peterson 503-380-3836,
Barbara Nelson Realty Gp., LLC,
Barbara Nelson 503-803-0562,
Barbara Nelson Realty Gp., LLC
Source: RMLS (OR),MLS#: 377606073
Facts & features
Interior
Bedrooms & bathrooms
- Bedrooms: 2
- Bathrooms: 3
- Full bathrooms: 2
- Partial bathrooms: 1
- Main level bathrooms: 1
Rooms
- Room types: Bedroom 2, Dining Room, Family Room, Kitchen, Living Room, Primary Bedroom
Primary bedroom
- Features: Bathroom, Floor3rd, Bathtub With Shower, Vaulted Ceiling, Walkin Closet, Wallto Wall Carpet
- Level: Upper
- Area: 143
- Dimensions: 11 x 13
Bedroom 2
- Features: Bathroom, Floor3rd, Bathtub With Shower, Closet, Vaulted Ceiling, Wallto Wall Carpet
- Level: Upper
- Area: 110
- Dimensions: 11 x 10
Dining room
- Features: Kitchen Dining Room Combo, Vinyl Floor
- Level: Main
- Area: 80
- Dimensions: 8 x 10
Kitchen
- Features: Disposal, Eat Bar, Gas Appliances, Island, Kitchen Dining Room Combo, Microwave, Free Standing Range, Free Standing Refrigerator, Plumbed For Ice Maker, Vinyl Floor
- Level: Main
- Area: 80
- Width: 8
Living room
- Features: Great Room, Sliding Doors, Vinyl Floor
- Level: Main
- Area: 308
- Dimensions: 22 x 14
Heating
- Forced Air
Cooling
- Air Conditioning Ready
Appliances
- Included: Dishwasher, Disposal, Free-Standing Gas Range, Free-Standing Refrigerator, Microwave, Plumbed For Ice Maker, Stainless Steel Appliance(s), Washer/Dryer, Gas Appliances, Free-Standing Range, Gas Water Heater
Features
- Vaulted Ceiling(s), Bathroom, Floor 3rd, Bathtub With Shower, Closet, Kitchen Dining Room Combo, Eat Bar, Kitchen Island, Great Room, Walk-In Closet(s), Tile
- Flooring: Luxury Vinyl Plank, Wall to Wall Carpet, Vinyl
- Doors: Sliding Doors
- Windows: Double Pane Windows, Vinyl Frames
Interior area
- Total structure area: 1,227
- Total interior livable area: 1,227 sqft
Property
Parking
- Total spaces: 1
- Parking features: Driveway, Condo Garage (Attached), Attached
- Attached garage spaces: 1
- Has uncovered spaces: Yes
Features
- Levels: Tri Level
- Stories: 3
- Patio & porch: Covered Deck
- Has view: Yes
- View description: Territorial
Lot
- Features: Level
Details
- Parcel number: R2177751
Construction
Type & style
- Home type: Townhouse
- Property subtype: Residential, Condominium, Townhouse
Materials
- Cement Siding, Cultured Stone
- Foundation: Slab
- Roof: Composition
Condition
- Resale
- New construction: No
- Year built: 2012
Utilities & green energy
- Gas: Gas
- Sewer: Public Sewer
- Water: Public
- Utilities for property: Cable Connected, Satellite Internet Service
Community & HOA
Community
- Subdivision: Arbor Pass
HOA
- Has HOA: Yes
- Amenities included: Basketball Court, Commons, Exterior Maintenance, Gym, Internet, Maintenance Grounds, Management, Meeting Room, Party Room, Pool, Sewer, Trash, Water, Weight Room
- HOA fee: $340 monthly
Location
- Region: Beaverton
Financial & listing details
- Price per square foot: $261/sqft
- Tax assessed value: $337,040
- Annual tax amount: $3,297
- Date on market: 4/16/2026
- Listing terms: Cash,Conventional,FHA,VA Loan
- Road surface type: Concrete, Paved
Estimated market value
$319,400
$303,000 - $335,000
$1,999/mo
Price history
| Date | Event | Price |
|---|---|---|
| 8/7/2026 | Price change | $319,900-3.1%$261/sqft |
Source:  RMLS (OR) #377606073 Report a problem RMLS (OR) #377606073 Report a problem | ||
| 5/20/2026 | Price change | $330,000-2.9%$269/sqft |
Source: RMLS (OR) #377606073 Report a problem | ||
| 4/16/2026 | Listed for sale | $340,000+104.8%$277/sqft |
Source: RMLS (OR) #377606073 Report a problem | ||
| 5/11/2012 | Sold | $166,000$135/sqft |
Source: Agent Provided Report a problem | ||
Public tax history
| Year | Property taxes | Tax assessment |
|---|---|---|
| 2025 | $3,298 +0.4% | $201,000 +3% |
| 2024 | $3,285 +2.9% | $195,150 +3% |
| 2023 | $3,192 +2.8% | $189,470 +3% |
| 2022 | $3,106 +2% | $183,960 |
| 2021 | $3,043 +2.2% | -- |
| 2020 | $2,978 +3% | $173,410 +3% |
| 2019 | $2,892 +4.5% | $168,360 |
| 2018 | $2,768 | $168,360 +6.1% |
| 2017 | $2,768 +6.7% | $158,700 +3% |
| 2016 | $2,595 | $154,080 +3% |
| 2015 | $2,595 +4.2% | $149,600 +3% |
| 2014 | $2,490 +2.8% | $145,250 +3% |
| 2013 | $2,423 +654.7% | $141,020 +653.3% |
| 2012 | $321 | $18,720 |
Find assessor info on the county website
Monthly payment
Est. payment
Payment breakdown
Explore the cost of this home by adjusting the details. Changes won't be saved.Climate risks
Neighborhood: 97006
Nearby schools
Schools provided by the listing agent
- Elementary: Quatama
- Middle: Poynter
- High: Liberty
Source: RMLS (OR). This data may not be complete. We recommend contacting the local school district to confirm school assignments for this home.

Similar homes
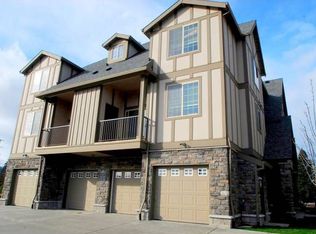
- $329,9002 bd3 ba1.2k sqft8656 NE Delamere Way, Beaverton, OR 97006Active
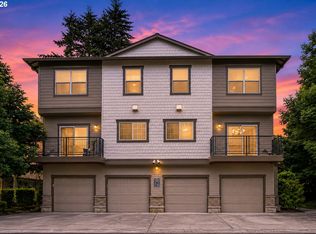
 MLS ID #331523764, Tony Apa, JMG - Jason Mitchell Group. RMLS (OR)
 - $334,9002 bd3 ba1.4k sqft7967 NE Heiser St, Hillsboro, OR 97006Active
 MLS ID #280493834, Darcie VanderZanden, Keller Williams Sunset Corridor. RMLS (OR)
 - $360,0002 bd3 ba1.7k sqft881 NE Wheelock Pl, Hillsboro, OR 97006Active
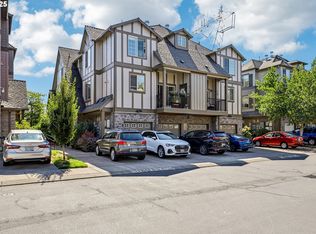 MLS ID #517385674, Lesly Hunnicutt, Redfin. RMLS (OR)
 - $349,0002 bd3 ba1.4k sqft406 NE Patricia Ann Pl, Hillsboro, OR 97006Active
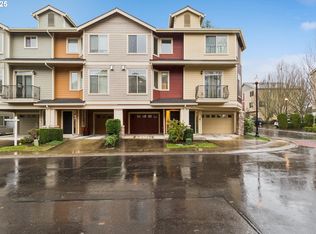 MLS ID #279418400, Debra Rhea, Keller Williams Sunset Corridor. RMLS (OR)
 - $325,0002 bd3 ba1.2k sqft621 SW Dillan Dr, Beaverton, OR 97006ActiveMLS ID #582501341, Rick Christensen, Windermere Realty Trust. RMLS (OR)
- $325,0003 bd3 ba1.3k sqft16236 SW Gage Ln, Beaverton, OR 97006ActiveMLS ID #612107958, Ellen Hartzell, Redfin. RMLS (OR)
- $270,0002 bd3 ba1.2k sqft10757 NE Red Wing Way #201, Beaverton, OR 97006ActiveMLS ID #219898925, Linda Heinrichs, Keller Williams Realty Portland Premiere. RMLS (OR)
- $395,0003 bd3 ba1.4k sqft1847 NE 102nd Ave, Hillsboro, OR 97006ActiveMLS ID #509532195, Cathleen Clark Thomas, John L. Scott. RMLS (OR)
- $250,0002 bd1 ba850 sqft8059 NE Miriam Way, Hillsboro, OR 97006ActiveMLS ID #408021102, Linette Chance, Redfin. RMLS (OR)
- $425,0003 bd3 ba1.5k sqft7236 NE Stoneybrook St, Hillsboro, OR 97124ActiveMLS ID #502529514, Sarah Ruffner, Where, Inc. RMLS (OR)
- $350,0003 bd2 ba1.2k sqft780 NW 185th Ave Unit 207, Beaverton, OR 97006ActiveMLS ID #766409742, Kelly Cherry, Home & Hearth Realty Group. RMLS (OR)
- $370,0003 bd3 ba1.2k sqft3223 SW 179th Ter, Beaverton, OR 97003ActiveMLS ID #382671450, Cindy McGraw, Equity Oregon Real Estate. RMLS (OR)
- $349,9502 bd3 ba1.4k sqft17068 SW Pleasanton Ln, Beaverton, OR 97003ActiveMLS ID #785985040, Helen Leek, Premiere Property Group, LLC. RMLS (OR)
- $358,0002 bd2 ba1k sqft9721 NW Miller Hill Dr, Portland, OR 97229ActiveMLS ID #139988802, Livia Goodlett, Keller Williams Sunset Corridor. RMLS (OR)
- $229,9002 bd1 ba710 sqft627 NE Garswood Ln, Hillsboro, OR 97006ActiveMLS ID #626771091, Austin Sabin, John L. Scott Portland Central. RMLS (OR)
- $340,0002 bd3 ba1.1k sqft340 NW 116th Ave Unit 103, Portland, OR 97229ActiveMLS ID #682668336, Renae Thompson, Knipe Realty ERA Powered. RMLS (OR)
- $334,9963 bd3 ba1.5k sqft2924 SW Tranquility Ter, Beaverton, OR 97003ActiveMLS ID #162547557, Amy Asivido, Keller Williams Premier Partners. RMLS (OR)
- $379,9003 bd3 ba1.5k sqft16260 SW Mason Ln, Beaverton, OR 97006ActiveMLS ID #515155228, Andrew Misk, The Agency Portland. RMLS (OR)
- $325,0002 bd3 ba1.4k sqft9231 NW Germantown Rd, Portland, OR 97231ActiveMLS ID #106670719, Laura Woodcock, Real Broker. RMLS (OR)
- $295,0002 bd2 ba1.2k sqft10336 SW Hollyridge Ln, Beaverton, OR 97005ActiveMLS ID #725655183, Esmeralda Callahan, Cascade Hasson Sotheby's International Realty. RMLS (OR)
