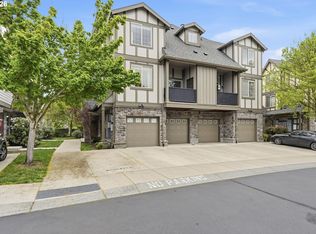
Just one block from the MAX station, this beautifully maintained 2-bedroom, 2.5-bath townhome sits on a quiet inner street in the Quatama community — one of the most convenient and affordable opportunities in the area.The home features a smart, comfortable layout. The light-filled main level includes a cozy gas fireplace, an open-concept living area, a dedicated dining space, and a convenient powder room. The kitchen offers a pantry and an easy flow for everyday cooking or hosting.Upstairs, two spacious bedrooms each come with their own private bathroom, creating an ideal setup for guests, roommates, or multigenerational living. The laundry space is located on the same level for added convenience.The oversized garage is a standout feature, providing approximately 300 square feet of additional space — perfect for bikes, gear, hobbies, or seasonal storage.The location is truly where this home shines. Minutes from Intel, Nike, The Streets of Tanasbourne, and the restaurants, farmers market, grocery stores, and community events at Orenco Station. LA Fitness, Quatama Nature Park, walking trails, and the nearby church add to the neighborhood’s appeal.Whether you're a first-time buyer, investor, downsizer, or simply seeking a low-maintenance lifestyle, this home offers flexibility, convenience, and excellent value. Guest parking is available at the end of the complex, and furnishings can be included if desired. [Home Energy Score = 8. HES Report at https://rpt.greenbuildingregistry.com/hes/OR10243180]
Active
Price cut: $6K (8/8)
$349,000
406 NE Patricia Ann Pl, Hillsboro, OR 97006
2beds
1,437sqft
:
Get pre-qualified$2,834/mo
Residential
Built in 2007
871 Square Feet Lot
$-- Zestimate®
$243/sqft
$400/mo HOA
What's special
Cozy gas fireplaceSmart comfortable layoutDedicated dining spaceConvenient powder roomLight-filled main levelQuiet inner street
- 224 days |
- 189 |
- 3 |
Zillow last checked:
Listing updated:
Listed by:
Debra Rhea 503-312-5728,
Keller Williams Sunset Corridor
Source: RMLS (OR),MLS#: 279418400
Facts & features
Interior
Bedrooms & bathrooms
- Bedrooms: 2
- Bathrooms: 3
- Full bathrooms: 2
- Partial bathrooms: 1
- Main level bathrooms: 1
Rooms
- Room types: Laundry, Bedroom 2, Dining Room, Family Room, Kitchen, Living Room, Primary Bedroom
Primary bedroom
- Features: Bathroom
- Level: Upper
- Area: 182
- Dimensions: 13 x 14
Bedroom 2
- Features: Bathroom
- Level: Upper
- Area: 144
- Dimensions: 12 x 12
Dining room
- Level: Main
- Area: 117
- Dimensions: 13 x 9
Kitchen
- Features: Pantry
- Level: Main
Living room
- Level: Main
- Area: 182
- Dimensions: 14 x 13
Heating
- Forced Air
Cooling
- Central Air
Appliances
- Included: Dishwasher, Disposal, Free-Standing Refrigerator, Microwave, Washer/Dryer, Electric Water Heater, Gas Water Heater
- Laundry: Laundry Room
Features
- Bathroom, Pantry
- Flooring: Engineered Hardwood
- Windows: Double Pane Windows
- Basement: Crawl Space
- Number of fireplaces: 1
- Furnished: Yes
Interior area
- Total structure area: 1,437
- Total interior livable area: 1,437 sqft
Property
Parking
- Total spaces: 1
- Parking features: Driveway, Other, Garage Door Opener, Attached
- Attached garage spaces: 1
- Has uncovered spaces: Yes
Features
- Stories: 3
- Patio & porch: Covered Patio
- Fencing: Fenced
- Has view: Yes
- View description: Territorial
Lot
- Size: 871 Square Feet
- Features: Level, SqFt 0K to 2999
Details
- Additional structures: Furnished
- Parcel number: r2145774
Construction
Type & style
- Home type: SingleFamily
- Architectural style: Contemporary
- Property subtype: Residential
- Attached to another structure: Yes
Materials
- Brick, Wood Siding
- Foundation: Concrete Perimeter
- Roof: Composition
Condition
- Updated/Remodeled
- New construction: No
- Year built: 2007
Utilities & green energy
- Gas: Gas
- Sewer: Public Sewer
- Water: Public
Community & HOA
HOA
- Has HOA: Yes
- HOA fee: $400 monthly
Location
- Region: Hillsboro
Financial & listing details
- Price per square foot: $243/sqft
- Tax assessed value: $411,770
- Annual tax amount: $3,836
- Date on market: 1/2/2026
- Listing terms: Cash,Conventional,VA Loan
- Road surface type: Paved
Estimated market value
Not available
Estimated sales range
Not available
Not available
Price history
| Date | Event | Price |
|---|---|---|
| 8/8/2026 | Price change | $349,000-1.7%$243/sqft |
Source:  RMLS (OR) #279418400 Report a problem RMLS (OR) #279418400 Report a problem | ||
| 6/11/2026 | Price change | $355,000-5.3%$247/sqft |
Source: RMLS (OR) #279418400 Report a problem | ||
| 3/11/2026 | Price change | $375,000-2.6%$261/sqft |
Source: RMLS (OR) #279418400 Report a problem | ||
| 1/2/2026 | Listed for sale | $385,000+75.1%$268/sqft |
Source: RMLS (OR) #279418400 Report a problem | ||
| 5/20/2008 | Sold | $219,900$153/sqft |
Source: Public Record Report a problem | ||
Public tax history
| Year | Property taxes | Tax assessment |
|---|---|---|
| 2025 | $3,836 +0.4% | $233,820 +3% |
| 2024 | $3,822 +2.9% | $227,010 +3% |
| 2023 | $3,713 +2.8% | $220,400 +3% |
| 2022 | $3,613 +2.1% | $213,990 |
| 2021 | $3,540 +2.2% | -- |
| 2020 | $3,464 +3% | $201,710 +3% |
| 2019 | $3,364 +4.5% | $195,840 |
| 2018 | $3,220 | $195,840 +6.1% |
| 2017 | $3,220 +6.7% | $184,610 +3% |
| 2016 | $3,019 | $179,240 +3% |
| 2015 | $3,019 +4.2% | $174,020 +3% |
| 2014 | $2,897 +3.2% | $168,960 +3% |
| 2013 | $2,808 +2.8% | $164,040 +3% |
| 2012 | $2,731 +3.7% | $159,270 -20.5% |
| 2011 | $2,632 +1.3% | $200,430 -5.7% |
| 2010 | $2,599 +3.6% | $212,490 -3% |
| 2009 | $2,509 +6.3% | $219,150 -12.2% |
| 2008 | $2,360 +186.2% | $249,500 +180.9% |
| 2007 | $825 +1415.1% | $88,830 +150.9% |
| 2006 | $54 | $35,402 |
Find assessor info on the county website
Monthly payment
Est. payment
Payment breakdown
Explore the cost of this home by adjusting the details. Changes won't be saved.Climate risks
Neighborhood: 97006
Nearby schools
GreatSchools rating
- 6/10Orenco Elementary SchoolGrades: K-6Distance: 0.7 mi
- 4/10J W Poynter Middle SchoolGrades: 7-8Distance: 3.5 mi
- 7/10Liberty High SchoolGrades: 9-12Distance: 2.7 mi
Schools provided by the listing agent
- Elementary: Orenco
- Middle: Poynter
- High: Liberty
Source: RMLS (OR). This data may not be complete. We recommend contacting the local school district to confirm school assignments for this home.
- $344,2002 bd2 ba1.5k sqft410 NW Patricia Ann Pl, Hillsboro, OR 97006Off Market
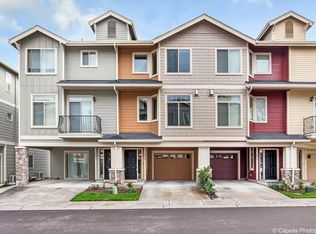
- $365,9002 bd3 ba1.5k sqft410 NE Patricia Ann Pl, Beaverton, OR 97006Off Market
- $350,0002 bd3 ba1.4k sqft402 NW Patricia Ann Pl, Hillsboro, OR 97006Sold

- $350,0002 bd2 ba1.4k sqft402 NW Patricia Ann Pl, Beaverton, OR 97006Sold
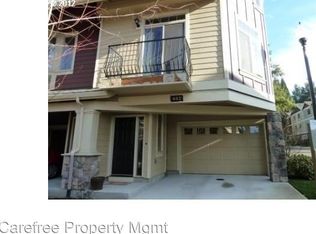
- $---- bd-- ba-- sqft416 NE Patricia Ann Pl, Beaverton, OR 97006Off Market
- $400,0003 bd3 ba1.5k sqft416 NE Patricia Ann Pl, Hillsboro, OR 97006Sold
- $353,6003 bd3 ba1.5k sqft416 NW Patricia Ann Pl, Hillsboro, OR 97006Off Market
- $391,7003 bd3 ba1.5k sqft420 NE Patricia Ann Pl, Hillsboro, OR 97006Off Market
A local agent can set up tours, give advice and negotiate with sellers.
Similar homes
- $345,0002 bd3 ba1.5k sqft20578 NW Sedona Ln, Beaverton, OR 97006Active
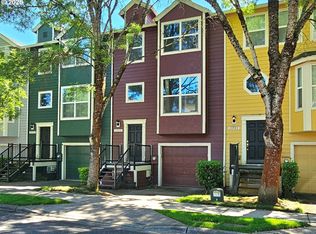
 MLS ID #451502578, Kelly Hagglund, The Kelly Group Real Estate. RMLS (OR)
 - $360,0002 bd3 ba1.7k sqft881 NE Wheelock Pl, Hillsboro, OR 97006Active
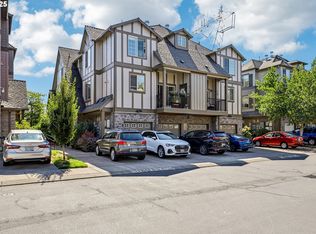 MLS ID #517385674, Lesly Hunnicutt, Redfin. RMLS (OR)
 - $319,9002 bd3 ba1.2k sqft7869 NE Rockne Way, Beaverton, OR 97006Active
 MLS ID #377606073, Michael Peterson, Barbara Nelson Realty Gp., LLC. RMLS (OR)
 - $349,9003 bd3 ba1.5k sqft2981 SW 187th Ave, Beaverton, OR 97003Active
 MLS ID #322594572, Jared Whitney, eXp Realty, LLC. RMLS (OR)
 - $334,0002 bd3 ba1.3k sqft342 NE Edgeway Dr, Hillsboro, OR 97006ActiveMLS ID #208368938, Chris Suarez, Keller Williams Sunset Corridor. RMLS (OR)
- $350,0002 bd3 ba1.1k sqft7147 NE Rocky Brook St, Hillsboro, OR 97124ActiveMLS ID #373052301, Jill Saucedo, HomeSmart Realty Group. RMLS (OR)
- $335,0003 bd3 ba1.3k sqft16236 SW Gage Ln, Beaverton, OR 97006ActiveMLS ID #612107958, Ellen Hartzell, Redfin. RMLS (OR)
- $319,9002 bd3 ba1.2k sqft16115 SW Gage Ln, Beaverton, OR 97006ActiveMLS ID #116563771, Tanya Smith, Redfin. RMLS (OR)
- $330,0002 bd3 ba1.2k sqft621 SW Dillan Dr, Beaverton, OR 97006ActiveMLS ID #582501341, Rick Christensen, Windermere Realty Trust. RMLS (OR)
- $339,9003 bd3 ba1.4k sqft1316 SE Roundelay St, Hillsboro, OR 97123ActiveMLS ID #459286425, Paul Thurston, Opt. RMLS (OR)
- $367,0003 bd3 ba1.3k sqft6546 NE Forest Ln, Hillsboro, OR 97124ActiveMLS ID #289346494, Sheri Johnson, JMG - Jason Mitchell Group. RMLS (OR)
- $379,9003 bd3 ba1.2k sqft3223 179th Ter, Beaverton, OR 97006ActiveMLS ID #382671450, Cindy McGraw, Equity Oregon Real Estate. RMLS (OR)
- $350,0003 bd3 ba1.5k sqft1110 SE Highfield Ave, Hillsboro, OR 97123ActiveMLS ID #722293877, Carina Liu, Berkshire Hathaway HomeServices NW Real Estate. RMLS (OR)
- $330,0002 bd2 ba1k sqft14800 SW Sandhill Loop #201, Beaverton, OR 97007ActiveMLS ID #117517097, Alysa-Marie Farhoud, Real Broker. RMLS (OR)
- $409,9002 bd3 ba1.5k sqft16220 SW Baseline Rd, Beaverton, OR 97006ActiveMLS ID #381455625, Sara Lewis, Cascade Hasson Sotheby's International Realty. RMLS (OR)
- $489,9003 bd3 ba1.5k sqft17925 SW Brisk Ln, Beaverton, OR 97007ActiveMLS ID #686567557, Grant Massey, RE/MAX Equity Group. RMLS (OR)
- $345,0003 bd3 ba1.5k sqft2852 SW Tranquility Ter, Beaverton, OR 97003ActiveMLS ID #491467584, Jack Waddle, Keller Williams Realty Portland Elite. RMLS (OR)
- $450,0003 bd3 ba1.4k sqft1847 NE 102nd Ave, Hillsboro, OR 97006ActiveMLS ID #509532195, Cathleen Clark Thomas, John L. Scott. RMLS (OR)
- $390,0003 bd3 ba1.5k sqft7159 SW Millennium Ter, Beaverton, OR 97007ActiveMLS ID #214567868, Bonnie Horab, Coldwell Banker Professional. RMLS (OR)
- $334,9963 bd3 ba1.5k sqft2924 SW Tranquility Ter, Beaverton, OR 97003ActiveMLS ID #162547557, Amy Asivido, Keller Williams Premier Partners. RMLS (OR)
