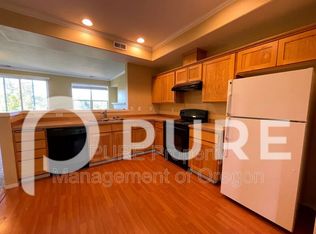
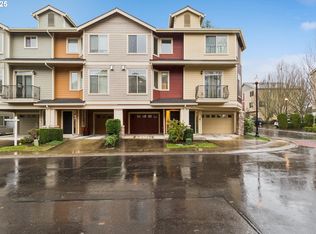
INCENTIVES INCLUDED: 1 year HOA dues paid with an acceptable offer plus option to include the staging furniture! Move-in ready townhouse backing to peaceful greenspace with an unbeatable location just a 2-minute walk to the Quatama MAX Station. The efficient layout makes the most of every square foot, beginning with an oversized tandem garage with room for two cars plus extra space for storage, bikes, or a small workshop. The main level offers an open living and dining area with a cozy gas fireplace and a balcony that stretches across the width of the home, overlooking the trees and greenspace. The kitchen features new Formica countertops, a spacious pantry, and comes fully equipped with all appliances including the refrigerator, built-in microwave, range, and dishwasher. French doors open to a versatile flex space currently used as a home office, but easily suited for a formal dining room or additional living area. Upstairs you'll find two bedrooms and a convenient laundry closet with washer and dryer included. The primary suite features vaulted ceilings, a walk-in closet with natural light, and a private bath with soaking tub and comfort-height vanity. The second bedroom offers views of the greenspace and includes its own walk-in closet. Enjoy a setting that feels quiet and tucked away, while still being close to everyday essentials including shopping, dining, parks, and more. With MAX light rail access just moments from your front door, this home offers a rare blend of comfort, convenience, and connectivity. Perfect turn-key or investor opportunity! Designer staging furniture can be included at no additional cost, move right in without the hassle or expense of furnishing the space!
Active
Price cut: $10K (7/24)
$355,000
20578 NW Sedona Ln, Beaverton, OR 97006
2beds
1,537sqft
:
Get pre-qualified$2,748/mo
Residential, Townhouse
Built in 2003
1,742 Square Feet Lot
$-- Zestimate®
$231/sqft
$250/mo HOA
What's special
Cozy gas fireplaceSpacious pantry
- 132 days |
- 307 |
- 29 |
Zillow last checked:
Listing updated:
Listed by:
Kelly Hagglund 503-330-2089,
The Kelly Group Real Estate,
Adrianne Bonsey 503-851-9971,
The Kelly Group Real Estate
Source: RMLS (OR),MLS#: 451502578
Facts & features
Interior
Bedrooms & bathrooms
- Bedrooms: 2
- Bathrooms: 3
- Full bathrooms: 2
- Partial bathrooms: 1
Rooms
- Room types: Office, Laundry, Bedroom 2, Dining Room, Family Room, Kitchen, Living Room, Primary Bedroom
Primary bedroom
- Features: Bathroom, Ensuite, Soaking Tub, Walkin Closet, Wallto Wall Carpet
- Level: Upper
- Area: 195
- Dimensions: 15 x 13
Bedroom 2
- Features: Walkin Closet, Wallto Wall Carpet
- Level: Upper
- Area: 132
- Dimensions: 12 x 11
Dining room
- Features: Living Room Dining Room Combo, Sliding Doors, Wallto Wall Carpet
- Level: Main
- Area: 189
- Dimensions: 21 x 9
Kitchen
- Features: Dishwasher, Microwave, Pantry, Free Standing Range, Free Standing Refrigerator, Laminate Flooring
- Level: Main
- Area: 132
- Width: 11
Living room
- Features: Fireplace, Living Room Dining Room Combo, Wallto Wall Carpet
- Level: Main
- Area: 165
- Dimensions: 15 x 11
Office
- Features: French Doors, Flex Room, Laminate Flooring
- Level: Main
- Area: 143
- Dimensions: 13 x 11
Heating
- Zoned, Fireplace(s)
Appliances
- Included: Dishwasher, Free-Standing Range, Free-Standing Refrigerator, Microwave, Washer/Dryer, Gas Water Heater
- Laundry: Laundry Room
Features
- Soaking Tub, Vaulted Ceiling(s), Walk-In Closet(s), Living Room Dining Room Combo, Pantry, Bathroom
- Flooring: Wall to Wall Carpet, Laminate, Vinyl
- Doors: French Doors, Sliding Doors
- Windows: Double Pane Windows, Vinyl Frames
- Number of fireplaces: 1
- Fireplace features: Gas
- Common walls with other units/homes: 1 Common Wall
Interior area
- Total structure area: 1,537
- Total interior livable area: 1,537 sqft
Video & virtual tour
Property
Parking
- Total spaces: 2
- Parking features: Driveway, Garage Door Opener, Oversized, Tandem
- Garage spaces: 2
- Has uncovered spaces: Yes
Features
- Stories: 3
- Patio & porch: Deck
- Has view: Yes
- View description: Park/Greenbelt, Trees/Woods
Lot
- Size: 1,742 Square Feet
- Features: Level, SqFt 0K to 2999
Details
- Parcel number: R2108894
Construction
Type & style
- Home type: Townhouse
- Property subtype: Residential, Townhouse
- Attached to another structure: Yes
Materials
- Cement Siding
- Roof: Composition
Condition
- Resale
- New construction: No
- Year built: 2003
Utilities & green energy
- Sewer: Public Sewer
- Water: Public
Community & HOA
HOA
- Has HOA: Yes
- Amenities included: Commons, Exterior Maintenance, Front Yard Landscaping, Management
- HOA fee: $250 monthly
Location
- Region: Beaverton
Financial & listing details
- Price per square foot: $231/sqft
- Tax assessed value: $426,170
- Annual tax amount: $4,132
- Date on market: 3/17/2026
- Listing terms: Cash,Conventional
- Road surface type: Paved
Estimated market value
Not available
Estimated sales range
Not available
Not available
Price history
| Date | Event | Price |
|---|---|---|
| 7/24/2026 | Price change | $355,000-2.7%$231/sqft |
Source:  RMLS (OR) #451502578 Report a problem RMLS (OR) #451502578 Report a problem | ||
| 6/23/2026 | Price change | $365,000-1.1%$237/sqft |
Source: RMLS (OR) #451502578 Report a problem | ||
| 5/14/2026 | Price change | $369,000-2.6%$240/sqft |
Source: RMLS (OR) #451502578 Report a problem | ||
| 4/24/2026 | Price change | $379,000-1.6%$247/sqft |
Source: RMLS (OR) #451502578 Report a problem | ||
| 4/20/2026 | Price change | $385,000-1%$250/sqft |
Source: RMLS (OR) #451502578 Report a problem | ||
| 4/10/2026 | Listed for sale | $389,000$253/sqft |
Source: RMLS (OR) #451502578 Report a problem | ||
| 4/2/2026 | Pending sale | $389,000$253/sqft |
Source: RMLS (OR) #451502578 Report a problem | ||
| 3/17/2026 | Listed for sale | $389,000+65.5%$253/sqft |
Source: RMLS (OR) #451502578 Report a problem | ||
| 8/31/2021 | Listing removed | -- |
Source: Zillow Rental Manager Report a problem | ||
| 8/27/2021 | Listed for rent | $1,900+11.8%$1/sqft |
Source: Zillow Rental Manager Report a problem | ||
| 2/4/2021 | Listing removed | -- |
Source: Zillow Rental Manager Report a problem | ||
| 2/2/2021 | Listed for rent | $1,700+31.3%$1/sqft |
Source: Zillow Rental Manager Report a problem | ||
| 8/19/2016 | Sold | $235,000+2.2%$153/sqft |
Source: RMLS (OR) #16283923 Report a problem | ||
| 7/28/2016 | Pending sale | $229,900$150/sqft |
Source: M Realty LLC #16283923 Report a problem | ||
| 7/26/2016 | Listed for sale | $229,900+19.1%$150/sqft |
Source: M Realty LLC #16283923 Report a problem | ||
| 6/22/2013 | Listing removed | $1,295$1/sqft |
Source: Orenco Property Management Report a problem | ||
| 6/3/2013 | Listed for rent | $1,295+8.4%$1/sqft |
Source: Orenco Property Management Report a problem | ||
| 12/14/2011 | Listing removed | $1,195$1/sqft |
Source: Orenco Property Management Report a problem | ||
| 11/18/2011 | Listed for rent | $1,195$1/sqft |
Source: Orenco Property Management Report a problem | ||
| 8/29/2005 | Sold | $193,000+22.9%$126/sqft |
Source: Public Record Report a problem | ||
| 12/17/2003 | Sold | $157,000$102/sqft |
Source: Public Record Report a problem | ||
Public tax history
| Year | Property taxes | Tax assessment |
|---|---|---|
| 2025 | $4,133 +1.9% | $240,180 +3% |
| 2024 | $4,055 +6% | $233,190 +3% |
| 2023 | $3,825 +3.6% | $226,400 +3% |
| 2022 | $3,691 +2% | $219,810 |
| 2021 | $3,620 +2.2% | -- |
| 2020 | $3,541 +3% | $207,200 +3% |
| 2019 | $3,437 +4.3% | $201,170 |
| 2018 | $3,294 | $201,170 +6.1% |
| 2017 | $3,294 +9.3% | $189,640 +3% |
| 2016 | $3,014 | $184,120 +3% |
| 2015 | $3,014 +4.1% | $178,760 +3% |
| 2014 | $2,895 +3.5% | $173,560 +3% |
| 2013 | $2,796 +4.7% | $168,510 +3% |
| 2012 | $2,671 +1.2% | $163,610 -9.9% |
| 2011 | $2,640 +1.1% | $181,520 -5.8% |
| 2010 | $2,610 +3.5% | $192,600 -3.3% |
| 2009 | $2,521 +8.2% | $199,110 -10.6% |
| 2008 | $2,330 -2.1% | $222,740 -7.5% |
| 2007 | $2,379 +23.7% | $240,930 +3.7% |
| 2006 | $1,924 -0.6% | $232,310 +26.4% |
| 2005 | $1,935 +1.7% | $183,730 +6.7% |
| 2004 | $1,902 +316.4% | $172,140 +339.2% |
| 2003 | $457 +2.9% | $39,190 +1.1% |
| 2002 | $444 | $38,780 |
| 2001 | -- | -- |
Find assessor info on the county website
Monthly payment
Est. payment
Payment breakdown
Explore the cost of this home by adjusting the details. Changes won't be saved.Climate risks
Neighborhood: 97006
Nearby schools
GreatSchools rating
- 6/10Orenco Elementary SchoolGrades: K-6Distance: 1 mi
- 4/10J W Poynter Middle SchoolGrades: 7-8Distance: 3.8 mi
- 7/10Liberty High SchoolGrades: 9-12Distance: 2.9 mi
Schools provided by the listing agent
- Elementary: Orenco
- Middle: Poynter
- High: Century
Source: RMLS (OR). This data may not be complete. We recommend contacting the local school district to confirm school assignments for this home.
- $412,3003 bd3 ba1.7k sqft20584 NW Sedona Ln, Beaverton, OR 97006Off Market
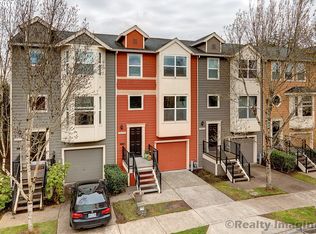
- $400,9003 bd3 ba1.8k sqft20572 NW Sedona Ln, Beaverton, OR 97006Off Market
- $365,5002 bd3 ba1.5k sqft20590 NW Sedona Ln, Beaverton, OR 97006Off Market
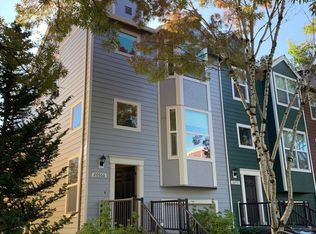
- $418,4003 bd3 ba1.6k sqft20566 NW Sedona Ln, Beaverton, OR 97006Off Market
- $384,1003 bd3 ba1.7k sqft20596 NW Sedona Ln, Beaverton, OR 97006Off Market
- $434,1003 bd3 ba1.5k sqft20560 NW Sedona Ln, Beaverton, OR 97006Off Market
- $418,0002 bd3 ba1.5k sqft20602 NW Sedona Ln, Beaverton, OR 97006Off Market
- $387,4002 bd2 ba1.3k sqft20554 NW Sedona Ln, Beaverton, OR 97006Off Market
A local agent can set up tours, give advice and negotiate with sellers.
Similar homes
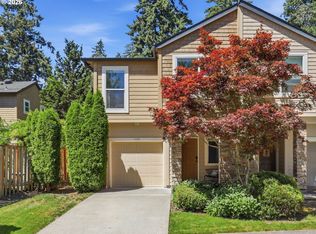
- $375,0003 bd3 ba1.3k sqft1153 NE Arroyo Ave, Hillsboro, OR 97006Active
 MLS ID #743880521, Cathleen Clark Thomas, John L. Scott. RMLS (OR)
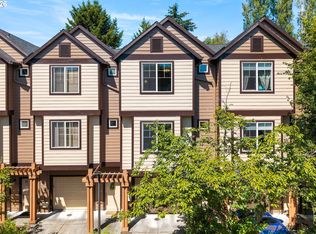
 - $355,0002 bd3 ba1.4k sqft406 NE Patricia Ann Pl, Hillsboro, OR 97006Active
 MLS ID #279418400, Debra Rhea, Keller Williams Sunset Corridor. RMLS (OR)
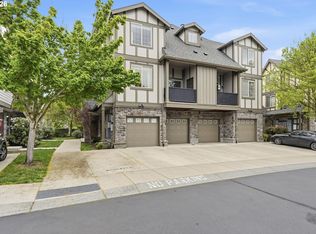
 - $330,0002 bd3 ba1.2k sqft621 SW Dillan Dr, Beaverton, OR 97006Active
 MLS ID #582501341, Rick Christensen, Windermere Realty Trust. RMLS (OR)
 - $330,0002 bd3 ba1.2k sqft7869 NE Rockne Way, Beaverton, OR 97006Active
 MLS ID #377606073, Michael Peterson, Barbara Nelson Realty Gp., LLC. RMLS (OR)
 - $379,9003 bd3 ba1.2k sqft3223 179th Ter, Beaverton, OR 97006ActiveMLS ID #382671450, Cindy McGraw, Equity Oregon Real Estate. RMLS (OR)
- $334,0002 bd3 ba1.3k sqft342 NE Edgeway Dr, Hillsboro, OR 97006ActiveMLS ID #208368938, Chris Suarez, Keller Williams Sunset Corridor. RMLS (OR)
- $360,0002 bd3 ba1.1k sqft7147 NE Rocky Brook St, Hillsboro, OR 97124ActiveMLS ID #373052301, Jill Saucedo, HomeSmart Realty Group. RMLS (OR)
- $369,9002 bd3 ba1.4k sqft17068 SW Pleasanton Ln, Beaverton, OR 97003ActiveMLS ID #785985040, Helen Leek, Premiere Property Group, LLC. RMLS (OR)
- $350,0003 bd2 ba1.2k sqft780 NW 185th Ave Unit 207, Beaverton, OR 97006ActiveMLS ID #766409742, Kelly Cherry, Home & Hearth Realty Group. RMLS (OR)
- $409,9002 bd3 ba1.5k sqft16220 SW Baseline Rd, Beaverton, OR 97006ActiveMLS ID #381455625, Sara Lewis, Cascade Hasson Sotheby's International Realty. RMLS (OR)
- $399,9003 bd3 ba1.5k sqft16260 SW Mason Ln, Beaverton, OR 97006ActiveMLS ID #515155228, Andrew Misk, The Agency Portland. RMLS (OR)
- $372,0003 bd3 ba1.3k sqft6546 NE Forest Ln, Hillsboro, OR 97124ActiveMLS ID #289346494, Sheri Johnson, JMG - Jason Mitchell Group. RMLS (OR)
- $329,0002 bd3 ba1.3k sqft19089 SW Quinn Ct, Beaverton, OR 97003ActiveMLS ID #226004953, Emily Bartolme, Windermere Realty Trust. RMLS (OR)
- $334,9963 bd3 ba1.5k sqft2924 SW Tranquility Ter, Beaverton, OR 97003ActiveMLS ID #162547557, Amy Asivido, Keller Williams Premier Partners. RMLS (OR)
- $414,9003 bd3 ba1.4k sqft435 SW 149th Ter, Beaverton, OR 97006ActiveMLS ID #636790697, Susanne Watzig, Integrity Home Realty LLC. RMLS (OR)
- $339,9002 bd3 ba1.3k sqft595 NW 118th Ave Unit 101, Portland, OR 97229ActiveMLS ID #387242958, Joanne Galant, John L. Scott. RMLS (OR)
- $365,0002 bd2 ba1k sqft679 NW 118th Ave Unit 107, Portland, OR 97229ActiveMLS ID #482054625, Sarita Dua, Keller Williams Sunset Corridor. RMLS (OR)
- $349,9993 bd2 ba1.5k sqft844 SE Woodrow Ln, Hillsboro, OR 97123ActiveMLS ID #653075106, Stephanie Peck, eXp Realty, LLC. RMLS (OR)
- $450,0003 bd3 ba1.4k sqft1847 NE 102nd Ave, Hillsboro, OR 97006ActiveMLS ID #509532195, Cathleen Clark Thomas, John L. Scott. RMLS (OR)
- $359,9002 bd3 ba1.2k sqft15340 SW Lexington Ln, Beaverton, OR 97007ActiveMLS ID #734251661, Marshall Rosario, Real Broker. RMLS (OR)
