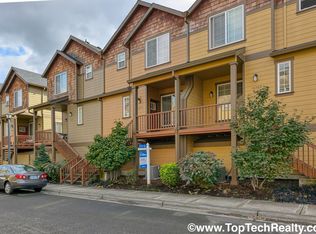
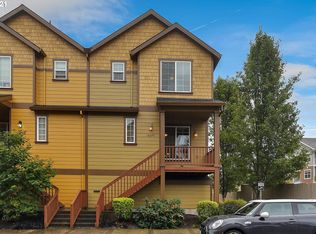
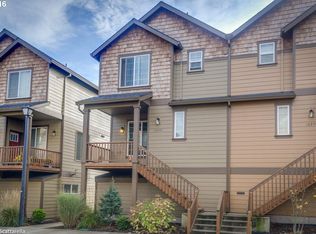
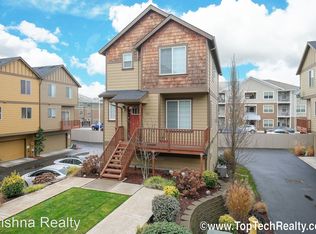
A true 3-bedroom home that lives larger than expected, thanks to two living spaces and a generous, side-by-side 2-car garage—(no tandem parking here!). The location is unbeatable, with instant access to Nike, Intel, MAX, Costco, parks, and everything the Westside offers. The open-concept main floor brings everyone together, featuring a bright kitchen with island, connected dining area, and a comfortable family room perfect for everyday living. Downstairs, a rare bonus room adds incredible flexibility—media room, home office, gym, or play space. Upstairs, the vaulted Primary Suite feels airy and private, complete with a generous closet. Fresh updates throughout—new carpet, paint, window coverings, refrigerator, and range/oven—mean you can move right in and enjoy. Perfect for first-time buyers or an investor seeking a strong rental opportunity, this home checks all the boxes.
Active
Price cut: $9.9K (10/1)
$370,000
16260 SW Mason Ln, Beaverton, OR 97006
3beds
1,575sqft
Residential, Townhouse
Built in 2013
871 Square Feet Lot
$-- Zestimate®
$235/sqft
$205/mo HOA
What's special
Two living spacesConnected dining areaFresh updates throughoutRare bonus roomComfortable family roomVaulted primary suiteBright kitchen with island
- 237 days
- 189
- 24
Zillow last checked:
Listing updated:
Listed by:
Andrew Misk 503-880-6400,
The Agency Portland
Source: RMLS (OR),MLS#: 515155228
Facts & features
Interior
Bedrooms & bathrooms
- Bedrooms: 3
- Bathrooms: 3
- Full bathrooms: 2
- Partial bathrooms: 1
- Main level bathrooms: 1
Rooms
- Room types: Laundry, Bedroom 2, Bedroom 3, Dining Room, Family Room, Kitchen, Living Room, Primary Bedroom
Primary bedroom
- Features: Vaulted Ceiling, Wallto Wall Carpet
- Level: Upper
- Area: 143
- Dimensions: 13 x 11
Bedroom 2
- Features: Walkin Shower
- Level: Upper
- Area: 120
- Dimensions: 12 x 10
Bedroom 3
- Features: Wallto Wall Carpet
- Level: Upper
- Area: 110
- Dimensions: 11 x 10
Dining room
- Features: Sliding Doors
- Level: Main
- Area: 99
- Dimensions: 11 x 9
Family room
- Level: Lower
- Area: 170
- Dimensions: 17 x 10
Kitchen
- Features: Island, Free Standing Range, Free Standing Refrigerator, Granite
- Level: Main
- Area: 99
- Width: 9
Living room
- Features: Fireplace, Great Room
- Level: Main
- Area: 208
- Dimensions: 16 x 13
Heating
- Forced Air, Fireplace(s)
Cooling
- Central Air
Appliances
- Included: Dishwasher, Disposal, Free-Standing Range, Free-Standing Refrigerator, Gas Water Heater
Features
- Walkin Shower, Kitchen Island, Granite, Great Room, Vaulted Ceiling(s)
- Flooring: Wall to Wall Carpet
- Doors: Sliding Doors
- Windows: Vinyl Frames
- Basement: Finished
- Number of fireplaces: 1
Interior area
- Total structure area: 1,575
- Total interior livable area: 1,575 sqft
Property
Parking
- Total spaces: 2
- Parking features: Garage Door Opener, Attached
- Attached garage spaces: 2
Features
- Stories: 3
Lot
- Size: 871 Square Feet
- Features: SqFt 0K to 2999
Details
- Parcel number: R2137997
Construction
Type & style
- Home type: Townhouse
- Property subtype: Residential, Townhouse
- Attached to another structure: Yes
Materials
- Cement Siding, Other
- Foundation: Concrete Perimeter
- Roof: Composition
Condition
- Approximately
- New construction: No
- Year built: 2013
Utilities & green energy
- Gas: Gas
- Sewer: Public Sewer
- Water: Public
Community & HOA
HOA
- Has HOA: Yes
- Amenities included: Commons, Exterior Maintenance, Insurance
- HOA fee: $205 monthly
Location
- Region: Beaverton
Financial & listing details
- Price per square foot: $235/sqft
- Tax assessed value: $433,920
- Annual tax amount: $4,928
- Date on market: 2/11/2026
- Listing terms: Cash,Conventional,FHA
Estimated market value
Not available
Estimated sales range
Not available
Not available
Price history
| Date | Event | Price |
|---|---|---|
| 10/1/2026 | Price change | $370,000-2.6%$235/sqft |
Source:  RMLS (OR) #515155228 Report a problem RMLS (OR) #515155228 Report a problem | ||
| 8/27/2026 | Price change | $379,900-5%$241/sqft |
Source: RMLS (OR) #515155228 Report a problem | ||
| 7/9/2026 | Listed for sale | $399,900$254/sqft |
Source: RMLS (OR) #515155228 Report a problem | ||
| 3/29/2026 | Listing removed | $399,900$254/sqft |
Source: RMLS (OR) #515155228 Report a problem | ||
| 3/4/2026 | Price change | $399,900-5.9%$254/sqft |
Source: RMLS (OR) #515155228 Report a problem | ||
| 2/11/2026 | Listed for sale | $425,000+103.3%$270/sqft |
Source: RMLS (OR) #515155228 Report a problem | ||
| 8/31/2013 | Listing removed | $1,550$1/sqft |
Source: Zillow Rental Network Report a problem | ||
| 8/13/2013 | Listed for rent | $1,550$1/sqft |
Source: Zillow Rental Network Report a problem | ||
| 7/23/2013 | Sold | $209,050-0.4%$133/sqft |
Source: RMLS (OR) #13468529 Report a problem | ||
| 3/16/2013 | Pending sale | $209,950$133/sqft |
Source: Windermere Northwest Real Estate #13468529 Report a problem | ||
| 3/10/2013 | Listed for sale | $209,950$133/sqft |
Source: Windermere Northwest Real Estate #13468529 Report a problem | ||
Public tax history
| Year | Property taxes | Tax assessment |
|---|---|---|
| 2025 | $4,929 +4.1% | $224,340 +3% |
| 2024 | $4,733 +5.9% | $217,810 +3% |
| 2023 | $4,469 +4.5% | $211,470 +3% |
| 2022 | $4,277 +3.6% | $205,320 |
| 2021 | $4,128 +3.1% | -- |
| 2020 | $4,002 +3.3% | $193,540 +3% |
| 2019 | $3,876 +3.3% | $187,910 |
| 2018 | $3,752 | $187,910 +6.1% |
| 2017 | $3,752 +7.6% | $177,130 +3% |
| 2016 | $3,486 | $171,980 +3% |
| 2015 | $3,486 +3.9% | $166,980 +3% |
| 2014 | $3,357 +431% | $162,120 +380.6% |
| 2013 | $632 -6.9% | $33,730 -7.1% |
| 2012 | $679 -3.1% | $36,320 -3.1% |
| 2011 | $701 -0.9% | $37,490 -13.1% |
| 2010 | $707 +2.3% | $43,130 -21.2% |
| 2009 | $691 +8.3% | $54,700 -17.1% |
| 2008 | $638 +1% | $66,000 -8.3% |
| 2007 | $632 +7.4% | $72,000 +24.1% |
| 2006 | $588 | $58,000 |
Find assessor info on the county website
Monthly payment
Est. payment
Payment breakdown
Explore the cost of this home by adjusting the details. Changes won't be saved.Climate risks
Neighborhood: Five Oaks - Triple Creek
Nearby schools
Schools provided by the listing agent
- Elementary: Beaver Acres
- Middle: Meadow Park
- High: Aloha
Source: RMLS (OR). This data may not be complete. We recommend contacting the local school district to confirm school assignments for this home.
Similar homes
- $369,0003 bd3 ba1.5k sqft16265 SW Mason Ln, Beaverton, OR 97006Active
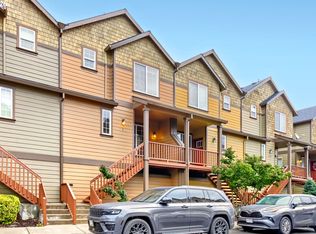
 MLS ID #495006639, Justine Gamble, Summa Real Estate Group. RMLS (OR)
 - $319,0003 bd3 ba1.3k sqft16236 SW Gage Ln, Beaverton, OR 97006Active
 MLS ID #612107958, Ellen Hartzell, Redfin. RMLS (OR)
 - $325,0002 bd3 ba1.2k sqft621 SW Dillan Dr, Beaverton, OR 97006Active
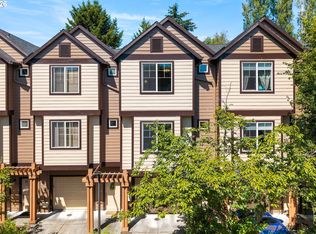 MLS ID #582501341, Rick Christensen, Windermere Realty Trust. RMLS (OR)
 - $385,0003 bd3 ba1.4k sqft16020 SW Audubon St Unit 105, Beaverton, OR 97003Active
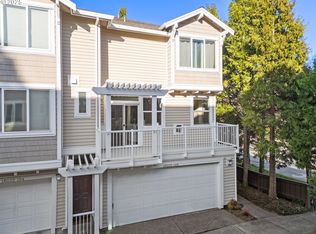 MLS ID #723408290, Miguel Ochoa, Premiere Property Group, LLC. RMLS (OR)
 - $389,0002 bd3 ba1.2k sqft15375 SW Fossil Ln, Beaverton, OR 97007ActiveMLS ID #652868473, Dorothea Chakos, Berkshire Hathaway HomeServices NW Real Estate. RMLS (OR)
- $360,0002 bd3 ba1.7k sqft881 NE Wheelock Pl, Hillsboro, OR 97006ActiveMLS ID #517385674, Lesly Hunnicutt, Redfin. RMLS (OR)
- $380,0002 bd3 ba1.5k sqft15145 SW Canyon Wren Way, Beaverton, OR 97007ActiveMLS ID #297579605, Ryan DeJong, Genesis Realty. RMLS (OR)
- $465,0002 bd3 ba1.4k sqft14340 SW Burlwood Ln, Beaverton, OR 97005ActiveMLS ID #762926093, Jeff Birndorf, Cascade Hasson Sotheby's International Realty. RMLS (OR)
- $418,6983 bd3 ba1.8k sqft4949 SW 141st Ave, Beaverton, OR 97005ActiveMLS ID #209797513, Sherry Francis, ELEETE Real Estate. RMLS (OR)
- $399,0003 bd3 ba1.5k sqft7236 NE Stoneybrook St, Hillsboro, OR 97124ActiveMLS ID #502529514, Sarah Ruffner, Where, Inc. RMLS (OR)
- $319,9002 bd3 ba1.2k sqft7869 NE Rockne Way, Beaverton, OR 97006ActiveMLS ID #377606073, Michael Peterson, Barbara Nelson Realty Gp., LLC. RMLS (OR)
- $319,0002 bd3 ba1.2k sqft8656 NE Delamere Way, Beaverton, OR 97006ActiveMLS ID #331523764, Tony Apa, JMG - Jason Mitchell Group. RMLS (OR)
- $365,0002 bd2 ba1k sqft679 NW 118th Ave Unit 107, Portland, OR 97229ActiveMLS ID #482054625, Sarita Dua, Keller Williams Sunset Corridor. RMLS (OR)
- $349,0002 bd3 ba1.4k sqft406 NE Patricia Ann Pl, Hillsboro, OR 97006ActiveMLS ID #279418400, Debra Rhea, Keller Williams Sunset Corridor. RMLS (OR)
- $340,0002 bd3 ba1.1k sqft340 NW 116th Ave Unit 103, Portland, OR 97229ActiveMLS ID #682668336, Renae Thompson, Knipe Realty ERA Powered. RMLS (OR)
- $430,0003 bd3 ba1.7k sqft11755 SW Willet Ter, Beaverton, OR 97007ActiveMLS ID #524938111, John Walsh, John L. Scott. RMLS (OR)
- $470,0003 bd3 ba1.6k sqft10573 NE Summer Falls St, Hillsboro, OR 97006ActiveMLS ID #705631488, Tanya Smith, Redfin. RMLS (OR)
- $389,0002 bd3 ba1.3k sqft16084 NW Pristine Ln, Portland, OR 97229ActiveMLS ID #495524359, Alice Hsing, The Agency Portland. RMLS (OR)
- $325,0002 bd2 ba1k sqft1831 NE 101st Ave #102, Hillsboro, OR 97006ActiveMLS ID #562726618, Lindsay Borg, Oregon First. RMLS (OR)
- $395,0003 bd3 ba1.5k sqft15188 SW Canyon Wren Way, Beaverton, OR 97007ActiveMLS ID #544776106, Haiting Qi, Oregon First. RMLS (OR)
