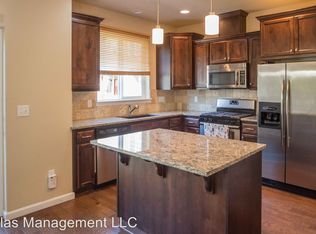
Spacious Three-Level Townhome in Beaverton! This inviting three-bedroom, 2.5-bathroom townhome offers a comfortable and flexible floor plan with room to live, work, and relax. The open-concept main level features beautiful engineered hardwood floors, a warm fireplace, and an easy flow between the living, dining, and kitchen areas—ideal for both everyday living and entertaining.Upstairs, you'll find three well-appointed bedrooms, including a comfortable primary suite. The lower level adds valuable flexibility with a spacious family room, perfect for movie nights, a home office, playroom, or additional gathering space.A two-car attached garage provides convenient parking and excellent storage. Located in Beaverton with easy access to nearby shopping, dining, parks, and everyday amenities, this well-designed townhome is ready to welcome its next owner.
Active
Price cut: $6K (10/6)
$369,000
16265 SW Mason Ln, Beaverton, OR 97006
3beds
1,561sqft
Residential, Townhouse
Built in 2012
871 Square Feet Lot
$-- Zestimate®
$236/sqft
$205/mo HOA
What's special
Warm fireplaceSpacious family roomComfortable primary suiteThree well-appointed bedroomsOpen-concept main levelConvenient parkingTwo-car attached garage
- 22 days
- 257
- 35
Zillow last checked:
Listing updated:
Listed by:
Justine Gamble 503-330-4060,
Summa Real Estate Group
Source: RMLS (OR),MLS#: 495006639
Facts & features
Interior
Bedrooms & bathrooms
- Bedrooms: 3
- Bathrooms: 3
- Full bathrooms: 2
- Partial bathrooms: 1
- Main level bathrooms: 1
Rooms
- Room types: Bedroom 2, Bedroom 3, Dining Room, Family Room, Kitchen, Living Room, Primary Bedroom
Primary bedroom
- Features: Suite, Vaulted Ceiling, Wallto Wall Carpet
- Level: Upper
- Area: 143
- Dimensions: 11 x 13
Bedroom 2
- Features: Wallto Wall Carpet
- Level: Upper
- Area: 100
- Dimensions: 10 x 10
Bedroom 3
- Features: Wallto Wall Carpet
- Level: Upper
- Area: 100
- Dimensions: 10 x 10
Dining room
- Features: Hardwood Floors, Sliding Doors
- Level: Main
- Area: 110
- Dimensions: 10 x 11
Family room
- Features: Wallto Wall Carpet
- Level: Lower
- Area: 220
- Dimensions: 20 x 11
Kitchen
- Features: Dishwasher, Disposal, Eat Bar, Gas Appliances, Hardwood Floors, Island, Microwave, Free Standing Range, Free Standing Refrigerator, Granite, Plumbed For Ice Maker
- Level: Main
- Area: 132
- Width: 12
Living room
- Features: Fireplace, Hardwood Floors
- Level: Main
- Area: 256
- Dimensions: 16 x 16
Heating
- Forced Air 95 Plus, Fireplace(s)
Appliances
- Included: Dishwasher, Disposal, Free-Standing Gas Range, Free-Standing Refrigerator, Microwave, Plumbed For Ice Maker, Stainless Steel Appliance(s), Gas Appliances, Free-Standing Range, Gas Water Heater
- Laundry: Laundry Room
Features
- Floor 3rd, Vaulted Ceiling(s), Eat Bar, Kitchen Island, Granite, Suite
- Flooring: Hardwood, Wall to Wall Carpet
- Doors: Sliding Doors
- Windows: Double Pane Windows, Vinyl Frames
- Basement: Finished
- Number of fireplaces: 1
- Fireplace features: Gas
- Common walls with other units/homes: 1 Common Wall
Interior area
- Total structure area: 1,561
- Total interior livable area: 1,561 sqft
Video & virtual tour
Property
Parking
- Total spaces: 2
- Parking features: On Street, Garage Door Opener, Attached
- Attached garage spaces: 2
- Has uncovered spaces: Yes
Features
- Stories: 3
- Patio & porch: Deck, Porch
Lot
- Size: 871 Square Feet
- Features: Level, Light Rail, On Busline, SqFt 0K to 2999
Details
- Parcel number: R2137984
Construction
Type & style
- Home type: Townhouse
- Property subtype: Residential, Townhouse
- Attached to another structure: Yes
Materials
- Cedar, Cement Siding
- Foundation: Slab
- Roof: Composition
Condition
- Resale
- New construction: No
- Year built: 2012
Utilities & green energy
- Gas: Gas
- Sewer: Public Sewer
- Water: Public
Community & HOA
HOA
- Has HOA: Yes
- Amenities included: Commons, Exterior Maintenance, Insurance, Management
- HOA fee: $205 monthly
Location
- Region: Beaverton
Financial & listing details
- Price per square foot: $236/sqft
- Tax assessed value: $427,020
- Annual tax amount: $5,095
- Date on market: 9/15/2026
- Listing terms: Cash,Conventional,FHA,VA Loan
- Road surface type: Paved
Estimated market value
Not available
Estimated sales range
Not available
Not available
Price history
| Date | Event | Price |
|---|---|---|
| 10/6/2026 | Price change | $369,000-1.6%$236/sqft |
Source:  RMLS (OR) #495006639 Report a problem RMLS (OR) #495006639 Report a problem | ||
| 9/28/2026 | Price change | $375,000-2.6%$240/sqft |
Source: RMLS (OR) #495006639 Report a problem | ||
| 9/16/2026 | Listed for sale | $385,000+88.8%$247/sqft |
Source: RMLS (OR) #495006639 Report a problem | ||
| 4/28/2025 | Listing removed | $2,475$2/sqft |
Source: Zillow Rentals Report a problem | ||
| 4/4/2025 | Listed for rent | $2,475+37.6%$2/sqft |
Source: Zillow Rentals Report a problem | ||
| 5/28/2017 | Listing removed | $1,799$1/sqft |
Source: Greenbridge Properties Report a problem | ||
| 5/12/2017 | Price change | $1,799-2.8%$1/sqft |
Source: Greenbridge Properties Report a problem | ||
| 5/1/2017 | Price change | $1,850-2.6%$1/sqft |
Source: Greenbridge Properties Report a problem | ||
| 4/25/2017 | Listed for rent | $1,900$1/sqft |
Source: Greenbridge Properties Report a problem | ||
| 3/14/2013 | Sold | $203,899+0%$131/sqft |
Source: RMLS (OR) #12476118 Report a problem | ||
| 12/6/2012 | Listed for sale | $203,888-10.6%$131/sqft |
Source: Windermere Northwest Real Estate #12476118 Report a problem | ||
| 11/13/2012 | Sold | $228,000$146/sqft |
Source: Public Record Report a problem | ||
Public tax history
| Year | Property taxes | Tax assessment |
|---|---|---|
| 2025 | $5,096 +4.1% | $231,960 +3% |
| 2024 | $4,894 +5.9% | $225,210 +3% |
| 2023 | $4,621 +4.5% | $218,660 +3% |
| 2022 | $4,423 +3.6% | $212,300 |
| 2021 | $4,268 +3.1% | -- |
| 2020 | $4,138 +3.3% | $200,120 +3% |
| 2019 | $4,007 +3.3% | $194,300 |
| 2018 | $3,880 | $194,300 +6.1% |
| 2017 | $3,880 +7.6% | $183,160 +3% |
| 2016 | $3,605 | $177,830 +3% |
| 2015 | $3,605 +3.9% | $172,660 +3% |
| 2014 | $3,471 +42.8% | $167,640 +37.4% |
| 2013 | $2,430 +258% | $122,040 +236% |
| 2012 | $679 -3.1% | $36,320 -3.1% |
| 2011 | $701 -0.9% | $37,490 -13.1% |
| 2010 | $707 +2.3% | $43,130 -21.2% |
| 2009 | $691 +8.3% | $54,700 -17.1% |
| 2008 | $638 +1% | $66,000 -8.3% |
| 2007 | $632 +7.4% | $72,000 +24.1% |
| 2006 | $588 | $58,000 |
Find assessor info on the county website
Monthly payment
Est. payment
Payment breakdown
Explore the cost of this home by adjusting the details. Changes won't be saved.Climate risks
Neighborhood: Five Oaks - Triple Creek
Nearby schools
Schools provided by the listing agent
- Elementary: Beaver Acres
- Middle: Meadow Park
- High: Aloha
Source: RMLS (OR). This data may not be complete. We recommend contacting the local school district to confirm school assignments for this home.

Similar homes
- $370,0003 bd3 ba1.5k sqft16260 SW Mason Ln, Beaverton, OR 97006Active
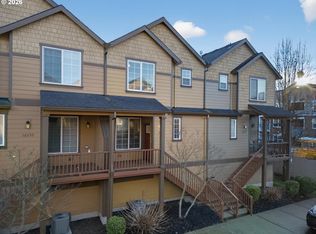
 MLS ID #515155228, Andrew Misk, The Agency Portland. RMLS (OR)
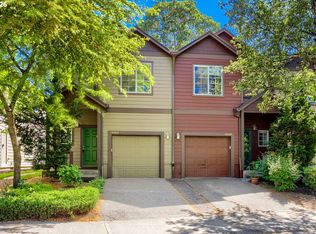
 - $369,0003 bd3 ba1.4k sqft17369 SW Sarah Ellen Ct, Beaverton, OR 97006Active
 MLS ID #479376540, Jan Stranski, P.C., Windermere Realty Trust. RMLS (OR)
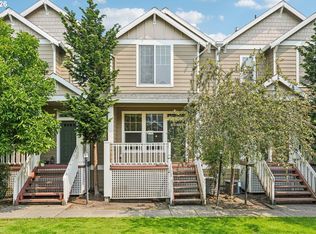
 - $369,0002 bd3 ba1.3k sqft14980 SW Conor Cir, Beaverton, OR 97006Active
 MLS ID #648598407, Geri Penner, MORE Realty. RMLS (OR)
 - $309,9002 bd3 ba1.2k sqft16115 SW Gage Ln, Beaverton, OR 97006Active
 MLS ID #116563771, Tanya Smith, Redfin. RMLS (OR)
 - $397,0003 bd3 ba1.5k sqft637 NW Garswood Ter, Beaverton, OR 97006ActiveMLS ID #289979484, Patrick Smith, Century 21 North Homes Realty. RMLS (OR)
- $418,6983 bd3 ba1.8k sqft4949 SW 141st Ave, Beaverton, OR 97005ActiveMLS ID #209797513, Sherry Francis, ELEETE Real Estate. RMLS (OR)
- $465,0002 bd3 ba1.4k sqft14340 SW Burlwood Ln, Beaverton, OR 97005ActiveMLS ID #762926093, Jeff Birndorf, Cascade Hasson Sotheby's International Realty. RMLS (OR)
- $380,0002 bd3 ba1.5k sqft15145 SW Canyon Wren Way, Beaverton, OR 97007ActiveMLS ID #297579605, Ryan DeJong, Genesis Realty. RMLS (OR)
- $319,0002 bd3 ba1.2k sqft8656 NE Delamere Way, Beaverton, OR 97006ActiveMLS ID #331523764, Tony Apa, JMG - Jason Mitchell Group. RMLS (OR)
- $475,0004 bd4 ba2.2k sqft19603 SW Blackbear Ct, Beaverton, OR 97006ActiveMLS ID #187822674, Victoria Hudson, MORE Realty. RMLS (OR)
- $329,0002 bd3 ba1.2k sqft15440 SW Mica Ln, Beaverton, OR 97007ActiveMLS ID #491198914, Stephanie Auerbach, Windermere Realty Trust. RMLS (OR)
- $465,0003 bd3 ba1.4k sqft15469 SW Bygones Ct, Beaverton, OR 97007ActiveMLS ID #519510556, Eduardo Reyes, Keller Williams Realty Portland Premiere. RMLS (OR)
- $470,0003 bd3 ba1.6k sqft10573 NE Summer Falls St, Hillsboro, OR 97006ActiveMLS ID #705631488, Tanya Smith, Redfin. RMLS (OR)
- $349,0002 bd3 ba1.4k sqft406 NE Patricia Ann Pl, Hillsboro, OR 97006ActiveMLS ID #279418400, Debra Rhea, Keller Williams Sunset Corridor. RMLS (OR)
- $340,0002 bd3 ba1.1k sqft340 NW 116th Ave Unit 103, Portland, OR 97229ActiveMLS ID #682668336, Renae Thompson, Knipe Realty ERA Powered. RMLS (OR)
- $479,0003 bd3 ba1.5k sqft14020 SW Burlwood Ln, Beaverton, OR 97005ActiveMLS ID #768028913, Josephine Tang, Spears Property Group. RMLS (OR)
- $399,0003 bd3 ba1.5k sqft5117 SW Shattuck Rd, Portland, OR 97221ActiveMLS ID #604925169, Cindy Chung, eXp Realty, LLC. RMLS (OR)
- $350,0002 bd2 ba1.2k sqft17030 SW Rocky Ramble Ln, Sherwood, OR 97140ActiveMLS ID #194429894, Jonathan Schweitzer, Redfin. RMLS (OR)
- $350,0002 bd2 ba1k sqft695 NW Falling Waters Ln Unit 404, Portland, OR 97229ActiveMLS ID #213064980, Genie Shook, John L. Scott. RMLS (OR)
- $399,9003 bd3 ba1.5k sqft21836 SW Berkshire Ter, Sherwood, OR 97140ActiveMLS ID #264550502, Kendall Westphal Gendron, The Agency Portland. RMLS (OR)
