Light-filled corner condo in an FHA-approved community, steps from the Orenco MAX station and convenient to Hillsboro’s tech campuses. Ground-floor entry leads to a single-level upper floor plan with two bedrooms, both with walk-in closets, and two baths. Features a cozy fireplace, updated kitchen with granite countertops and stainless steel appliances, in-unit washer/dryer, and an attached garage. Quiet spot across from the clubhouse, gym, and mailboxes, near the pool, dog park, shops, restaurants, and the seasonal Orenco Farmers Market. HOA dues of $397/month include water, sewer, insurance, exterior and grounds maintenance, plus access to the community pool, spa, fitness center, racquetball, basketball court, library, and party and meeting rooms. [Home Energy Score = 8. HES Report at https://rpt.greenbuildingregistry.com/hes/OR10252618]
Active
Price cut: $20K (10/27)
$329,000
1231 NE Horizon Loop Unit 209, Hillsboro, OR 97124
2beds
1,092sqft
Residential, Condominium, Townhouse
Built in 2000
-- sqft lot
$-- Zestimate®
$301/sqft
$397/mo HOA
What's special
Cozy fireplaceLight-filled corner condoSingle-level upper floor planTwo bathsAttached garageGround-floor entry
- 32 days
- 589
- 44
Zillow last checked:
Listing updated:
Listed by:
Geri Penner 971-777-3137,
MORE Realty,
Timothy Penner 971-777-0939,
MORE Realty
Source: RMLS (OR),MLS#: 302543348
Facts & features
Interior
Bedrooms & bathrooms
- Bedrooms: 2
- Bathrooms: 2
- Full bathrooms: 2
Rooms
- Room types: Laundry, Bedroom 2, Dining Room, Family Room, Kitchen, Living Room, Primary Bedroom
Primary bedroom
- Features: Walkin Closet, Wallto Wall Carpet
- Level: Upper
Bedroom 2
- Features: Walkin Closet, Wallto Wall Carpet
- Level: Upper
Kitchen
- Features: Microwave
- Level: Upper
Living room
- Features: Fireplace
- Level: Upper
Heating
- Zoned, Fireplace(s)
Appliances
- Included: Dishwasher, Free-Standing Range, Free-Standing Refrigerator, Microwave, Stainless Steel Appliance(s), Washer/Dryer, Electric Water Heater
Features
- Walk-In Closet(s), Pantry
- Flooring: Wall to Wall Carpet
- Windows: Vinyl Frames
- Basement: None
- Number of fireplaces: 1
- Fireplace features: Wood Burning
Interior area
- Total structure area: 1,092
- Total interior livable area: 1,092 sqft
Video & virtual tour
Property
Parking
- Total spaces: 1
- Parking features: Garage Door Opener, Condo Garage (Attached), Attached
- Attached garage spaces: 1
Features
- Levels: Two
- Stories: 2
- Entry location: Upper Floor
- Spa features: Association
Lot
- Features: Level
Details
- Parcel number: R2089211
Construction
Type & style
- Home type: Townhouse
- Property subtype: Residential, Condominium, Townhouse
Materials
- Brick, Lap Siding
- Foundation: Slab
- Roof: Composition
Condition
- Resale
- New construction: No
- Year built: 2000
Utilities & green energy
- Sewer: Public Sewer
- Water: Public
Community & HOA
HOA
- Has HOA: Yes
- Amenities included: All Landscaping, Basketball Court, Commons, Exterior Maintenance, Gym, Insurance, Library, Maintenance Grounds, Management, Meeting Room, Party Room, Pool, Racquetball, Road Maintenance, Sewer, Spa Hot Tub, Water, Weight Room
- HOA fee: $316 monthly
- Second HOA fee: $81 monthly
Location
- Region: Hillsboro
Financial & listing details
- Price per square foot: $301/sqft
- Tax assessed value: $358,960
- Annual tax amount: $3,094
- Date on market: 10/8/2026
- Listing terms: Cash,Conventional,FHA,VA Loan
- Road surface type: Paved
Estimated market value
Not available
Estimated sales range
Not available
Not available
Price history
| Date | Event | Price |
|---|---|---|
| 10/27/2026 | Price change | $329,000-5.7%$301/sqft |
Source:  RMLS (OR) #302543348 Report a problem | ||
| 10/8/2026 | Listed for sale | $349,000+26.4%$320/sqft |
Source: RMLS (OR) #302543348 Report a problem | ||
| 8/1/2019 | Sold | $276,000+63.3%$253/sqft |
Source: RMLS (OR) #19654781 Report a problem | ||
| 5/19/2017 | Listing removed | $1,595$1/sqft |
Source: Savvy Properties LLC Report a problem | ||
| 4/19/2017 | Listed for rent | $1,595+32.9%$1/sqft |
Source: Savvy Properties LLC Report a problem | ||
| 6/27/2014 | Listing removed | $1,200$1/sqft |
Source: Savvy Properties LLC Report a problem | ||
| 5/27/2014 | Listed for rent | $1,200+0.4%$1/sqft |
Source: Savvy Properties LLC Report a problem | ||
| 10/10/2013 | Listing removed | $1,195$1/sqft |
Source: Savvy Properties LLC Report a problem | ||
| 9/10/2013 | Listed for rent | $1,195$1/sqft |
Source: Savvy Properties LLC Report a problem | ||
| 12/23/2011 | Listing removed | $169,000$155/sqft |
Source: Windermere West LLC #11545193 Report a problem | ||
| 11/24/2011 | Price change | $169,000-5.6%$155/sqft |
Source: Windermere West LLC #11545193 Report a problem | ||
| 10/21/2011 | Listed for sale | $179,000+11.9%$164/sqft |
Source: Windermere West LLC #11545193 Report a problem | ||
| 7/6/2005 | Sold | $160,000+11.3%$147/sqft |
Source: Public Record Report a problem | ||
| 6/29/2001 | Sold | $143,800+8.2%$132/sqft |
Source: Public Record Report a problem | ||
| 8/27/1999 | Sold | $132,900$122/sqft |
Source: Public Record Report a problem | ||
Public tax history
| Year | Property taxes | Tax assessment |
|---|---|---|
| 2025 | $3,094 +0.4% | $188,610 +3% |
| 2024 | $3,083 +2.9% | $183,120 +3% |
| 2023 | $2,995 +2.8% | $177,790 +3% |
| 2022 | $2,914 +2% | $172,620 |
| 2021 | $2,856 +2.2% | -- |
| 2020 | $2,794 +3% | $162,720 +3% |
| 2019 | $2,714 +4.5% | $157,990 |
| 2018 | $2,598 | $157,990 +6.1% |
| 2017 | $2,598 +6.7% | $148,930 +3% |
| 2016 | $2,435 | $144,600 +3% |
| 2015 | $2,435 +4.2% | $140,390 +3% |
| 2014 | $2,337 +5.2% | $136,310 +3% |
| 2013 | $2,223 +3.3% | $132,340 +3% |
| 2012 | $2,151 +3.3% | $128,490 +2.5% |
| 2011 | $2,082 -6.3% | $125,310 -22.1% |
| 2010 | $2,223 +3.6% | $160,790 -3.2% |
| 2009 | $2,146 +6.3% | $166,130 -19% |
| 2008 | $2,019 +0.4% | $205,080 +6.3% |
| 2007 | $2,010 +18.8% | $192,890 +11.3% |
| 2006 | $1,692 -0.3% | $173,360 +17.3% |
| 2005 | $1,697 +1.9% | $147,740 +1.6% |
| 2004 | $1,665 +3.1% | $145,440 -0.4% |
| 2003 | $1,615 +2.1% | $146,040 +1.7% |
| 2002 | $1,582 -0.5% | $143,600 +3.4% |
| 2001 | $1,590 +16.2% | $138,860 +11.8% |
| 2000 | $1,368 | $124,180 |
Find assessor info on the county website
Monthly payment
Est. payment
Payment breakdown
Explore the cost of this home by adjusting the details. Changes won't be saved.Climate risks
Neighborhood: 97124
Nearby schools
Schools provided by the listing agent
- Elementary: Orenco
- Middle: Poynter
- High: Liberty
Source: RMLS (OR). This data may not be complete. We recommend contacting the local school district to confirm school assignments for this home.
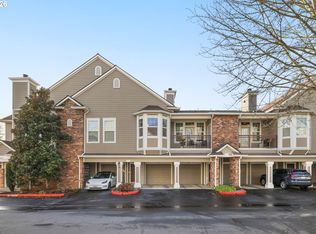
- $295,0001 bd1 ba921 sqft1231 NE Horizon Loop UNIT 208, Hillsboro, OR 97124Sold
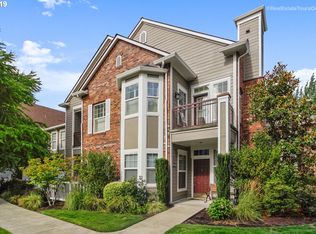
- $359,1002 bd2 ba1.4k sqft1231 NE Horizon Loop UNIT 201, Hillsboro, OR 97124Off Market
- $255,8002 bd2 ba1k sqft1231 NE Horizon Loop UNIT 202, Hillsboro, OR 97124Off Market
- $371,0003 bd2 ba1.6k sqft1231 NE Horizon Loop UNIT 204, Hillsboro, OR 97124Off Market

Similar homes
- $329,9002 bd2 ba1.5k sqft260 NW Prescott Pl, Beaverton, OR 97006Active

 MLS ID #635369780, John McClain, Windermere Realty Trust. RMLS (OR)
- $299,9003 bd3 ba1.2k sqft2756 SE Irwin Ct, Hillsboro, OR 97123Active
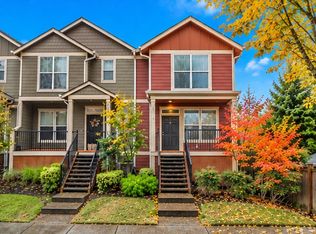 MLS ID #766940935, Michele Montoya, MORE Realty. RMLS (OR)
- $355,0002 bd3 ba1.4k sqft1473 NE Alexandria Pl, Hillsboro, OR 97124Active
 MLS ID #374778775, Debi Sawyier, Premiere Property Group, LLC. RMLS (OR)
- $309,9992 bd3 ba1.2k sqft8656 NE Delamere Way, Beaverton, OR 97006Active
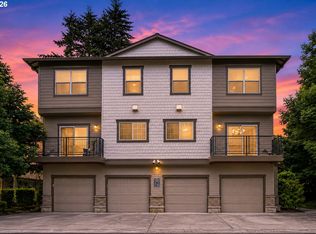 MLS ID #331523764, Tony Apa, JMG - Jason Mitchell Group. RMLS (OR)
- $299,9992 bd3 ba1.2k sqft646 NE Roydon Ln, Hillsboro, OR 97006ActiveMLS ID #126802067, Beth Thompson, Berkshire Hathaway HomeServices NW Real Estate. RMLS (OR)
- $349,9003 bd3 ba1.5k sqft1247 SE Bianca St, Hillsboro, OR 97123ActiveMLS ID #717543020, Tim Duvall, Premiere Property Group, LLC. RMLS (OR)
- $359,9002 bd3 ba1.2k sqft2753 SE 75th Ave, Hillsboro, OR 97123ActiveMLS ID #241515437, Jordan Lundstrom, Keller Williams Sunset Corridor. RMLS (OR)
- $489,0002 bd2 ba1.2k sqft1741 NE 65th Ave, Hillsboro, OR 97124ActiveMLS ID #636574418, Amie Krieger, Krieger Real Estate. RMLS (OR)
- $425,0003 bd3 ba1.4k sqft7421 NE Shaleen St, Hillsboro, OR 97124ActiveMLS ID #610390246, Beth Benner, Real Broker. RMLS (OR)
- $349,0003 bd3 ba1.4k sqft1198 SE Bacarra St, Hillsboro, OR 97123ActiveMLS ID #440941456, Joleen Brann, Realty One Group Prestige. RMLS (OR)
- $299,9002 bd2 ba1.1k sqft1810 NE 101st Ave #201, Hillsboro, OR 97006ActiveMLS ID #538711266, Melinda Hood, MORE Realty. RMLS (OR)
- $314,0003 bd3 ba1.2k sqft17271 SW Whitley Way, Beaverton, OR 97006ActiveMLS ID #429145729, Tanya Smith, Redfin. RMLS (OR)
- $320,0002 bd2 ba1.1k sqft645 NW Falling Waters Ln Unit 303, Portland, OR 97229ActiveMLS ID #351306666, Delia Slattery, John L. Scott. RMLS (OR)
- $325,0002 bd2 ba1.1k sqft7173 SW Manor Way Unit B, Beaverton, OR 97078ActiveMLS ID #238541004, Eric Ryan, Opt. RMLS (OR)
- $339,9003 bd3 ba1.5k sqft2981 SW 187th Ave, Beaverton, OR 97003ActiveMLS ID #588908710, Jared Whitney, Knipe Realty ERA Powered. RMLS (OR)
- $325,0002 bd3 ba1.2k sqft13217 SW Summerwood Dr, Tigard, OR 97223ActiveMLS ID #512366843, Tara Cowlthorp, Redfin. RMLS (OR)
- $334,9963 bd3 ba1.5k sqft2924 SW Tranquility Ter, Beaverton, OR 97003ActiveMLS ID #162547557, Amy Asivido, Keller Williams Premier Partners. RMLS (OR)
- $340,0002 bd3 ba1.1k sqft340 NW 116th Ave Unit 103, Portland, OR 97229ActiveMLS ID #682668336, Renae Thompson, Knipe Realty ERA Powered. RMLS (OR)
- $299,9002 bd2 ba1k sqft10800 SE 17th Cir APT M-146, Vancouver, WA 98664ActiveMLS ID #630543495, Brad Peterson, Barbara Nelson Realty Group LLC. RMLS (OR)
- $325,0002 bd3 ba1.1k sqft17505 SW Blanton St APT A1, Beaverton, OR 97078ActiveMLS ID #583569882, Julie Yarnall, Keller Williams Realty Portland Premiere. RMLS (OR)
