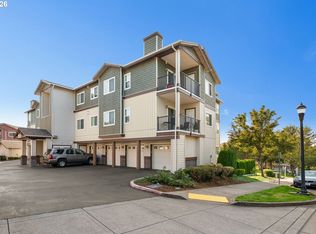
Fresh price on this darling townhouse in the coveted Cedars at Timberland — a bright condo offering 2 bedrooms and 2.1 baths with thoughtful, livable design. Enjoy a spacious kitchen with extra counter space for meal prep and entertaining, a cozy gas fireplace for cool evenings, and a private balcony perfect for morning coffee. The primary bedroom features a private ensuite for personal comfort. A two-car garage provides secure parking and storage. Ideally located by Tumwater Middle School, Timberland Shopping Center, and multiple parks and play areas in the desirable Cedar Mill neighborhood. Close access to highway 26.Move-in ready living with community convenience and quiet, tree-lined charm. Schedule your private showing today!
Active
Price cut: $19.9K (9/4)
$340,000
340 NW 116th Ave Unit 103, Portland, OR 97229
2beds
1,130sqft
Residential, Condominium, Townhouse
Built in 2011
-- sqft lot
$-- Zestimate®
$301/sqft
$494/mo HOA
What's special
Bright condo
- 141 days
- 208
- 11
Zillow last checked:
Listing updated:
Listed by:
Renae Thompson 503-929-1223,
Knipe Realty ERA Powered,
Brandy Stephens 503-320-8607,
Knipe Realty ERA Powered
Source: RMLS (OR),MLS#: 682668336
Facts & features
Interior
Bedrooms & bathrooms
- Bedrooms: 2
- Bathrooms: 3
- Full bathrooms: 2
- Partial bathrooms: 1
- Main level bathrooms: 1
Rooms
- Room types: Bedroom 2, Dining Room, Family Room, Kitchen, Living Room, Primary Bedroom
Primary bedroom
- Features: Suite, Walkin Closet, Wallto Wall Carpet
- Level: Upper
Bedroom 2
- Features: Closet, Wallto Wall Carpet
- Level: Upper
Dining room
- Features: Wallto Wall Carpet
- Level: Main
Kitchen
- Features: Builtin Range, Dishwasher, Gas Appliances, Microwave
- Level: Main
Living room
- Features: Deck, Fireplace, Wallto Wall Carpet
- Level: Main
Heating
- Forced Air, Fireplace(s)
Cooling
- Central Air
Appliances
- Included: Dishwasher, Free-Standing Gas Range, Free-Standing Refrigerator, Microwave, Stainless Steel Appliance(s), Washer/Dryer, Built-In Range, Gas Appliances, Gas Water Heater
- Laundry: Laundry Room
Features
- Closet, Suite, Walk-In Closet(s), Kitchen Island
- Flooring: Wall to Wall Carpet
- Basement: None
- Number of fireplaces: 1
- Fireplace features: Gas
Interior area
- Total structure area: 1,130
- Total interior livable area: 1,130 sqft
Video & virtual tour
Property
Parking
- Total spaces: 2
- Parking features: Driveway, Garage Door Opener, Condo Garage (Attached), Attached, Oversized, Tandem
- Attached garage spaces: 2
- Has uncovered spaces: Yes
Features
- Stories: 3
- Patio & porch: Deck
- Has view: Yes
- View description: Territorial
Details
- Parcel number: R2176145
Construction
Type & style
- Home type: Townhouse
- Property subtype: Residential, Condominium, Townhouse
Materials
- Vinyl Siding
- Roof: Composition
Condition
- Resale
- New construction: No
- Year built: 2011
Utilities & green energy
- Gas: Gas
- Sewer: Public Sewer
- Water: Public
Community & HOA
HOA
- Has HOA: Yes
- Amenities included: Commons, Exterior Maintenance, Insurance, Management, Sewer, Water
- HOA fee: $494 monthly
Location
- Region: Portland
Financial & listing details
- Price per square foot: $301/sqft
- Tax assessed value: $399,690
- Annual tax amount: $4,666
- Date on market: 5/28/2026
- Listing terms: Cash,Conventional
- Road surface type: Paved
Estimated market value
Not available
Estimated sales range
Not available
Not available
Price history
| Date | Event | Price |
|---|---|---|
| 9/4/2026 | Price change | $340,000-5.5%$301/sqft |
Source:  RMLS (OR) #682668336 Report a problem RMLS (OR) #682668336 Report a problem | ||
| 7/31/2026 | Price change | $359,900-4%$318/sqft |
Source: RMLS (OR) #682668336 Report a problem | ||
| 7/7/2026 | Price change | $375,000-2.6%$332/sqft |
Source: RMLS (OR) #682668336 Report a problem | ||
| 5/28/2026 | Listed for sale | $385,000+2.7%$341/sqft |
Source: RMLS (OR) #682668336 Report a problem | ||
| 12/7/2021 | Sold | $375,000$332/sqft |
Source: RMLS (OR) #21466578 Report a problem | ||
| 11/4/2021 | Pending sale | $375,000$332/sqft |
Source: RMLS (OR) #21466578 Report a problem | ||
| 9/25/2021 | Listed for sale | $375,000+0.2%$332/sqft |
Source: RMLS (OR) #21466578 Report a problem | ||
| 7/30/2021 | Sold | $374,400+20.8%$331/sqft |
Source: Public Record Report a problem | ||
| 2/21/2018 | Listing removed | $310,000$274/sqft |
Source: Windermere Realty Trust #18608361 Report a problem | ||
| 2/21/2018 | Listed for sale | $310,000-3.4%$274/sqft |
Source: Windermere Realty Trust #18608361 Report a problem | ||
| 2/20/2018 | Sold | $321,000+3.5%$284/sqft |
Source: RMLS (OR) #18608361 Report a problem | ||
| 2/7/2018 | Pending sale | $310,000$274/sqft |
Source: Windermere Realty Trust #18608361 Report a problem | ||
| 2/2/2018 | Listed for sale | $310,000+47.6%$274/sqft |
Source: Windermere Realty Trust #18608361 Report a problem | ||
| 5/28/2013 | Sold | $210,000+16.7%$186/sqft |
Source: RMLS (OR) #13500958 Report a problem | ||
| 11/29/2011 | Sold | $179,990$159/sqft |
Source: Public Record Report a problem | ||
Public tax history
| Year | Property taxes | Tax assessment |
|---|---|---|
| 2025 | $4,667 +4.1% | $212,430 +3% |
| 2024 | $4,482 +5.9% | $206,250 +3% |
| 2023 | $4,232 +4.5% | $200,250 +3% |
| 2022 | $4,050 +3.6% | $194,420 |
| 2021 | $3,908 +3.1% | -- |
| 2020 | $3,790 +3.3% | $183,270 +3% |
| 2019 | $3,670 +3.3% | $177,940 |
| 2018 | $3,553 | $177,940 +6.1% |
| 2017 | $3,553 +7.6% | $167,730 +3% |
| 2016 | $3,301 | $162,850 +3% |
| 2015 | $3,301 +3.9% | $158,110 +3% |
| 2014 | $3,178 +5.1% | $153,510 +3% |
| 2013 | $3,023 +10.4% | $149,040 +3% |
| 2012 | $2,738 | $144,700 |
| 2011 | -- | -- |
Find assessor info on the county website
Monthly payment
Est. payment
Payment breakdown
Explore the cost of this home by adjusting the details. Changes won't be saved.Climate risks
Neighborhood: Central Beaverton
Nearby schools
Schools provided by the listing agent
- Elementary: Cedar Mill
- Middle: Tumwater
- High: Sunset
Source: RMLS (OR). This data may not be complete. We recommend contacting the local school district to confirm school assignments for this home.
- $332,3002 bd3 ba1.1k sqft340 NW 116th Ave UNIT 102, Portland, OR 97229Off Market

- $---- bd-- ba-- sqft340 NW 116th Ave UNIT 104, Portland, OR 97229Off Market
- $--2 bd3 ba1.3k sqft340 NW 116th Ave UNIT 101, Portland, OR 97229Off Market
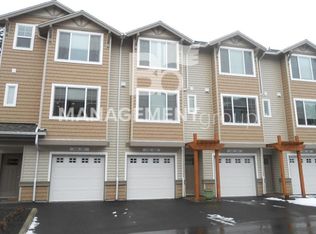
- $362,2002 bd2 ba1.3k sqft340 NW 116th Ave UNIT 105, Portland, OR 97229Off Market

Similar homes
- $365,0002 bd2 ba1k sqft679 NW 118th Ave Unit 107, Portland, OR 97229Active
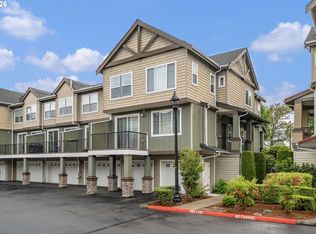
 MLS ID #482054625, Sarita Dua, Keller Williams Sunset Corridor. RMLS (OR)
 - $324,9002 bd2 ba1.1k sqft595 NW Lost Springs Ter Unit 303, Portland, OR 97229Active
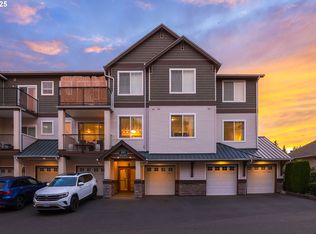 MLS ID #562499868, Bill Bailey, RE/MAX Advantage Group. RMLS (OR)
 - $315,0002 bd2 ba1.1k sqft11725 NW Winter Park Ter Unit 401, Portland, OR 97229Active
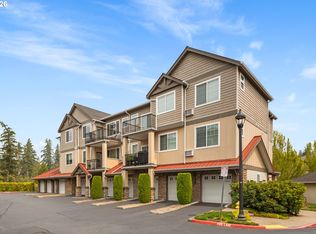 MLS ID #210864384, Tage Packebush, Cascade Hasson Sotheby's International Realty. RMLS (OR)
 - $299,9002 bd2 ba966 sqft11825 NW Stone Mountain Ln Unit 404, Portland, OR 97229Active
 MLS ID #795650891, Thomas Patterson, Belrose Realty, LLC. RMLS (OR)
 - $269,9002 bd2 ba1k sqft590 NW Lost Springs Ter Unit 401, Portland, OR 97229ActiveMLS ID #330820502, Dirk Hmura, The Agency Portland. RMLS (OR)
- $369,0002 bd3 ba1.3k sqft14980 SW Conor Cir, Beaverton, OR 97006ActiveMLS ID #648598407, Geri Penner, MORE Realty. RMLS (OR)
- $304,9002 bd3 ba1.2k sqft16115 SW Gage Ln, Beaverton, OR 97006ActiveMLS ID #116563771, Tanya Smith, Redfin. RMLS (OR)
- $479,0003 bd3 ba1.6k sqft818 NW 118th Ave APT 105, Portland, OR 97229ActiveMLS ID #496463110, Tamiko Warren, eXp Realty, LLC. RMLS (OR)
- $334,9963 bd3 ba1.5k sqft2924 SW Tranquility Ter, Beaverton, OR 97003ActiveMLS ID #162547557, Amy Asivido, Keller Williams Premier Partners. RMLS (OR)
- $325,0002 bd3 ba1.1k sqft10525 NE Cedar Falls Loop, Hillsboro, OR 97006ActiveMLS ID #248819618, Erik Bennett, Metro West Realty. RMLS (OR)
- $318,9002 bd3 ba1k sqft8680 SW 147th Ter Unit 102, Beaverton, OR 97007ActiveMLS ID #702808593, Matthew Claeys, Keller Williams Sunset Corridor. RMLS (OR)
- $345,0003 bd3 ba1.4k sqft14315 SW Cougar Ridge Dr, Beaverton, OR 97008ActiveMLS ID #490893929, Lauren Sinha, The Agency Portland. RMLS (OR)
- $329,9502 bd2 ba1.1k sqft15050 SW Mallard Dr Unit 201, Beaverton, OR 97007ActiveMLS ID #316150413, Richard Canifax, Oregon Digs Real Estate. RMLS (OR)
- $359,0002 bd2 ba1.1k sqft14655 SW Beard Rd #201, Beaverton, OR 97007ActiveMLS ID #397065905, Kelly Hagglund, The Kelly Group Real Estate. RMLS (OR)
- $349,9002 bd3 ba1.2k sqft15340 SW Lexington Ln, Beaverton, OR 97007ActiveMLS ID #734251661, Marshall Rosario, Real Broker. RMLS (OR)
- $319,0002 bd3 ba1.2k sqft8656 NE Delamere Way, Beaverton, OR 97006ActiveMLS ID #331523764, Tony Apa, JMG - Jason Mitchell Group. RMLS (OR)
- $334,0002 bd3 ba1.1k sqft15465 SW Sparrow Loop Unit 104, Beaverton, OR 97007ActiveMLS ID #371001958, Victoria Buck, Coldwell Banker Bain. RMLS (OR)
- $365,0003 bd3 ba1.4k sqft17151 SW Whitley Way, Beaverton, OR 97006ActiveMLS ID #777035784, Jessica Gilligan, John L. Scott. RMLS (OR)
- $334,9002 bd3 ba1.4k sqft2781 SE Nicklaus Ct, Hillsboro, OR 97123ActiveMLS ID #211514036, Linda Viken, Coldwell Banker Bain. RMLS (OR)
- $359,9002 bd3 ba1.2k sqft2753 SE 75th Ave, Hillsboro, OR 97123ActiveMLS ID #241515437, Jordan Lundstrom, Keller Williams Sunset Corridor. RMLS (OR)
