Available: Within 5-7 Business Days
Pet's: Pet's OK with an Increase Deposit
Approximate Sq Ft: 1300
Bedrooms: 2
Bathrooms: 2.5
Heating: Gas Heat/ Air Conditioning
Terms: 12 Month Lease
Rent: $2,695.00 per month
Security Deposit: $2,670.00
Screening Charge: $55.00 per person 18 years and older
County: Washington
Description:
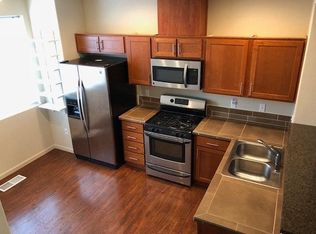
Timberland- Spacious 2bedroom End Unit Townhome with Loft. Open Floor Plan, High Ceilings and Hardwood Floors. Galley Style Kitchen with Stainless Steel Appliances, Cherry Cabinets and Tile Countertops. Loft Area Ideal for At-Home Office/Den. Master Includes on Suite Bath. Attached Two-Car Tandem Garage. Water/Sewer Included. Conveniently Located Between Downtown Portland and Beaverton. Close to Shopping and Neighborhood Parks.
Appliances: Stove, Refrigerator, Dishwasher, Microwave, Washer and Dryer
Parking: Two Car Garage
Special Terms: No Smoking
Utilities included in rent: Water & Sewer
Utilities paid by tenant: All others
Renter's Insurance: Proof of insurance is Required Prior to move in.
Disclaimer: All information, regardless of source, is not guaranteed and should be independently verified.
Bb Management Group and its agents are licensed in the State of Oregon
Apartment for rent
$2,695/mo
Fees may apply
340 NW 116th Ave, Unit 101, Portland, OR 97229
2beds
1,300sqft
Price may not include required fees and charges. Learn more|
Apartment
Available now
What's special
Attached two-car tandem garageHigh ceilingsHardwood floorsCherry cabinetsStainless steel appliancesOpen floor planGalley style kitchen
- 80 days |
- -- |
- -- |
Zillow last checked:
Listing updated:
The City of Portland requires a notice to applicants of the Portland Housing Bureau’s Statement of Applicant Rights. Additionally, Portland requires a notice to applicants relating to a Tenant’s right to request a Modification or Accommodation.
Learn more about the building:
Travel times

Let’s turn your rent into credit progress
Build credit history with every on-time payment and get credit for the payment you’re already making.
Facts & features
Interior
Bedrooms & bathrooms
- Bedrooms: 2
- Bathrooms: 3
- Full bathrooms: 2
- 1/2 bathrooms: 1
Interior area
- Total interior livable area: 1,300 sqft
Property
Parking
- Details: Contact manager
Features
- Exterior features: Sewage included in rent, Water included in rent
Construction
Type & style
- Home type: Apartment
- Property subtype: Apartment
Utilities & green energy
- Utilities for property: Sewage, Water
Community & HOA
Location
- Region: Portland
Financial & listing details
- Lease term: Contact For Details
Price history
| Date | Event | Price |
|---|---|---|
| 4/30/2026 | Listed for rent | $2,695$2/sqft |
Source: Zillow Rentals Report a problem | ||
Neighborhood: Cedar Mill
Nearby schools
GreatSchools rating
- 9/10Cedar Mill Elementary SchoolGrades: K-5Distance: 0.7 mi
- 9/10Tumwater Middle SchoolGrades: 6-8Distance: 0.2 mi
- 9/10Sunset High SchoolGrades: 9-12Distance: 1.3 mi