Tucked into the quiet, tree-lined setting of Autumn Reserve, this well-maintained townhome offers a functional, low-maintenance lifestyle in a highly convenient location, set back from the street for added privacy. The main level features an open-concept layout with strong natural light, a gas fireplace, and seamless flow between living, dining, and kitchen spaces. The kitchen is designed for both everyday use and entertaining, complete with slab granite countertops, a large island, stainless steel appliances, a gas range, and ample storage, plus a convenient half bath. Step out to the private balcony with green space and treed views. Upstairs, dual primary suites each offer their own en-suite bathroom, ideal for guests, roommates, or work-from-home needs. Laundry is conveniently located on the same level. Additional features include A/C and an attached oversized tandem garage with built-in storage and workbench space.The HOA dues of $485/month cover water, sewer, and all exterior maintenance, costs that run $375/month or more when owning a comparable detached home. The association is well-managed with a new roof, gutters, and driveway re-paving all completed in 2023. Property taxes in 2025 are $3,856, compared to $4,500-$5,000 for a similar detached home, adding another $650 to $1,150 in annual savings. Thousands in additional savings are available through the seller's preferred lender. Just minutes to Tanasbourne, MAX transit, Hwy 26, Nike, and Intel. Home Energy Score = 8. HES Report: https://us.greenbuildingregistry.com/green-homes/OR10196179 [Home Energy Score = 8. HES Report at https://rpt.greenbuildingregistry.com/hes/OR10196179]
Active
$325,000
10525 NE Cedar Falls Loop, Hillsboro, OR 97006
2beds
1,104sqft
Residential, Condominium, Townhouse
Built in 2013
-- sqft lot
$-- Zestimate®
$294/sqft
$465/mo HOA
What's special
Gas fireplaceAmple storageConvenient half bathGas rangeStainless steel appliancesStrong natural lightOpen-concept layout
- 39 days
- 143
- 4
Zillow last checked:
Listing updated:
Listed by:
Erik Bennett 503-984-9028,
Metro West Realty,
Chelsea Ausland 503-548-7973,
Metro West Realty
Source: RMLS (OR),MLS#: 248819618
Facts & features
Interior
Bedrooms & bathrooms
- Bedrooms: 2
- Bathrooms: 3
- Full bathrooms: 2
- Partial bathrooms: 1
- Main level bathrooms: 1
Rooms
- Room types: Bedroom 2, Dining Room, Family Room, Kitchen, Living Room, Primary Bedroom
Primary bedroom
- Features: Floor3rd, Closet, High Ceilings, Vaulted Ceiling, Vinyl Floor, Walkin Shower, Wallto Wall Carpet
- Level: Upper
- Area: 195
- Dimensions: 15 x 13
Bedroom 2
- Features: Floor3rd, Bathtub With Shower, Closet, Ensuite, Vinyl Floor, Wallto Wall Carpet
- Level: Upper
- Area: 156
- Dimensions: 12 x 13
Dining room
- Features: Kitchen Dining Room Combo, Living Room Dining Room Combo, High Ceilings
- Level: Main
- Area: 108
- Dimensions: 9 x 12
Kitchen
- Features: Bathroom, Disposal, Gas Appliances, Island, Kitchen Dining Room Combo, Free Standing Range, Free Standing Refrigerator, Granite, High Ceilings, Plumbed For Ice Maker
- Level: Main
- Area: 156
- Width: 13
Living room
- Features: Balcony, Fireplace, Living Room Dining Room Combo, High Ceilings
- Level: Main
- Area: 210
- Dimensions: 15 x 14
Heating
- Forced Air 95 Plus, Fireplace(s)
Cooling
- Central Air
Appliances
- Included: Dishwasher, Disposal, Free-Standing Range, Free-Standing Refrigerator, Gas Appliances, Microwave, Plumbed For Ice Maker, Stainless Steel Appliance(s), Washer/Dryer, Gas Water Heater
Features
- Floor 3rd, Granite, High Ceilings, Vaulted Ceiling(s), Bathtub With Shower, Closet, Kitchen Dining Room Combo, Living Room Dining Room Combo, Bathroom, Kitchen Island, Balcony, Walkin Shower, Tile
- Flooring: Luxury Vinyl Plank, Wall to Wall Carpet, Vinyl
- Windows: Double Pane Windows
- Basement: None
- Number of fireplaces: 1
- Fireplace features: Gas
Interior area
- Total structure area: 1,104
- Total interior livable area: 1,104 sqft
Video & virtual tour
Property
Parking
- Total spaces: 2
- Parking features: Driveway, Secured, Garage Door Opener, Condo Garage (Attached), Attached, Tandem
- Attached garage spaces: 2
- Has uncovered spaces: Yes
Features
- Stories: 3
- Exterior features: Balcony
- Has view: Yes
- View description: Seasonal, Territorial, Trees/Woods
Lot
- Features: Commons, Level, Trees
Details
- Parcel number: R2182208
Construction
Type & style
- Home type: Townhouse
- Property subtype: Residential, Condominium, Townhouse
Materials
- Cement Siding, Shingle Siding, Stone, Vinyl Siding, Insulation and Ceiling Insulation
- Foundation: Slab
- Roof: Composition
Condition
- Resale
- New construction: No
- Year built: 2013
Utilities & green energy
- Gas: Gas
- Sewer: Public Sewer
- Water: Public
- Utilities for property: Cable Connected
Community & HOA
HOA
- Has HOA: Yes
- Amenities included: Commons, Exterior Maintenance, Insurance, Maintenance Grounds, Management, Sewer, Water
- HOA fee: $465 monthly
Location
- Region: Hillsboro
Financial & listing details
- Price per square foot: $294/sqft
- Tax assessed value: $347,300
- Annual tax amount: $3,856
- Date on market: 7/31/2026
- Listing terms: Cash,Conventional,FHA,VA Loan
- Road surface type: Paved
Estimated market value
Not available
Estimated sales range
Not available
Not available
Price history
| Date | Event | Price |
|---|---|---|
| 7/31/2026 | Listed for sale | $325,000-4.4%$294/sqft |
Source:  RMLS (OR) #248819618 Report a problem RMLS (OR) #248819618 Report a problem | ||
| 11/29/2021 | Sold | $340,000-2.9%$308/sqft |
Source: RMLS (OR) #21657287 Report a problem | ||
| 10/26/2021 | Pending sale | $350,000$317/sqft |
Source: RMLS (OR) #21657287 Report a problem | ||
| 10/23/2021 | Listed for sale | $350,000$317/sqft |
Source: RMLS (OR) #21657287 Report a problem | ||
Public tax history
| Year | Property taxes | Tax assessment |
|---|---|---|
| 2025 | $3,857 +3.2% | $212,220 +3% |
| 2024 | $3,739 +3.7% | $206,040 +3% |
| 2023 | $3,607 +2.6% | $200,040 +3% |
| 2022 | $3,517 +3.8% | $194,220 |
| 2021 | $3,387 +3.1% | -- |
| 2020 | $3,286 +3.2% | $183,080 +3% |
| 2019 | $3,183 +3.5% | $177,750 |
| 2018 | $3,075 | $177,750 +6.1% |
| 2017 | $3,075 +8.2% | $167,560 +3% |
| 2016 | $2,843 | $162,680 +4.8% |
| 2015 | $2,843 +7.3% | $155,210 +3% |
| 2014 | $2,649 +440.5% | $150,690 +439.1% |
| 2013 | $490 | $27,950 |
Find assessor info on the county website
Monthly payment
Est. payment
Payment breakdown
Explore the cost of this home by adjusting the details. Changes won't be saved.Climate risks
Neighborhood: 97006
Nearby schools
Schools provided by the listing agent
- Elementary: Mckinley
- Middle: Five Oaks
- High: Westview
Source: RMLS (OR). This data may not be complete. We recommend contacting the local school district to confirm school assignments for this home.
- $---- bd-- ba-- sqft18623 NW Cedar Falls Loop, Beaverton, OR 97006Off Market
- $290,6002 bd3 ba1.1k sqft10527 NE Cedar Falls Loop, Hillsboro, OR 97006Off Market
- $345,0002 bd3 ba1.1k sqft10523 NE Cedar Falls Loop, Hillsboro, OR 97006Sold

- $334,9002 bd3 ba1.3k sqft10529 NE Cedar Falls Loop, Hillsboro, OR 97006Pending
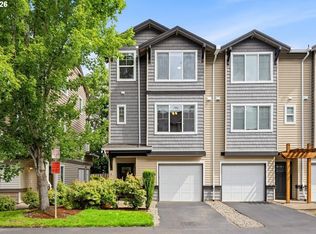
Similar homes
- $300,0002 bd3 ba1.2k sqft10757 NE Red Wing Way #201, Beaverton, OR 97006Active
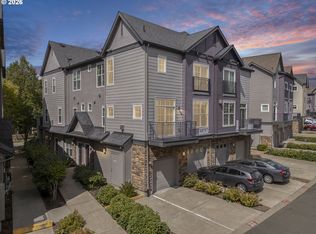
 MLS ID #219898925, Linda Heinrichs, Keller Williams Realty Portland Premiere. RMLS (OR)
 - $325,0003 bd3 ba1.3k sqft16236 SW Gage Ln, Beaverton, OR 97006Active
 MLS ID #612107958, Ellen Hartzell, Redfin. RMLS (OR)
 - $325,0002 bd3 ba1.2k sqft621 SW Dillan Dr, Beaverton, OR 97006Active
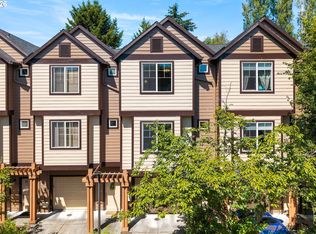 MLS ID #582501341, Rick Christensen, Windermere Realty Trust. RMLS (OR)
 - $349,9003 bd2 ba1.3k sqft8115 NE Wilkins St, Beaverton, OR 97006Active
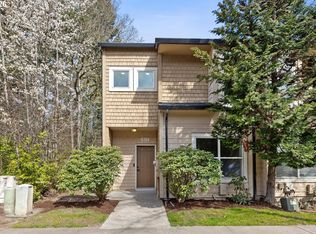 MLS ID #672056347, Julie Ann Smith, MORE Realty. RMLS (OR)
 - $395,0003 bd3 ba1.4k sqft1847 NE 102nd Ave, Hillsboro, OR 97006ActiveMLS ID #509532195, Cathleen Clark Thomas, John L. Scott. RMLS (OR)
- $455,0003 bd3 ba1.5k sqft10517 NE Summer Falls St, Beaverton, OR 97006ActiveMLS ID #401076026, Mika Kobayashi, EM Realty Group. RMLS (OR)
- $340,0002 bd3 ba1.1k sqft340 NW 116th Ave Unit 103, Portland, OR 97229ActiveMLS ID #682668336, Renae Thompson, Knipe Realty ERA Powered. RMLS (OR)
- $389,0003 bd3 ba1.4k sqft17369 SW Sarah Ellen Ct, Beaverton, OR 97006ActiveMLS ID #479376540, Jan Stranski, P.C., Windermere Realty Trust. RMLS (OR)
- $339,0002 bd3 ba1.1k sqft310 NW 116th Ave Unit 105, Portland, OR 97229ActiveMLS ID #390823528, Hannah Kennedy, Keller Williams Sunset Corridor. RMLS (OR)
- $379,9003 bd3 ba1.5k sqft16260 SW Mason Ln, Beaverton, OR 97006ActiveMLS ID #515155228, Andrew Misk, The Agency Portland. RMLS (OR)
- $328,0002 bd3 ba1.1k sqft15430 SW Sparrow Loop Unit 102, Beaverton, OR 97007ActiveMLS ID #460414663, Katelin Wille, Keller Williams Realty Professionals. RMLS (OR)
- $334,0002 bd3 ba1.1k sqft15465 SW Sparrow Loop Unit 104, Beaverton, OR 97007ActiveMLS ID #371001958, Victoria Buck, Coldwell Banker Bain. RMLS (OR)
- $325,0002 bd3 ba1.2k sqft10465 SW Cougar Ln, Beaverton, OR 97008ActiveMLS ID #461156991, Mathew Wray, Keller Williams Realty Portland Premiere. RMLS (OR)
- $354,9002 bd3 ba1.1k sqft15435 SW Mallard Dr Ste 102, Beaverton, OR 97007ActiveMLS ID #732667026, Suzanne Dickson, MORE Realty. RMLS (OR)
- $325,0002 bd3 ba1.4k sqft9231 NW Germantown Rd, Portland, OR 97231ActiveMLS ID #106670719, Laura Woodcock, Real Broker. RMLS (OR)
- $335,0002 bd3 ba1.1k sqft15445 SW Sparrow Loop Unit 104, Beaverton, OR 97007ActiveMLS ID #284221248, Kristin Giboney, The 503 Real Estate Co.. RMLS (OR)
- $325,0002 bd3 ba1.4k sqft12320 SW Jenine Ln, Beaverton, OR 97008ActiveMLS ID #762193658, Lacey Summers, Bella Casa Real Estate Group. RMLS (OR)
- $250,0002 bd1 ba850 sqft8059 NE Miriam Way, Hillsboro, OR 97006ActiveMLS ID #408021102, Linette Chance, Redfin. RMLS (OR)
- $349,0002 bd2 ba1k sqft9600 NW Miller Hill Dr, Portland, OR 97229ActiveMLS ID #766848239, Lora Smith, Redfin. RMLS (OR)
- $425,0003 bd3 ba1.5k sqft7236 NE Stoneybrook St, Hillsboro, OR 97124ActiveMLS ID #502529514, Sarah Ruffner, Where, Inc. RMLS (OR)
