Skip main navigation
Sold
  • $365,000

    10521 NE Cedar Falls Loop, Hillsboro, OR 97006

    2beds
    1,366sqft
    Residential, Condominium, Townhouse
    Built in 2013
    -- sqft lot
    $367,000 Zestimate®
    $267/sqft
    $2,198 Estimated rent

    Home value

    $367,000

    $349,000 - $385,000

    $2,198/mo

    Zestimate® history
    Loading
    Loading...

    Owner options

    List your home for rent

    $2,198/mo

    Rent Zestimate®

    Find your next renter with Zillow Rental Manager. Plus, with online applications, you can quickly screen prospective tenants – for free.

    Learn more

    $2,198/mo

    Rent Zestimate®

    Refinance and save

    $2,701/mo

    Est. payment

    Refinancing to a lower rate could help reduce your monthly payments and save thousands over the life of the loan.

    See today's rates

    $2,701/mo

    Est. payment

    Explore your selling options

    Work with a Zillow partner agent

    Leverage their expertise and Zillow's premium Showcase listings to get your home seen by more buyers.

    Get started

    List with your own agent

    Get your home in front of millions of buyers by listing it on Zillow.

    Learn how to do it

    Sell it yourself

    Take full control of how buyers see your home on Zillow by listing For Sale by Owner (FSBO).

    List your home

    What's special

    Garage storage cabinetsWalk-in showerFreshly cleaned carpetsDual vanityStainless steel appliancesBosch dishwasherOpen main-level layout
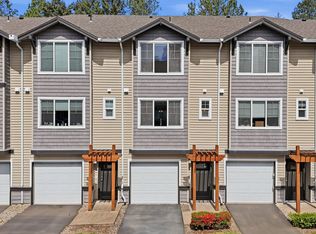
    Open House Saturday March 7th! This 2 bedroom, 2.5 bathroom townhouse offers 1,366 square feet with an open main-level layout and numerous upgrades throughout. The kitchen features granite countertops, tile backsplash, stainless steel appliances, Bosch dishwasher, upgraded GE Monogram Series gas range and microwave, under-cabinet lighting, and a large island with deep sink that connects easily to the dining and living areas. The living room includes a gas fireplace and access to a covered balcony deck. Upstairs, the primary bedroom includes coffered ceilings and an attached bathroom with marble countertops, dual vanity, and walk-in shower. A loft area provides flexible space for an office or guest setup, and the laundry area is conveniently located upstairs with new LG washer and dryer included. Additional features include a smart doorbell and thermostat, freshly cleaned carpets, garage storage cabinets, and a deep two-car garage with smart garage door opener. Well maintained and move-in ready with thoughtful upgrades across the home. [Home Energy Score = 7. HES Report at https://rpt.greenbuildingregistry.com/hes/OR10245781]

    Zillow last checked:

    Listing updated:

    Listed by:

    Lucas Walters #AGENT_EMAIL,

    Keller Williams Premier Partners

    Bought with:

    Rob Laird, 201239960

    eXp Realty, LLC

    Source: RMLS (OR),MLS#: 567285918MLS Logo

    Facts & features

    Interior

    Bedrooms & bathrooms
    • Bedrooms: 2
    • Bathrooms: 3
    • Full bathrooms: 2
    • Partial bathrooms: 1
    • Main level bathrooms: 1
    Rooms
    • Room types: Loft, Laundry, Bedroom 2, Dining Room, Family Room, Kitchen, Living Room, Primary Bedroom
    Primary bedroom
    • Features: Closet, Suite, Wallto Wall Carpet
    • Level: Upper
    Bedroom 2
    • Features: Closet, Wallto Wall Carpet
    • Level: Upper
    Kitchen
    • Features: Builtin Range, Dishwasher, Microwave, Free Standing Refrigerator, High Ceilings, Laminate Flooring
    • Level: Main
    Living room
    • Features: Fireplace, Sliding Doors, Laminate Flooring
    • Level: Main
    Heating
    • Forced Air, Fireplace(s)
    Cooling
    • Central Air
    Appliances
    • Included: Dishwasher, Disposal, Free-Standing Gas Range, Free-Standing Refrigerator, Gas Appliances, Microwave, Plumbed For Ice Maker, Stainless Steel Appliance(s), Washer/Dryer, Built-In Range, Electric Water Heater
    • Laundry: Laundry Room
    Features
    • Granite, High Ceilings, Closet, Suite, Kitchen Island
    • Flooring: Laminate, Wall to Wall Carpet
    • Doors: Sliding Doors
    • Windows: Double Pane Windows
    • Number of fireplaces: 1
    • Fireplace features: Gas
    Interior area
    • Total structure area: 1,366
    • Total interior livable area: 1,366 sqft

    Property

    Parking
    • Total spaces: 1
    • Parking features: Driveway, Condo Garage (Other), Attached, Extra Deep Garage
    • Attached garage spaces: 1
    • Has uncovered spaces: Yes
    Features
    • Stories: 3
    • Patio & porch: Covered Deck, Covered Patio
    Lot
    • Features: Commons, Corner Lot, Level
    Details
    • Parcel number: R2182210
    • Zoning: UC-RM

    Construction

    Type & style
    • Home type: Townhouse
    • Property subtype: Residential, Condominium, Townhouse
    Materials
    • Cement Siding
    Condition
    • Updated/Remodeled
    • New construction: No
    • Year built: 2013

    Utilities & green energy

    • Gas: Gas
    • Sewer: Public Sewer
    • Water: Public

    Community & HOA

    Community
    • Security: Security System Owned
    HOA
    • Has HOA: Yes
    • Amenities included: Commons, Exterior Maintenance, Management, Water
    • HOA fee: $465 monthly
    Location
    • Region: Hillsboro

    Financial & listing details

    • Price per square foot: $267/sqft
    • Tax assessed value: $395,860
    • Annual tax amount: $4,435
    • Date on market: 3/5/2026
    • Cumulative days on market: 19 days
    • Listing terms: Call Listing Agent,Cash,Conventional,FHA,VA Loan

    Price history

    DateEventPrice
    4/8/2026Sold$365,000-2.7%$267/sqft
    Source: RMLS (OR) #567285918 Report a problem
    3/25/2026Pending sale$375,000$275/sqft
    Source: RMLS (OR) #567285918 Report a problem
    3/6/2026Listed for sale$375,000+38.4%$275/sqft
    Source: RMLS (OR) #567285918 Report a problem
    3/2/2017Listing removed$1,595$1/sqft
    Source: Zillow Rental Network Report a problem
    2/22/2017Listed for rent$1,595+6.7%$1/sqft
    Source: Zillow Rental Network Report a problem
    2/15/2016Listing removed$1,495$1/sqft
    Source: Zillow Rental Network Report a problem
    2/5/2016Listed for rent$1,495$1/sqft
    Source: Zillow Rental Network Report a problem
    2/2/2016Sold$271,000+0.4%$198/sqft
    Source: Public Record Report a problem
    1/19/2016Pending sale$269,900$198/sqft
    Source: RE/MAX Equity Group #16407396 Report a problem
    1/16/2016Listed for sale$269,900$198/sqft
    Source: RE/MAX Equity Group #16407396 Report a problem

    Public tax history

    YearProperty taxesTax assessment
    2025$4,435 +3.2%$244,050 +3%
    2024$4,299 +3.7%$236,950 +3%
    2023$4,148 +2.6%$230,050 +3%
    2022$4,044 +3.8%$223,350
    2021$3,895 +3.1%--
    2020$3,779 +3.2%$210,540 +3%
    2019$3,660 +3.5%$204,410
    2018$3,536 $204,410 +6.1%
    2017$3,536 +7.8%$192,680 +3%
    2016$3,281 $187,070 +4.6%
    2015$3,281 +7.2%$178,890 +11.1%
    2014$3,061 +489.8%$161,060 +444.3%
    2013$519 $29,590
    Find assessor info on the county website

    Neighborhood: 97006

    Nearby schools

    GreatSchools rating
    Schools provided by the listing agent
    • Elementary: Mckinley
    • Middle: Five Oaks
    • High: Westview

    Source: RMLS (OR). This data may not be complete. We recommend contacting the local school district to confirm school assignments for this home.

    Get a cash offer in 3 minutes
    Find out how much your home could sell for in as little as 3 minutes with a no-obligation cash offer.
    Estimated market value
    $367,000
    Get a cash offer in 3 minutes
    Find out how much your home could sell for in as little as 3 minutes with a no-obligation cash offer.
    Estimated market value
    $367,000