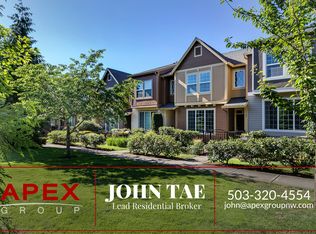
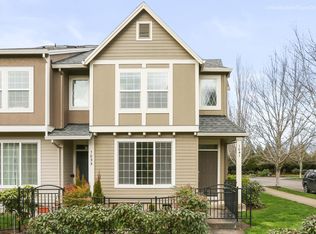
Bright, spacious, and full of flexibility, this Hillsboro home has a layout that makes great use of every level. Natural light fills the interior, complemented by generous ceiling heights that give the home an open, airy feel. The kitchen offers plenty of workspace along with a pantry for extra storage and flows easily into the main living areas. Upstairs, two bedrooms are joined by a huge loft that adds an incredible amount of bonus space — perfect for a home office, media room, workout area, playroom, or a combination of it all. The primary suite features its own private bathroom and walk-in closet, while an attached garage adds even more convenience and storage. Set in a great Hillsboro location just minutes from shopping, dining, parks, and other everyday amenities, this home delivers space, flexibility, and easy access to everything you need.
Active
$330,000
1035 SE Alika Ave, Hillsboro, OR 97123
2beds
1,498sqft
Residential, Townhouse
Built in 2005
-- sqft lot
$-- Zestimate®
$220/sqft
$-- HOA
What's special
Walk-in closetPantry for extra storageGenerous ceiling heightsBright spacious
- 21 hours
- 66
- 3
Zillow last checked:
Listing updated:
Listed by:
Justin Revilla 503-819-7404,
Opt
Source: RMLS (OR),MLS#: 745727472
Facts & features
Interior
Bedrooms & bathrooms
- Bedrooms: 2
- Bathrooms: 3
- Full bathrooms: 2
- Partial bathrooms: 1
- Main level bathrooms: 1
Rooms
- Room types: Loft, Laundry, Bedroom 2, Dining Room, Family Room, Kitchen, Living Room, Primary Bedroom
Primary bedroom
- Features: Bathroom, Soaking Tub, Walkin Closet, Wallto Wall Carpet
- Level: Upper
- Area: 176
- Dimensions: 11 x 16
Bedroom 2
- Features: Walkin Closet, Wallto Wall Carpet
- Level: Upper
- Area: 182
- Dimensions: 13 x 14
Dining room
- Features: Laminate Flooring
- Level: Main
- Area: 66
- Dimensions: 6 x 11
Kitchen
- Features: Dishwasher, Disposal, Microwave, Pantry, Free Standing Range, Free Standing Refrigerator, Laminate Flooring, Plumbed For Ice Maker
- Level: Main
- Area: 120
- Width: 12
Living room
- Features: Laminate Flooring
- Level: Main
- Area: 238
- Dimensions: 17 x 14
Heating
- Forced Air
Cooling
- Central Air
Appliances
- Included: Dishwasher, Disposal, Free-Standing Range, Free-Standing Refrigerator, Microwave, Plumbed For Ice Maker, Washer/Dryer, Electric Water Heater
- Laundry: Laundry Room
Features
- Soaking Tub, Vaulted Ceiling(s), Walk-In Closet(s), Pantry, Bathroom
- Flooring: Laminate, Tile, Wall to Wall Carpet
- Windows: Double Pane Windows, Skylight(s)
- Basement: Crawl Space
Interior area
- Total structure area: 1,498
- Total interior livable area: 1,498 sqft
Video & virtual tour
Property
Parking
- Total spaces: 2
- Parking features: On Street, Attached
- Attached garage spaces: 2
- Has uncovered spaces: Yes
Accessibility
- Accessibility features: Garage On Main, Natural Lighting, Accessibility
Features
- Levels: Two
- Stories: 2
- Exterior features: Yard
- Fencing: Fenced
- Has view: Yes
- View description: Park/Greenbelt
Lot
- Features: Level, SqFt 0K to 2999
Details
- Parcel number: R2132118
Construction
Type & style
- Home type: Townhouse
- Property subtype: Residential, Townhouse
- Attached to another structure: Yes
Materials
- Cement Siding
- Roof: Composition
Condition
- Resale
- New construction: No
- Year built: 2005
Utilities & green energy
- Gas: Gas
- Sewer: Public Sewer
- Water: Public
- Utilities for property: Cable Connected
Community & HOA
Community
- Security: Entry
HOA
- Has HOA: Yes
Location
- Region: Hillsboro
Financial & listing details
- Price per square foot: $220/sqft
- Tax assessed value: $376,460
- Annual tax amount: $3,014
- Date on market: 9/10/2026
- Listing terms: Cash,Conventional,FHA,VA Loan
- Road surface type: Paved
Estimated market value
Not available
Estimated sales range
Not available
Not available
Price history
| Date | Event | Price |
|---|---|---|
| 9/10/2026 | Listed for sale | $330,000+10.7%$220/sqft |
Source:  RMLS (OR) #745727472 Report a problem RMLS (OR) #745727472 Report a problem | ||
| 3/10/2020 | Sold | $298,000+2.8%$199/sqft |
Source: RMLS (OR) #20003287 Report a problem | ||
| 2/8/2020 | Pending sale | $290,000$194/sqft |
Source: Keller Williams Sunset Corridor #20003287 Report a problem | ||
| 2/6/2020 | Listed for sale | $290,000+11.5%$194/sqft |
Source: Keller Williams Sunset Corridor #20003287 Report a problem | ||
| 5/9/2017 | Sold | $260,000$174/sqft |
Source: RMLS (OR) #17094230 Report a problem | ||
| 4/12/2017 | Pending sale | $260,000$174/sqft |
Source: NextHome Realty Connection #17094230 Report a problem | ||
| 3/31/2017 | Listed for sale | $260,000+47.1%$174/sqft |
Source: NextHome Realty Connection #17094230 Report a problem | ||
| 12/8/2005 | Sold | $176,705$118/sqft |
Source: Public Record Report a problem | ||
Public tax history
| Year | Property taxes | Tax assessment |
|---|---|---|
| 2025 | $3,015 +0.4% | $183,750 +3% |
| 2024 | $3,004 +2.9% | $178,400 +3% |
| 2023 | $2,918 +2.8% | $173,210 +3% |
| 2022 | $2,839 +2% | $168,170 |
| 2021 | $2,782 +2.2% | -- |
| 2020 | $2,722 +3% | $158,530 +3% |
| 2019 | $2,644 +4.5% | $153,920 |
| 2018 | $2,531 | $153,920 +6.1% |
| 2017 | $2,531 +6.7% | $145,090 +3% |
| 2016 | $2,372 | $140,870 +3% |
| 2015 | $2,372 +4.2% | $136,770 +3% |
| 2014 | $2,277 +17.6% | $132,790 +15.2% |
| 2013 | $1,936 -11.8% | $115,310 -10.6% |
| 2012 | $2,195 +3% | $128,930 -19.2% |
| 2011 | $2,131 +1.3% | $159,520 -7.9% |
| 2010 | $2,104 +3.6% | $173,190 -5.8% |
| 2009 | $2,031 +5.8% | $183,950 -7.7% |
| 2008 | $1,920 +0.4% | $199,350 -9% |
| 2007 | $1,912 +32% | $219,140 +24.7% |
| 2006 | $1,448 +286.8% | $175,680 +403.4% |
| 2005 | $374 | $34,900 |
Find assessor info on the county website
Monthly payment
Est. payment
Payment breakdown
Explore the cost of this home by adjusting the details. Changes won't be saved.Climate risks
Neighborhood: 97123
Nearby schools
Schools provided by the listing agent
- Elementary: Minter Bridge
- Middle: South Meadows
- High: Hillsboro
Source: RMLS (OR). This data may not be complete. We recommend contacting the local school district to confirm school assignments for this home.
Similar homes
- $324,9002 bd3 ba1.5k sqft1271 SE Leander St, Hillsboro, OR 97123Active

 MLS ID #562333919, John Tae, eXp Realty, LLC. RMLS (OR)
 - $345,0003 bd3 ba1.4k sqft1070 SE Nazomi Ave, Hillsboro, OR 97123Active
 MLS ID #135363013, Jimmy Robinson, MORE Realty. RMLS (OR)
 - $314,1592 bd3 ba1.4k sqft1188 SE Moonlight Ave, Hillsboro, OR 97123Active
 MLS ID #241626219, Eric Dawson, Coldwell Banker Professional. RMLS (OR)
 - $349,0003 bd3 ba1.4k sqft1198 SE Bacarra St, Hillsboro, OR 97123Active
 MLS ID #440941456, Joleen Brann, Realty One Group Prestige. RMLS (OR)
 - $350,0003 bd3 ba1.5k sqft1110 SE Highfield Ave, Hillsboro, OR 97123ActiveMLS ID #722293877, Carina Liu, Berkshire Hathaway HomeServices NW Real Estate. RMLS (OR)
- $297,5002 bd3 ba1.5k sqft1248 SE Bianca St, Hillsboro, OR 97123ActiveMLS ID #168712213, Kyle Hayden, Hayden Group LLC. RMLS (OR)
- $339,9002 bd3 ba1.4k sqft2781 SE Nicklaus Ct, Hillsboro, OR 97123ActiveMLS ID #211514036, Linda Viken, Coldwell Banker Bain. RMLS (OR)
- $337,9003 bd3 ba1.4k sqft1316 SE Roundelay St, Hillsboro, OR 97123ActiveMLS ID #459286425, Paul Thurston, Opt. RMLS (OR)
- $465,0003 bd2 ba1.1k sqft2080 SE Currin Ln, Hillsboro, OR 97123ActiveMLS ID #107426220, Jenna Jordan, RE/MAX Equity Group. RMLS (OR)
- $350,0002 bd2 ba884 sqft129 SE 8th Ave, Hillsboro, OR 97123ActiveMLS ID #270044679, Renae Thompson, Knipe Realty ERA Powered. RMLS (OR)
- $350,0002 bd2 ba884 sqft115 SE 8th Ave, Hillsboro, OR 97123ActiveMLS ID #312596004, Renae Thompson, Knipe Realty ERA Powered. RMLS (OR)
- $369,9002 bd3 ba1.2k sqft2753 SE 75th Ave, Hillsboro, OR 97123ActiveMLS ID #241515437, Jordan Lundstrom, Keller Williams Sunset Corridor. RMLS (OR)
- $399,9004 bd3 ba1.7k sqft1910 NE 49th Way, Hillsboro, OR 97124ActiveMLS ID #289262714, Michael O'Meara, eXp Realty, LLC. RMLS (OR)
- $449,9004 bd3 ba2.2k sqft2940 SE Oak St, Hillsboro, OR 97123ActiveMLS ID #769562509, Kristopher Erickson, Oregon First. RMLS (OR)
- $282,5002 bd3 ba998 sqft6224 SE Apollo Way, Hillsboro, OR 97123ActiveMLS ID #645313420, Angela Showalter, Realty First. RMLS (OR)
- $299,9002 bd3 ba998 sqft6211 SE Polaris Way, Hillsboro, OR 97123ActiveMLS ID #411686697, Cindy Angeles, Knipe Realty ERA Powered. RMLS (OR)
- $369,9993 bd3 ba1.5k sqft4589 SE Libby Ct, Hillsboro, OR 97123ActiveMLS ID #129749564, Jeffrey Hanzlik, MORE Realty. RMLS (OR)
