Welcome to this beautifully maintained 3-bedroom, 2.5-bath townhome in the highly desirable Arbor Roses community! Offering nearly 1,500 square feet of thoughtfully designed living space, this home features an open-concept main level with abundant natural light, a spacious great room with a cozy gas fireplace, and a well-appointed kitchen complete with appliances, a pantry, and ample cabinet space. The home features all new interior paint and flooring along with new bathroom and kitchen countertops. Upstairs, you’ll find a generous primary suite with a walk-in closet and private bath, along with two additional bedrooms and convenient upstairs laundry. Enjoy the privacy of the fenced front patio and the convenience of an attached two-car garage with new epoxy floor. Unlike many homes, the front of the property does not face the street. Instead, it overlooks a beautifully landscaped green space, offering enhanced privacy, peaceful surroundings, and a more picturesque view. Residents of this HOA enjoy resort-style amenities including a clubhouse, fitness center, swimming pool, hot tub, and beautifully maintained grounds. Ideally situated just minutes from shopping, dining, parks, Intel, Nike, top-rated schools, and easy freeway access, this move-in-ready home delivers the lifestyle you’ve been waiting for. Experience elevated townhome living in one of Hillsboro’s most sought-after communities. [Home Energy Score = 9. HES Report at https://rpt.greenbuildingregistry.com/hes/OR10249678]
Active
$345,000
1070 SE Nazomi Ave, Hillsboro, OR 97123
3beds
1,498sqft
:
Get pre-qualified$2,866/mo
Residential, Townhouse
Built in 2005
1,306 Square Feet Lot
$-- Zestimate®
$230/sqft
$438/mo HOA
What's special
Convenient upstairs laundryTwo additional bedrooms
- 29 days |
- 409 |
- 25 |
Likely to sell faster than
Zillow last checked:
Listing updated:
Listed by:
Jimmy Robinson 971-678-3767,
MORE Realty
Source: RMLS (OR),MLS#: 135363013
Facts & features
Interior
Bedrooms & bathrooms
- Bedrooms: 3
- Bathrooms: 3
- Full bathrooms: 2
- Partial bathrooms: 1
- Main level bathrooms: 1
Rooms
- Room types: Bedroom 2, Bedroom 3, Dining Room, Family Room, Kitchen, Living Room, Primary Bedroom
Primary bedroom
- Level: Upper
- Area: 154
- Dimensions: 14 x 11
Bedroom 2
- Level: Upper
- Area: 204
- Dimensions: 17 x 12
Bedroom 3
- Level: Upper
- Area: 216
- Dimensions: 18 x 12
Dining room
- Level: Main
Kitchen
- Level: Main
Living room
- Level: Main
Heating
- Forced Air
Appliances
- Included: Dishwasher, Free-Standing Range, Free-Standing Refrigerator, Range Hood, Gas Water Heater
- Laundry: Laundry Room
Features
- High Speed Internet, Vaulted Ceiling(s), Pantry
- Flooring: Vinyl
- Basement: Crawl Space
- Number of fireplaces: 1
- Fireplace features: Gas
Interior area
- Total structure area: 1,498
- Total interior livable area: 1,498 sqft
Property
Parking
- Total spaces: 2
- Parking features: Driveway, Attached
- Attached garage spaces: 2
- Has uncovered spaces: Yes
Features
- Levels: Two
- Stories: 2
- Spa features: Association
Lot
- Size: 1,306 Square Feet
- Features: Commons, Level, SqFt 0K to 2999
Details
- Parcel number: R2132124
Construction
Type & style
- Home type: Townhouse
- Property subtype: Residential, Townhouse
- Attached to another structure: Yes
Materials
- Cement Siding
Condition
- Resale
- New construction: No
- Year built: 2005
Utilities & green energy
- Gas: Gas
- Sewer: Public Sewer
- Water: Public
- Utilities for property: Cable Connected
Community & HOA
HOA
- Has HOA: Yes
- Amenities included: Commons, Exterior Maintenance, Gym, Insurance, Management, Pool, Recreation Facilities, Road Maintenance, Spa Hot Tub, Weight Room
- HOA fee: $438 monthly
Location
- Region: Hillsboro
Financial & listing details
- Price per square foot: $230/sqft
- Tax assessed value: $373,570
- Annual tax amount: $2,862
- Date on market: 7/6/2026
- Listing terms: Cash,Conventional,FHA,VA Loan
Estimated market value
Not available
Estimated sales range
Not available
Not available
Price history
| Date | Event | Price |
|---|---|---|
| 7/6/2026 | Listed for sale | $345,000+219.4%$230/sqft |
Source:  RMLS (OR) #135363013 Report a problem RMLS (OR) #135363013 Report a problem | ||
| 6/22/2018 | Listing removed | $1,855$1/sqft |
Source: Zillow Rental Manager Report a problem | ||
| 6/6/2018 | Price change | $1,855+1.1%$1/sqft |
Source: Zillow Rental Manager Report a problem | ||
| 5/27/2018 | Listed for rent | $1,835$1/sqft |
Source: Zillow Rental Manager Report a problem | ||
| 11/1/2011 | Sold | $108,000-48.6%$72/sqft |
Source: Public Record Report a problem | ||
| 5/9/2006 | Sold | $209,950+14.3%$140/sqft |
Source: Public Record Report a problem | ||
| 1/13/2006 | Sold | $183,750$123/sqft |
Source: Public Record Report a problem | ||
Public tax history
| Year | Property taxes | Tax assessment |
|---|---|---|
| 2025 | $2,862 +0.4% | $174,470 +3% |
| 2024 | $2,852 +2.9% | $169,390 +3% |
| 2023 | $2,771 +2.8% | $164,460 +3% |
| 2022 | $2,696 +2.1% | $159,670 |
| 2021 | $2,641 +2.2% | -- |
| 2020 | $2,585 +3% | $150,510 +3% |
| 2019 | $2,510 +4.5% | $146,130 |
| 2018 | $2,403 | $146,130 +6.1% |
| 2017 | $2,403 +6.7% | $137,750 +3% |
| 2016 | $2,252 | $133,740 +3% |
| 2015 | $2,252 +4.2% | $129,850 +3% |
| 2014 | $2,162 +5.2% | $126,070 +3% |
| 2013 | $2,055 -0.6% | $122,400 +1.6% |
| 2012 | $2,067 +3.8% | $120,520 -29.7% |
| 2011 | $1,992 +1.3% | $171,340 -7.9% |
| 2010 | $1,966 +3.6% | $186,130 -5.9% |
| 2009 | $1,898 +5.8% | $197,770 -7.5% |
| 2008 | $1,795 +0.4% | $213,830 -2.1% |
| 2007 | $1,787 +28.3% | $218,400 +29.1% |
| 2006 | $1,392 +271.8% | $169,110 +384.6% |
| 2005 | $374 | $34,900 |
Find assessor info on the county website
Monthly payment
Est. payment
Payment breakdown
Explore the cost of this home by adjusting the details. Changes won't be saved.Climate risks
Neighborhood: 97123
Nearby schools
GreatSchools rating
- 2/10Minter Bridge Elementary SchoolGrades: K-6Distance: 0.9 mi
- 5/10South Meadows Middle SchoolGrades: 7-8Distance: 2.1 mi
- 4/10Hillsboro High SchoolGrades: 9-12Distance: 1.2 mi
Schools provided by the listing agent
- Elementary: Minter Bridge
- Middle: South Meadows
- High: Hillsboro
Source: RMLS (OR). This data may not be complete. We recommend contacting the local school district to confirm school assignments for this home.
- $339,8002 bd3 ba1.4k sqft1066 SE Nazomi Ave, Hillsboro, OR 97123Off Market

- $340,6002 bd3 ba1.4k sqft1078 SE Nazomi Ave, Hillsboro, OR 97123Off Market
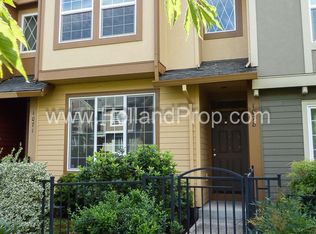
- $345,0003 bd3 ba1.4k sqft1071 SE Alika Ave, Hillsboro, OR 97123Off Market

- $372,7002 bd2 ba1.5k sqft1062 SE Nazomi Ave, Hillsboro, OR 97123Off Market
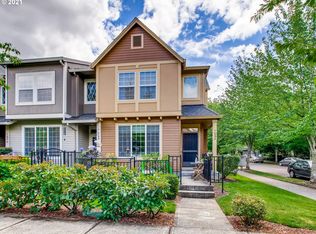
- $382,5002 bd3 ba1.4k sqft1065 SE Alika Ave, Hillsboro, OR 97123Sold
- $364,1003 bd3 ba1.5k sqft1057 SE Alika Ave, Hillsboro, OR 97123Off Market
- $349,9002 bd3 ba1.5k sqft1271 SE Leander St, Hillsboro, OR 97123For Sale
- $341,3003 bd2 ba1.4k sqft1279 SE Leander St, Hillsboro, OR 97123Off Market
A local agent can set up tours, give advice and negotiate with sellers.
Similar homes
- $349,0003 bd3 ba1.4k sqft1198 SE Bacarra St, Hillsboro, OR 97123Active

 MLS ID #440941456, Joleen Brann, Realty One Group Prestige. RMLS (OR)
 - $349,9002 bd3 ba1.5k sqft1271 SE Leander St, Hillsboro, OR 97123Active
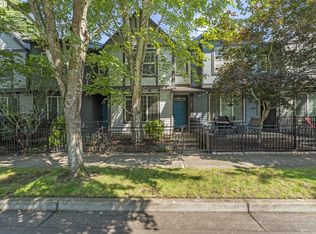 MLS ID #637376083, Joseph Charny, Coldwell Banker Bain. RMLS (OR)
 - $349,9993 bd2 ba1.5k sqft844 SE Woodrow Ln, Hillsboro, OR 97123Active
 MLS ID #653075106, Stephanie Peck, eXp Realty, LLC. RMLS (OR)
 - $314,1592 bd3 ba1.4k sqft1188 SE Moonlight Ave, Hillsboro, OR 97123Active
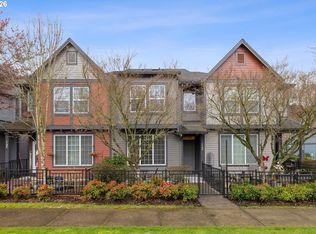 MLS ID #241626219, Eric Dawson, Coldwell Banker Professional. RMLS (OR)
 - $360,0003 bd3 ba1.3k sqft6538 NE Forest Ln, Hillsboro, OR 97124ActiveMLS ID #330495602, Tanya Smith, Redfin. RMLS (OR)
- $335,0003 bd3 ba1.3k sqft16236 SW Gage Ln, Beaverton, OR 97006ActiveMLS ID #612107958, Ellen Hartzell, Redfin. RMLS (OR)
- $375,0002 bd3 ba1.4k sqft1473 NE Alexandria Pl, Hillsboro, OR 97124ActiveMLS ID #374778775, Debi Sawyier, Premiere Property Group, LLC. RMLS (OR)
- $449,9003 bd3 ba1.7k sqft1062 SE Tamango St, Hillsboro, OR 97123ActiveMLS ID #658946336, Jeffrey Whiting, John L. Scott. RMLS (OR)
- $372,0003 bd3 ba1.3k sqft6546 NE Forest Ln, Hillsboro, OR 97124ActiveMLS ID #289346494, Sheri Johnson, JMG - Jason Mitchell Group. RMLS (OR)
- $400,0003 bd3 ba1.6k sqft4865 SE Sandalwood St, Hillsboro, OR 97123ActiveMLS ID #781510914, Nick Shivers, eXp Realty, LLC. RMLS (OR)
- $359,9003 bd3 ba1.8k sqft2997 SW Lars Ter, Beaverton, OR 97003ActiveMLS ID #321932256, Laurie Vizzini, Premiere Property Group, LLC. RMLS (OR)
- $350,0002 bd3 ba1.1k sqft7147 NE Rocky Brook St, Hillsboro, OR 97124ActiveMLS ID #373052301, Jill Saucedo, HomeSmart Realty Group. RMLS (OR)
- $395,0003 bd3 ba1.4k sqft17376 SW Biles Ln, Beaverton, OR 97003ActiveMLS ID #646499906, Helen Coppage, MORE Realty. RMLS (OR)
- $319,9003 bd2 ba1.1k sqft1179 NE 86th Way, Hillsboro, OR 97006ActiveMLS ID #414849563, Jesse Dill, Premiere Property Group, LLC. RMLS (OR)
- $430,0003 bd3 ba1.6k sqft8070 SE Butternut Creek Pkwy, Hillsboro, OR 97123ActiveMLS ID #224655164, Vic Polanco, Hardy Properties. RMLS (OR)
- $470,0003 bd3 ba1.4k sqft2998 SE Turner Creek Dr, Hillsboro, OR 97123ActiveMLS ID #431475398, Amy Asivido, Keller Williams Premier Partners. RMLS (OR)
- $355,0002 bd3 ba1.5k sqft20578 NW Sedona Ln, Beaverton, OR 97006ActiveMLS ID #451502578, Kelly Hagglund, The Kelly Group Real Estate. RMLS (OR)
- $379,9003 bd3 ba1.2k sqft3223 179th Ter, Beaverton, OR 97006ActiveMLS ID #382671450, Cindy McGraw, Equity Oregon Real Estate. RMLS (OR)
- $355,0003 bd3 ba1.5k sqft1629 171st Ter, Beaverton, OR 97003ActiveMLS ID #577505999, Drew Coleman, Opt. RMLS (OR)
- $354,0002 bd3 ba1.5k sqft1619 SW San Mateo Ter, Beaverton, OR 97003For Sale By Owner
