PRICE IMPROVEMENT, MOTIVATED SELLER! Welcome to this beautifully maintained 1670 square foot end-unit townhome with complete Solar in the desirable and highly walkable Butternut Creek Community. Truly a turnkey 3-bedroom 2.1 bath South townhome featuring an open main floor plan and a kitchen with gas appliances (SS refrigerator included), quartz countertops, and a generous island and breakfast bar. A stylish electric fireplace, impressive tv and mount included, and a heat pump mini-split for year-round comfort. Upstairs, a versatile loft area works perfectly as a second living space or home office, with a primary bedroom offering a spacious walk-in closet and ensuite bath with dual sinks. 2 additional bedrooms with a full shared bath. Upstairs laundry room with included washer and dryer provides added convenience. The entire home is fitted with mini blinds. An owned (to be paid in full at close of escrow) and included solar system = Low monthly electric bills! On-street guest parking and a 2-car garage add to everyday convenience. Butternut Creek Park and a fenced dog park are just around the corner, and the South Hillsboro walking trail connects you directly to the newest shops and restaurants in the area. All the features you want in new construction, already installed, already proven, priced to win. Home Energy score 10 out of 10! OPEN HOUSE: Sat. 8/8/2026, From 12-2 P.M. [Home Energy Score = 10. HES Report at https://rpt.greenbuildingregistry.com/hes/OR10216677]
Active
Price cut: $5K (8/4)
$430,000
8070 SE Butternut Creek Pkwy, Hillsboro, OR 97123
3beds
1,670sqft
Residential, Townhouse
Built in 2018
3,484 Square Feet Lot
$-- Zestimate®
$257/sqft
$266/mo HOA
What's special
Stylish electric fireplaceKitchen with gas appliancesOn-street guest parkingOpen main floor planQuartz countertops
- 74 days |
- 254 |
- 13 |
Zillow last checked:
Listing updated:
Listed by:
Vic Polanco vic@danhardyproperties.com,
Hardy Properties
Source: RMLS (OR),MLS#: 224655164
Facts & features
Interior
Bedrooms & bathrooms
- Bedrooms: 3
- Bathrooms: 3
- Full bathrooms: 2
- Partial bathrooms: 1
- Main level bathrooms: 1
Rooms
- Room types: Loft, Laundry, Bedroom 2, Bedroom 3, Dining Room, Family Room, Kitchen, Living Room, Primary Bedroom
Primary bedroom
- Features: Double Sinks, Suite, Walkin Closet, Walkin Shower, Wallto Wall Carpet
- Level: Upper
- Area: 180
- Dimensions: 15 x 12
Bedroom 2
- Features: Closet, Wallto Wall Carpet
- Level: Upper
- Area: 117
- Dimensions: 13 x 9
Bedroom 3
- Features: Closet, Wallto Wall Carpet
- Level: Upper
- Area: 108
- Dimensions: 12 x 9
Dining room
- Level: Main
- Area: 108
- Dimensions: 12 x 9
Kitchen
- Features: Dishwasher, Disposal, Island, Microwave, Free Standing Range
- Level: Main
Living room
- Features: Fireplace
- Level: Main
- Area: 195
- Dimensions: 15 x 13
Heating
- Heat Pump, Mini Split, Fireplace(s)
Cooling
- Central Air
Appliances
- Included: Dishwasher, Disposal, Free-Standing Gas Range, Microwave, Plumbed For Ice Maker, Free-Standing Range, Electric Water Heater
- Laundry: Laundry Room
Features
- Closet, Kitchen Island, Double Vanity, Suite, Walk-In Closet(s), Walkin Shower
- Flooring: Luxury Vinyl Plank, Wall to Wall Carpet
- Windows: Double Pane Windows, Vinyl Frames
- Number of fireplaces: 1
- Fireplace features: Electric
Interior area
- Total structure area: 1,670
- Total interior livable area: 1,670 sqft
Video & virtual tour
Property
Parking
- Total spaces: 2
- Parking features: Driveway, Garage Door Opener, Attached
- Attached garage spaces: 2
- Has uncovered spaces: Yes
Accessibility
- Accessibility features: Garage On Main, Accessibility
Features
- Stories: 2
- Exterior features: Yard
Lot
- Size: 3,484 Square Feet
- Features: Level, Sprinkler, SqFt 3000 to 4999
Details
- Parcel number: R2206122
Construction
Type & style
- Home type: Townhouse
- Property subtype: Residential, Townhouse
- Attached to another structure: Yes
Materials
- Cement Siding
- Roof: Composition
Condition
- Approximately
- New construction: No
- Year built: 2018
Utilities & green energy
- Sewer: Public Sewer
- Water: Public
Green energy
- Energy generation: Solar
Community & HOA
HOA
- Has HOA: Yes
- Amenities included: Commons, Exterior Maintenance, Front Yard Landscaping, Insurance, Management
- HOA fee: $266 monthly
Location
- Region: Hillsboro
Financial & listing details
- Price per square foot: $257/sqft
- Tax assessed value: $458,090
- Annual tax amount: $4,424
- Date on market: 6/4/2026
- Listing terms: Cash,Conventional,FHA,VA Loan
- Road surface type: Concrete
Estimated market value
Not available
Estimated sales range
Not available
Not available
Price history
| Date | Event | Price |
|---|---|---|
| 8/4/2026 | Price change | $430,000-1.1%$257/sqft |
Source:  RMLS (OR) #224655164 Report a problem RMLS (OR) #224655164 Report a problem | ||
| 7/20/2026 | Price change | $435,000-1.1%$260/sqft |
Source: RMLS (OR) #224655164 Report a problem | ||
| 6/4/2026 | Listed for sale | $439,900+16.7%$263/sqft |
Source: RMLS (OR) #224655164 Report a problem | ||
| 6/26/2020 | Sold | $376,945$226/sqft |
Source: Public Record Report a problem | ||
| 5/6/2020 | Listed for sale | $376,945$226/sqft |
Source: Lennar Report a problem | ||
Public tax history
| Year | Property taxes | Tax assessment |
|---|---|---|
| 2025 | $4,424 +0.4% | $269,680 +3% |
| 2024 | $4,408 +2.9% | $261,830 +3% |
| 2023 | $4,283 +2.8% | $254,210 +3% |
| 2022 | $4,167 +2% | $246,810 |
| 2021 | $4,083 +2.2% | -- |
| 2020 | $3,995 +33.7% | $232,660 +33.7% |
| 2019 | $2,988 +704.9% | $173,970 -34.9% |
| 2018 | $371 | $267,220 |
Find assessor info on the county website
Monthly payment
Est. payment
Payment breakdown
Explore the cost of this home by adjusting the details. Changes won't be saved.Climate risks
Neighborhood: 97123
Nearby schools
GreatSchools rating
- 7/10Tamarack Elementary SchoolGrades: K-6Distance: 0.6 mi
- 5/10South Meadows Middle SchoolGrades: 7-8Distance: 1.9 mi
- 4/10Hillsboro High SchoolGrades: 9-12Distance: 3.1 mi
Schools provided by the listing agent
- Elementary: Tamarack
- Middle: South Meadows
- High: Hillsboro
Source: RMLS (OR). This data may not be complete. We recommend contacting the local school district to confirm school assignments for this home.
- $443,6003 bd2 ba1.6k sqft8078 SE Butternut Creek Pkwy #81, Hillsboro, OR 97123Off Market
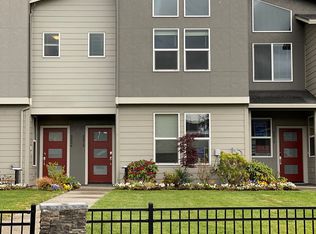
- $434,7003 bd3 ba1.6k sqft8078 SE Butternut Creek Pkwy, Hillsboro, OR 97123Off Market
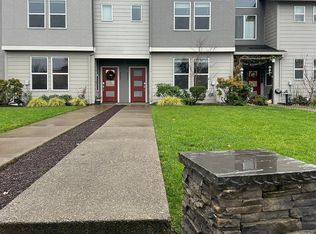
- $434,8003 bd2 ba1.5k sqft8070 SE Butternut Creek Pkwy #80, Hillsboro, OR 97123Off Market
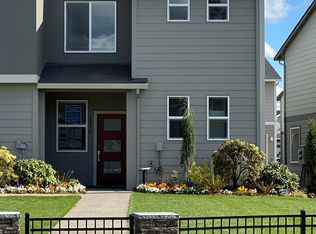
- $429,5003 bd3 ba1.6k sqft8084 SE Butternut Creek Pkwy, Hillsboro, OR 97123Off Market
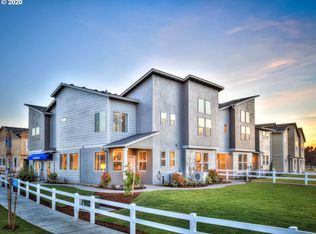
- $4,8502 bd3 ba1.5k sqft8092 SE Butternut Creek Pkwy, Hillsboro, OR 97123For Rent
- $440,9002 bd2 ba1.1k sqft5935 SE Damask St, Hillsboro, OR 97123Off Market
- $430,0003 bd3 ba1.6k sqft8062 SE Butternut Creek Pkwy, Hillsboro, OR 97123Sold
- $428,5003 bd3 ba1.6k sqft8054 SE Butternut Creek Pkwy, Hillsboro, OR 97123Off Market
A local agent can set up tours, give advice and negotiate with sellers.
Similar homes
- $420,0003 bd3 ba1.6k sqft8032 SE Butternut Creek Pkwy, Hillsboro, OR 97123Active
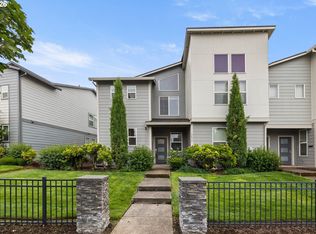
 MLS ID #309318475, Kevin Mapes, Keller Williams Sunset Corridor. RMLS (OR)
 - $440,0003 bd3 ba1.6k sqft7950 SE Butternut Creek Pkwy, Hillsboro, OR 97123Active
 MLS ID #779308489, Kylie Haren, Hustle & Heart Homes. RMLS (OR)
 - $435,0003 bd3 ba1.6k sqft3874 SE 81st Ave, Hillsboro, OR 97123Active
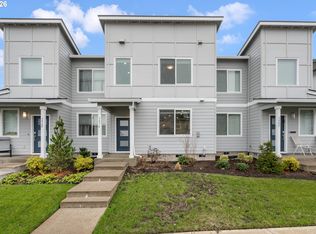 MLS ID #574274189, Justin Revilla, Opt. RMLS (OR)
 - $430,0003 bd3 ba1.6k sqft8085 SE Crescent Dr, Hillsboro, OR 97123Active
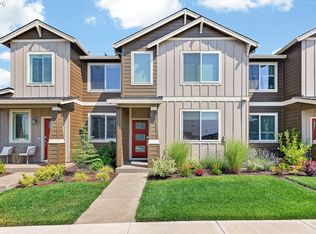 MLS ID #744211795, Tracy Brophy, Keller Williams Realty Portland Premiere. RMLS (OR)
 - $399,9992 bd3 ba1.3k sqft7016 SE Frasier Ln, Hillsboro, OR 97123ActiveMLS ID #329719507, Connor Cleary, eXp Realty, LLC. RMLS (OR)
- $450,0003 bd3 ba1.5k sqft4196 SE Century Blvd, Hillsboro, OR 97123ActiveMLS ID #441246491, Lynn Foe, Berkshire Hathaway HomeServices NW Real Estate. RMLS (OR)
- $389,0002 bd3 ba1.3k sqft7523 SE Kinnaman St, Hillsboro, OR 97123ActiveMLS ID #746725075, Janet Fisher-Welsh, Coldwell Banker Bain. RMLS (OR)
- $415,0003 bd3 ba1.7k sqft1164 SE Tamango St, Hillsboro, OR 97123ActiveMLS ID #449363734, Jessica Penaka, Keller Williams Sunset Corridor. RMLS (OR)
- $464,8803 bd3 ba1.6k sqft3275 SE Bend Ln, Hillsboro, OR 97123ActiveMLS ID #350464570, Joe Buffington, Weekley Homes LLC. RMLS (OR)
- $599,0003 bd3 ba1.9k sqft5727 SE 79th Ave, Hillsboro, OR 97123ActiveMLS ID #595935421, Sean O'Feery, Living Room Realty. RMLS (OR)
- $470,0003 bd3 ba1.4k sqft2998 SE Turner Creek Dr, Hillsboro, OR 97123ActiveMLS ID #431475398, Amy Asivido, Keller Williams Premier Partners. RMLS (OR)
- $525,0004 bd3 ba1.8k sqft5152 SE Redberry Pl, Hillsboro, OR 97123ActiveMLS ID #634856123, Justine Gamble, Summa Real Estate Group. RMLS (OR)
- $415,0003 bd4 ba1.7k sqft17408 SW Chris St, Beaverton, OR 97078ActiveMLS ID #180096098, Julia Monaghan, Real Broker. RMLS (OR)
- $529,9003 bd3 ba1.7k sqft3690 SE Starling Pl, Hillsboro, OR 97123ActiveMLS ID #256099005, Mark Peterson, Redfin. RMLS (OR)
- $419,5003 bd3 ba1.5k sqft1228 S Quartz Dr, Cornelius, OR 97113ActiveMLS ID #730869758, Giovanna Maldonado, Premiere Property Group, LLC. RMLS (OR)
- $408,7802 bd2 ba1.3k sqft3553 SW 209th Ave, Hillsboro, OR 97123ActiveRMLS (OR)
- $430,0003 bd3 ba1.6k sqft31389 NW North Ave, North Plains, OR 97133ActiveMLS ID #778584225, Todd Crawford, John L. Scott. RMLS (OR)
- $434,9003 bd3 ba1.4k sqft21753 SW Berkshire Ter, Sherwood, OR 97140ActiveMLS ID #444908845, Jennifer Burch, MORE Realty. RMLS (OR)
- $414,9003 bd3 ba1.4k sqft16328 NW Ernst St, Portland, OR 97229ActiveMLS ID #162863656, Richard Wold, Reger Homes, LLC. RMLS (OR)
- $379,5002 bd2 ba1.3k sqft3659 SW 209th Ave, Hillsboro, OR 97123ActiveMLS ID #295445201, Michael McKillion, Keller Williams Sunset Corridor. RMLS (OR)
