Welcome to this beautifully maintained, move-in ready townhome in the desirable Cedar Brook community! Thoughtfully updated and lovingly cared for, this spacious home offers the perfect blend of comfort and convenience. Step inside to an inviting open-concept floor plan featuring high ceilings, natural light, and spacious living areas designed for both everyday living and entertaining. The kitchen offers granite countertops, stainless steel appliances, a gas range, ample cabinetry and counter space, plus a pantry for additional storage and organization. The adjoining dining and living spaces create a warm and welcoming atmosphere perfect for gatherings. The spacious primary suite serves as a relaxing retreat with dual his-and-her walk-in closets and a private en-suite bathroom. Additional bedrooms offer flexibility for guests, home office space, or hobbies. The bonus space includes a double closet, providing excellent versatility and storage options. The upstairs laundry room has built-in shelving. Recent updates include beautiful new luxury vinyl plank (LVP) flooring installed in 2025 and fresh interior paint completed in 2022, adding modern style and a fresh feel throughout the home. For added peace of mind, the home also includes a 1-year home warranty(w/acceptable offer). Outside, enjoy a well-maintained exterior with an attached 2-car garage featuring built-in storage and shelving, plus a full 2-car driveway for additional parking convenience. Residents of Cedar Brook enjoy low HOA fees with exclusive access to community amenities including a private HOA dog park, playground, and nearby walking trails. Ideally located within walking distance to schools, parks, and trails, and just minutes from shopping, dining, in charming Old Town Sherwood, this home offers lifestyle and location. This is a rare opportunity to own a beautifully updated home in a fantastic community don’t miss it!
Active
Price cut: $13K (7/23)
$434,900
21753 SW Berkshire Ter, Sherwood, OR 97140
3beds
1,481sqft
:
Get pre-qualified$3,227/mo
Residential, Townhouse
Built in 2016
1,742 Square Feet Lot
$-- Zestimate®
$294/sqft
$194/mo HOA
What's special
Dual his-and-her walk-in closetsInviting open-concept floor planPrivate en-suite bathroomGas rangeHigh ceilingsSpacious primary suiteAdditional bedrooms offer flexibility
- 57 days |
- 250 |
- 8 |
Zillow last checked:
Listing updated:
Listed by:
Jennifer Burch 503-756-8210,
MORE Realty
Source: RMLS (OR),MLS#: 444908845
Facts & features
Interior
Bedrooms & bathrooms
- Bedrooms: 3
- Bathrooms: 3
- Full bathrooms: 2
- Partial bathrooms: 1
- Main level bathrooms: 1
Rooms
- Room types: Bonus Room, Laundry, Bedroom 2, Bedroom 3, Dining Room, Family Room, Kitchen, Living Room, Primary Bedroom
Primary bedroom
- Features: Double Closet, Ensuite, Tile Floor, Walkin Closet, Walkin Shower
- Level: Upper
- Area: 156
- Dimensions: 13 x 12
Bedroom 2
- Features: Closet, Wallto Wall Carpet
- Level: Upper
- Area: 110
- Dimensions: 10 x 11
Bedroom 3
- Features: Closet, Wallto Wall Carpet
- Level: Upper
- Area: 99
- Dimensions: 9 x 11
Dining room
- Features: High Ceilings
- Level: Main
- Area: 60
- Dimensions: 10 x 6
Kitchen
- Features: Eat Bar, Gas Appliances, Pantry, Granite, High Ceilings, Plumbed For Ice Maker
- Level: Main
- Area: 144
- Width: 9
Living room
- Features: Closet, High Ceilings
- Level: Main
- Area: 144
- Dimensions: 12 x 12
Heating
- Mini Split
Cooling
- Has cooling: Yes
Appliances
- Included: Dishwasher, Disposal, Free-Standing Refrigerator, Gas Appliances, Microwave, Plumbed For Ice Maker, Range Hood, Stainless Steel Appliance(s), Washer/Dryer, Electric Water Heater
- Laundry: Laundry Room
Features
- Granite, High Ceilings, Double Closet, Built-in Features, Closet, Eat Bar, Pantry, Walk-In Closet(s), Walkin Shower
- Flooring: Tile, Vinyl, Wall to Wall Carpet
- Windows: Double Pane Windows, Vinyl Frames
- Basement: Crawl Space
Interior area
- Total structure area: 1,481
- Total interior livable area: 1,481 sqft
Property
Parking
- Total spaces: 2
- Parking features: Driveway, On Street, Garage Door Opener, Attached
- Attached garage spaces: 2
- Has uncovered spaces: Yes
Features
- Stories: 2
- Exterior features: Dog Run
Lot
- Size: 1,742 Square Feet
- Features: Commons, Level, SqFt 0K to 2999
Details
- Parcel number: R2193996
Construction
Type & style
- Home type: Townhouse
- Property subtype: Residential, Townhouse
- Attached to another structure: Yes
Materials
- Cement Siding, Lap Siding
- Foundation: Concrete Perimeter
- Roof: Composition
Condition
- Resale
- New construction: No
- Year built: 2016
Utilities & green energy
- Gas: Gas
- Sewer: Public Sewer
- Water: Public
Community & HOA
Community
- Subdivision: Cedar Brook
HOA
- Has HOA: Yes
- Amenities included: All Landscaping, Commons, Exterior Maintenance, Maintenance Grounds, Management
- HOA fee: $194 monthly
Location
- Region: Sherwood
Financial & listing details
- Price per square foot: $294/sqft
- Tax assessed value: $426,350
- Annual tax amount: $4,488
- Date on market: 6/10/2026
- Listing terms: Cash,Conventional,FHA,VA Loan
- Road surface type: Paved
Estimated market value
Not available
Estimated sales range
Not available
Not available
Price history
| Date | Event | Price |
|---|---|---|
| 7/23/2026 | Price change | $434,900-2.9%$294/sqft |
Source:  RMLS (OR) #444908845 Report a problem RMLS (OR) #444908845 Report a problem | ||
| 6/10/2026 | Listed for sale | $447,900+7.9%$302/sqft |
Source: RMLS (OR) #444908845 Report a problem | ||
| 2/13/2025 | Sold | $415,000+15.3%$280/sqft |
Source: Public Record Report a problem | ||
| 4/17/2024 | Listing removed | -- |
Source: Zillow Rentals Report a problem | ||
| 4/14/2024 | Listed for rent | $2,700+8%$2/sqft |
Source: Zillow Rentals Report a problem | ||
| 1/29/2023 | Listing removed | -- |
Source: Zillow Rentals Report a problem | ||
| 1/24/2023 | Price change | $2,500-2%$2/sqft |
Source: Zillow Rentals Report a problem | ||
| 1/19/2023 | Price change | $2,550-1.9%$2/sqft |
Source: Zillow Rentals Report a problem | ||
| 1/7/2023 | Listed for rent | $2,600$2/sqft |
Source: Zillow Rentals Report a problem | ||
| 6/2/2022 | Listing removed | -- |
Source: Zillow Rental Manager Report a problem | ||
| 6/1/2022 | Listed for rent | $2,600+13%$2/sqft |
Source: Zillow Rental Manager Report a problem | ||
| 1/15/2022 | Listing removed | -- |
Source: Zillow Rental Manager Report a problem | ||
| 1/2/2022 | Price change | $2,300-4.2%$2/sqft |
Source: Zillow Rental Manager Report a problem | ||
| 12/23/2021 | Listed for rent | $2,400+14.3%$2/sqft |
Source: Zillow Rental Manager Report a problem | ||
| 2/28/2021 | Listing removed | -- |
Source: Owner Report a problem | ||
| 11/23/2020 | Listing removed | $2,100$1/sqft |
Source: Owner Report a problem | ||
| 11/14/2020 | Price change | $2,100-4.5%$1/sqft |
Source: Owner Report a problem | ||
| 11/12/2020 | Listed for rent | $2,200$1/sqft |
Source: Owner Report a problem | ||
| 11/3/2020 | Sold | $360,000-1.4%$243/sqft |
Source: RMLS (OR) #20242903 Report a problem | ||
| 9/25/2020 | Pending sale | $365,000$246/sqft |
Source: Keller Williams Realty Portland Premiere #20242903 Report a problem | ||
| 9/24/2020 | Listed for sale | $365,000+6.4%$246/sqft |
Source: Keller Williams Realty Portland Premiere #20242903 Report a problem | ||
| 3/21/2019 | Sold | $343,000-2%$232/sqft |
Source: RMLS (OR) #19151565 Report a problem | ||
| 9/9/2018 | Listing removed | $349,900$236/sqft |
Source: Real Estate Superheroes #18525191 Report a problem | ||
| 7/20/2018 | Listed for sale | $349,900+25%$236/sqft |
Source: Real Estate Superheroes #18525191 Report a problem | ||
| 9/14/2016 | Sold | $279,995$189/sqft |
Source: RMLS (OR) #16110104 Report a problem | ||
Public tax history
| Year | Property taxes | Tax assessment |
|---|---|---|
| 2025 | $4,489 +3.8% | $226,870 +3% |
| 2024 | $4,324 +2.4% | $220,270 +3% |
| 2023 | $4,221 +11.8% | $213,860 +3% |
| 2022 | $3,777 +1.3% | $207,640 |
| 2021 | $3,728 +1.7% | -- |
| 2020 | $3,666 +1.9% | $195,730 +3% |
| 2019 | $3,596 +3.1% | $190,030 |
| 2018 | $3,488 | $190,030 +6.1% |
| 2017 | $3,488 +238.8% | $179,130 +229% |
| 2016 | $1,030 | $54,450 |
Find assessor info on the county website
Monthly payment
Est. payment
Payment breakdown
Explore the cost of this home by adjusting the details. Changes won't be saved.Climate risks
Neighborhood: 97140
Nearby schools
GreatSchools rating
- 9/10Edy Ridge Elementary SchoolGrades: PK-5Distance: 0.3 mi
- 9/10Sherwood Middle SchoolGrades: 6-8Distance: 0.5 mi
- 10/10Sherwood High SchoolGrades: 9-12Distance: 0.8 mi
Schools provided by the listing agent
- Elementary: Ridges
- Middle: Sherwood
- High: Sherwood
Source: RMLS (OR). This data may not be complete. We recommend contacting the local school district to confirm school assignments for this home.
- $402,8003 bd3 ba1.4k sqft21753 Berkshire, Sherwood, OR 97140Off Market
- $404,6003 bd3 ba1.4k sqft21767 SW Berkshire Ter, Sherwood, OR 97140Off Market
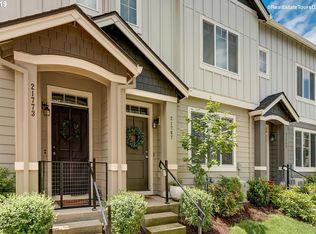
- $407,0003 bd3 ba1.4k sqft21767 Berkshire, Sherwood, OR 97140Off Market
- $456,3003 bd3 ba1.5k sqft21749 SW Berkshire Ter, Sherwood, OR 97140Off Market
- $441,9003 bd3 ba1.5k sqft21749 Sw Berkshire Terrace, Sherwood, OR 97140Off Market
- $419,9003 bd3 ba1.4k sqft21773 SW Berkshire Ter, Sherwood, OR 97140Sold
- $424,6003 bd2 ba1.5k sqft21781 SW Berkshire Ter, Sherwood, OR 97140Off Market
- $428,1003 bd3 ba1.5k sqft21781 Berkshire, Sherwood, OR 97140Off Market
A local agent can set up tours, give advice and negotiate with sellers.
Similar homes
- $514,9003 bd3 ba1.7k sqft15869 SW Century Dr, Sherwood, OR 97140Active

 MLS ID #312158840, Nick Knight, Knight Realty Group LLC. RMLS (OR)
 - $380,0002 bd2 ba1.2k sqft17030 SW Rocky Ramble Ln, Sherwood, OR 97140Active
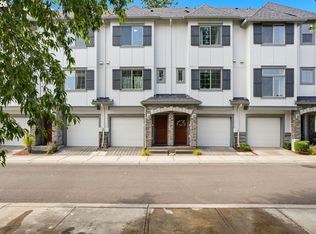 MLS ID #194429894, Jonathan Schweitzer, Redfin. RMLS (OR)
 - $399,0003 bd3 ba1.3k sqft14825 SW 106th Ave, Tigard, OR 97224Active
 MLS ID #778221308, Anthony Carpenter, Windermere Realty Trust. RMLS (OR)
 - $430,0003 bd3 ba1.6k sqft31389 NW North Ave, North Plains, OR 97133Active
 MLS ID #778584225, Todd Crawford, John L. Scott. RMLS (OR)
 - $459,9003 bd3 ba1.7k sqft633 N Grant St APT C, Newberg, OR 97132ActiveMLS ID #749083527, April Ervin, Works Real Estate. RMLS (OR)
- $430,0003 bd3 ba1.6k sqft8070 SE Butternut Creek Pkwy, Hillsboro, OR 97123ActiveMLS ID #224655164, Vic Polanco, Hardy Properties. RMLS (OR)
- $439,9003 bd4 ba1.6k sqft28826 SW Villebois Dr, Wilsonville, OR 97070ActiveMLS ID #786171111, Cheryl Stiller Otis, Cascade Hasson Sotheby's International Realty. RMLS (OR)
- $439,9003 bd3 ba1.6k sqft9193 SW Montage Ln, Tigard, OR 97223ActiveMLS ID #440592454, Tracy Brophy, Keller Williams Realty Portland Premiere. RMLS (OR)
- $409,0002 bd3 ba1.3k sqft11633 SW Waterthrush Ter, Beaverton, OR 97007ActiveMLS ID #601576766, Sharon Marciniak, Real Broker. RMLS (OR)
- $415,0003 bd4 ba1.7k sqft17408 SW Chris St, Beaverton, OR 97078ActiveMLS ID #180096098, Julia Monaghan, Real Broker. RMLS (OR)
- $474,0003 bd4 ba1.9k sqft15764 SW Flagstone Dr, Beaverton, OR 97007ActiveMLS ID #303620324, Krista Beale, Keller Williams Sunset Corridor. RMLS (OR)
- $430,0003 bd3 ba1.6k sqft8085 SE Crescent Dr, Hillsboro, OR 97123ActiveMLS ID #744211795, Tracy Brophy, Keller Williams Realty Portland Premiere. RMLS (OR)
- $409,9002 bd3 ba1.5k sqft16220 SW Baseline Rd, Beaverton, OR 97006ActiveMLS ID #381455625, Sara Lewis, Cascade Hasson Sotheby's International Realty. RMLS (OR)
- $439,9003 bd3 ba1.7k sqft17379 NW Shackelford Rd, Portland, OR 97229ActiveMLS ID #242214160, Lynda Dowling-Wu, MORE Realty. RMLS (OR)
- $414,9003 bd3 ba1.4k sqft435 SW 149th Ter, Beaverton, OR 97006ActiveMLS ID #636790697, Susanne Watzig, Integrity Home Realty LLC. RMLS (OR)
- $449,9003 bd3 ba1.5k sqft7310 NW Brugger Rd, Portland, OR 97229ActiveMLS ID #540336954, Krishnakumar Regupathy, Krishna Realty. RMLS (OR)
- $399,9003 bd3 ba1.5k sqft16260 SW Mason Ln, Beaverton, OR 97006ActiveMLS ID #515155228, Andrew Misk, The Agency Portland. RMLS (OR)
- $335,0003 bd3 ba1.3k sqft16236 SW Gage Ln, Beaverton, OR 97006ActiveMLS ID #612107958, Ellen Hartzell, Redfin. RMLS (OR)
- $414,9003 bd3 ba1.4k sqft16328 NW Ernst St, Portland, OR 97229ActiveMLS ID #162863656, Richard Wold, Reger Homes, LLC. RMLS (OR)
- $440,0003 bd3 ba1.5k sqft1275 S 28th Ave, Cornelius, OR 97113ActiveMLS ID #524758466, Justin Bradley, Redfin. RMLS (OR)
