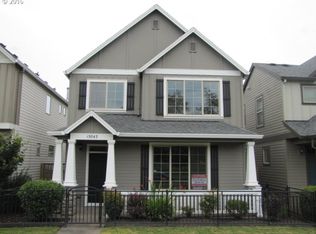
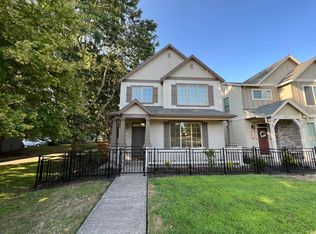
New Price! Outstanding Sherwood location just across from Langer Park and minutes from shopping, restaurants, and everyday conveniences. This stylishly updated home features attractive luxury vinyl plank flooring throughout the main level and an inviting, light-filled floor plan. The kitchen is beautifully appointed with quartz countertops, stainless steel appliances, a gas range, and pantry storage, while the dining area offers built-in cabinetry for added charm and functionality. Upstairs, you'll find three bedrooms, a versatile loft ideal for a home office or flex space, and a convenient laundry room complete with built-in cabinets and a utility sink. The spacious primary suite includes a walk-in closet, double vanity, soaking tub, and step-in shower. Additional highlights include high ceilings, newer light fixtures, ceiling fans, forced-air gas heating, and central air conditioning. Step outside to a private, fenced patio courtyard that's perfect for relaxing or entertaining. The HOA maintains the front yard and includes internet service, making for low-maintenance living. The attached two-car garage is accessed from a private drive, with additional parking available on the driveway and convenient street parking along Century Drive.
Pending
Price cut: $15K (8/14)
$499,900
15869 SW Century Dr, Sherwood, OR 97140
3beds
1,777sqft
Residential, Single Family Residence
Built in 2005
2,178 Square Feet Lot
$-- Zestimate®
$281/sqft
$195/mo HOA
What's special
Inviting light-filled floor planStylishly updated homeNewer light fixturesWalk-in closetPantry storageForced-air gas heatingGas range
- 58 days
- 300
- 10
Likely to sell faster than
Zillow last checked:
Listing updated:
Listed by:
Nick Knight Nick@KnightRealtyGroup.com,
Knight Realty Group LLC,
Johanna Knight 503-583-5490,
Knight Realty Group LLC
Source: RMLS (OR),MLS#: 312158840
Facts & features
Interior
Bedrooms & bathrooms
- Bedrooms: 3
- Bathrooms: 3
- Full bathrooms: 2
- Partial bathrooms: 1
- Main level bathrooms: 1
Rooms
- Room types: Loft, Laundry, Bedroom 2, Bedroom 3, Dining Room, Family Room, Kitchen, Living Room, Primary Bedroom
Primary bedroom
- Features: Double Sinks, Soaking Tub, Suite, Walkin Closet
- Level: Upper
Bedroom 2
- Features: Wallto Wall Carpet
- Level: Upper
Bedroom 3
- Features: Wallto Wall Carpet
- Level: Upper
Dining room
- Features: Builtin Features
- Level: Main
Kitchen
- Features: Pantry, Quartz
- Level: Main
Living room
- Features: Great Room
- Level: Main
Heating
- Forced Air
Cooling
- Central Air
Appliances
- Included: Dishwasher, Disposal, Free-Standing Gas Range, Microwave, Washer/Dryer, Gas Water Heater
- Laundry: Laundry Room
Features
- Ceiling Fan(s), High Ceilings, Quartz, Soaking Tub, Built-in Features, Sink, Pantry, Great Room, Double Vanity, Suite, Walk-In Closet(s)
- Flooring: Tile, Wall to Wall Carpet
- Windows: Double Pane Windows, Vinyl Frames
- Basement: Crawl Space
Interior area
- Total structure area: 1,777
- Total interior livable area: 1,777 sqft
Video & virtual tour
Property
Parking
- Total spaces: 2
- Parking features: Garage Door Opener, Attached
- Attached garage spaces: 2
Features
- Levels: Two
- Stories: 2
- Patio & porch: Patio, Porch
- Exterior features: Yard
- Fencing: Fenced
- Has view: Yes
- View description: Park/Greenbelt
Lot
- Size: 2,178 Square Feet
- Features: Level, SqFt 0K to 2999
Details
- Parcel number: R2134929
- Zoning: HDR
Construction
Type & style
- Home type: SingleFamily
- Architectural style: Traditional
- Property subtype: Residential, Single Family Residence
Materials
- Cement Siding, Cultured Stone
- Roof: Composition
Condition
- Resale
- New construction: No
- Year built: 2005
Utilities & green energy
- Gas: Gas
- Sewer: Public Sewer
- Water: Public
Community & HOA
HOA
- Has HOA: Yes
- Amenities included: Commons, Internet, Maintenance Grounds, Management
- HOA fee: $195 monthly
Location
- Region: Sherwood
Financial & listing details
- Price per square foot: $281/sqft
- Tax assessed value: $528,380
- Annual tax amount: $5,977
- Date on market: 7/13/2026
- Cumulative days on market: 58 days
- Listing terms: Cash,Conventional,VA Loan
- Road surface type: Paved
Estimated market value
Not available
Estimated sales range
Not available
Not available
Price history
| Date | Event | Price |
|---|---|---|
| 8/16/2026 | Pending sale | $499,900$281/sqft |
Source:  RMLS (OR) #312158840 Report a problem RMLS (OR) #312158840 Report a problem | ||
| 8/14/2026 | Price change | $499,900-2.9%$281/sqft |
Source: RMLS (OR) #312158840 Report a problem | ||
| 7/13/2026 | Listed for sale | $514,900+25.6%$290/sqft |
Source: RMLS (OR) #312158840 Report a problem | ||
| 7/2/2021 | Sold | $410,000+58.9%$231/sqft |
Source: Public Record Report a problem | ||
| 8/3/2017 | Listing removed | $2,150$1/sqft |
Source: Zillow Rental Manager Report a problem | ||
| 7/25/2017 | Price change | $2,150-4.4%$1/sqft |
Source: Zillow Rental Manager Report a problem | ||
| 7/12/2017 | Listed for rent | $2,250$1/sqft |
Source: Zillow Rental Manager Report a problem | ||
| 7/6/2015 | Listing removed | $2,250$1/sqft |
Source: Infinity Property Mgmt. Report a problem | ||
| 7/3/2015 | Listed for rent | $2,250$1/sqft |
Source: Infinity Property Mgmt. Report a problem | ||
| 8/25/2009 | Sold | $258,000-13.7%$145/sqft |
Source: Public Record Report a problem | ||
| 1/13/2009 | Listing removed | $299,000$168/sqft |
Source: Postlets #8105057 Report a problem | ||
| 11/14/2008 | Listed for sale | $299,000-7.1%$168/sqft |
Source: Postlets #8105057 Report a problem | ||
| 2/8/2006 | Sold | $321,890$181/sqft |
Source: Public Record Report a problem | ||
Public tax history
| Year | Property taxes | Tax assessment |
|---|---|---|
| 2025 | $5,977 +3.8% | $302,120 +3% |
| 2024 | $5,759 +2.4% | $293,330 +3% |
| 2023 | $5,621 +11.8% | $284,790 +3% |
| 2022 | $5,029 +1.3% | $276,500 |
| 2021 | $4,964 +1.7% | -- |
| 2020 | $4,882 +1.9% | $260,640 +3% |
| 2019 | $4,789 +3.1% | $253,050 |
| 2018 | $4,644 | $253,050 +6.1% |
| 2017 | $4,644 +6.1% | $238,530 +3% |
| 2016 | $4,379 | $231,590 +3% |
| 2015 | $4,379 +5.3% | $224,850 +3% |
| 2014 | $4,160 +3% | $218,310 +3% |
| 2013 | $4,037 +3.7% | $211,960 +3% |
| 2012 | $3,892 +2.8% | $205,790 -25% |
| 2011 | $3,786 +2.2% | $274,390 -4.7% |
| 2010 | $3,706 +2.5% | $287,970 +1.5% |
| 2009 | $3,616 +5.2% | $283,750 -10.1% |
| 2008 | $3,437 +0.8% | $315,760 -4.2% |
| 2007 | $3,411 +31.8% | $329,720 +21.1% |
| 2006 | $2,589 +751% | $272,300 +893.4% |
| 2005 | $304 | $27,410 |
Find assessor info on the county website
Monthly payment
Est. payment
Payment breakdown
Explore the cost of this home by adjusting the details. Changes won't be saved.Climate risks
Neighborhood: 97140
Nearby schools
Schools provided by the listing agent
- Elementary: Hawks View
- Middle: Sherwood
- High: Sherwood
Source: RMLS (OR). This data may not be complete. We recommend contacting the local school district to confirm school assignments for this home.


Similar homes
- $530,0004 bd2 ba1.4k sqft14605 SW May Ct, Sherwood, OR 97140Active

 MLS ID #485636418, Amy Nelson, Better Homes & Gardens Realty. RMLS (OR)
 - $575,0003 bd2 ba1.6k sqft23865 SW Golden Pond Ter, Sherwood, OR 97140Active
 MLS ID #402170653, Joe Skipper, eXp Realty, LLC. RMLS (OR)
 - $425,0003 bd3 ba1.5k sqft21662 SW Berkshire Ter, Sherwood, OR 97140Active
 MLS ID #494015322, Judy Adler, Windermere Heritage. RMLS (OR)
 - $428,9003 bd3 ba1.4k sqft21753 SW Berkshire Ter, Sherwood, OR 97140Active
 MLS ID #444908845, Jennifer Burch, MORE Realty. RMLS (OR)
 - $525,0003 bd3 ba1.5k sqft29032 SW Costa Cir W, Wilsonville, OR 97070ActiveMLS ID #395064839, Stephen FitzMaurice, eXp Realty, LLC. RMLS (OR)
- $500,0003 bd3 ba1.4k sqft28905 SW Costa Cir W, Wilsonville, OR 97070ActiveMLS ID #589187617, Chelsea McAlister, Urban Nest Realty. RMLS (OR)
- $489,9003 bd3 ba1.5k sqft17925 SW Brisk Ln, Beaverton, OR 97007ActiveMLS ID #686567557, Grant Massey, RE/MAX Equity Group. RMLS (OR)
- $538,8884 bd3 ba2k sqft13128 SW Macbeth Dr, Tigard, OR 97224ActiveMLS ID #744962963, James DeMarco, Investors Trust Realty. RMLS (OR)
- $515,0003 bd3 ba1.5k sqft28355 SW Villebois Dr N, Wilsonville, OR 97070ActiveMLS ID #593944487, Katharine Granum, Real Broker. RMLS (OR)
- $459,9002 bd3 ba1.4k sqft13620 SW Blue Spruce Ct, Tigard, OR 97224ActiveMLS ID #595119043, Pat Griffith, John L. Scott. RMLS (OR)
- $549,9003 bd3 ba1.8k sqft11574 SW Barber St, Wilsonville, OR 97070ActiveMLS ID #115174096, Traci Brown, Keller Williams Sunset Corridor. RMLS (OR)
- $485,0003 bd3 ba1.7k sqft7382 NE Stonewater St, Hillsboro, OR 97124ActiveMLS ID #319305110, Matt Crile, Windermere West LLC. RMLS (OR)
- $485,0003 bd3 ba1.7k sqft979 SE Roundelay St, Hillsboro, OR 97123ActiveMLS ID #657683058, Michael Peterson, Barbara Nelson Realty Gp., LLC. RMLS (OR)
- $499,9003 bd3 ba1.7k sqft212 NW Glencory St, Hillsboro, OR 97124ActiveMLS ID #791767256, Taha Al-Madani, Keller Williams Realty Portland Premiere. RMLS (OR)
- $529,9003 bd3 ba1.7k sqft3690 SE Starling Pl, Hillsboro, OR 97123ActiveMLS ID #256099005, Mark Peterson, Redfin. RMLS (OR)
- $550,0003 bd3 ba1.7k sqft14115 SW Burlwood Ln, Beaverton, OR 97005ActiveMLS ID #524961072, Anne Marie Faulkner PC, eXp Realty, LLC. RMLS (OR)
- $649,0004 bd3 ba2k sqft22335 SW Martinazzi Ave, Tualatin, OR 97062ActiveMLS ID #146013590, Konner Fralia, Cascade Hasson Sotheby's International Realty. RMLS (OR)
- $449,9003 bd3 ba1.5k sqft4617 SE Teakwood St, Hillsboro, OR 97123ActiveMLS ID #192102224, Wansi Huang, Redfin. RMLS (OR)
- $515,0003 bd3 ba1.8k sqft10040 NW Bartlett Loop, North Plains, OR 97133ActiveMLS ID #146960217, Lilia Segel, Coldwell Banker Bain. RMLS (OR)
- $469,0003 bd3 ba1.6k sqft7548 NE Callan Ct, Hillsboro, OR 97124ActiveMLS ID #128341453, Michelle Hutton, Keller Williams Realty Professionals. RMLS (OR)
