Welcome to this beautifully maintained home in the heart of Villebois! Fresh interior paint, gorgeous wood floors and an open-concept floor plan create a bright, inviting atmosphere that's perfect for everyday living and entertaining. The living room is centered around a cozy gas fireplace, while the kitchen showcases updated quartz countertops, ample cabinetry, and generous prep space. Upstairs, the spacious primary suite offers a private retreat with an en-suite bath, complemented by two additional bedrooms that are ideal for family, guests, or a home office. Owned solar panels help improve energy efficiency and reduce utility costs. Perfectly situated directly across the street from Picadilly Park, this home offers easy access to green space and outdoor recreation. Low HOA dues add to the home's outstanding value. Thoughtfully designed with modern finishes and a functional layout, this turnkey home offers comfort, style, and the opportunity to be part of one of Wilsonville's most distinctive neighborhoods. Inquire about new seller incentive!
Active
Price cut: $19K (9/9)
$500,000
28905 SW Costa Cir W, Wilsonville, OR 97070
3beds
1,493sqft
Residential, Single Family Residence
Built in 2014
2,178 Square Feet Lot
$-- Zestimate®
$335/sqft
$112/mo HOA
What's special
Modern finishesCozy gas fireplaceOwned solar panelsFresh interior paintGenerous prep spaceOpen-concept floor planSpacious primary suite
- 78 days
- 424
- 24
Zillow last checked:
Listing updated:
Listed by:
Chelsea McAlister 503-806-2045,
Urban Nest Realty
Source: RMLS (OR),MLS#: 589187617
Facts & features
Interior
Bedrooms & bathrooms
- Bedrooms: 3
- Bathrooms: 3
- Full bathrooms: 2
- Partial bathrooms: 1
- Main level bathrooms: 1
Rooms
- Room types: Bedroom 2, Bedroom 3, Dining Room, Family Room, Kitchen, Living Room, Primary Bedroom
Primary bedroom
- Features: Closet, Wallto Wall Carpet
- Level: Upper
- Area: 208
- Dimensions: 13 x 16
Bedroom 2
- Features: Closet, Wallto Wall Carpet
- Level: Upper
- Area: 126
- Dimensions: 9 x 14
Bedroom 3
- Features: Closet, Wallto Wall Carpet
- Level: Upper
- Area: 126
- Dimensions: 9 x 14
Dining room
- Features: Wood Floors
- Level: Main
- Area: 117
- Dimensions: 13 x 9
Kitchen
- Features: Dishwasher, Free Standing Range, Free Standing Refrigerator, Quartz
- Level: Main
- Area: 209
- Width: 11
Living room
- Features: Fireplace, Wood Floors
- Level: Main
- Area: 285
- Dimensions: 19 x 15
Heating
- Forced Air, Fireplace(s)
Cooling
- Central Air
Appliances
- Included: Dishwasher, Free-Standing Range, Free-Standing Refrigerator, Stainless Steel Appliance(s), Washer/Dryer
- Laundry: Laundry Room
Features
- Closet, Quartz
- Flooring: Engineered Hardwood, Wall to Wall Carpet, Wood
- Windows: Double Pane Windows
- Basement: Crawl Space
- Number of fireplaces: 1
- Fireplace features: Gas
Interior area
- Total structure area: 1,493
- Total interior livable area: 1,493 sqft
Property
Parking
- Total spaces: 2
- Parking features: Off Street, Attached
- Attached garage spaces: 2
Features
- Levels: Two
- Stories: 2
- Patio & porch: Deck
- Has view: Yes
- View description: Park/Greenbelt
Lot
- Size: 2,178 Square Feet
- Features: Level, SqFt 0K to 2999
Details
- Parcel number: 05025512
Construction
Type & style
- Home type: SingleFamily
- Property subtype: Residential, Single Family Residence
Materials
- Stucco
- Roof: Composition
Condition
- Resale
- New construction: No
- Year built: 2014
Utilities & green energy
- Gas: Gas
- Sewer: Public Sewer
- Water: Public
Community & HOA
Community
- Subdivision: Villebois
HOA
- Has HOA: Yes
- Amenities included: Commons, Front Yard Landscaping, Maintenance Grounds
- HOA fee: $112 monthly
Location
- Region: Wilsonville
Financial & listing details
- Price per square foot: $335/sqft
- Tax assessed value: $505,882
- Annual tax amount: $5,860
- Date on market: 7/30/2026
- Listing terms: Cash,Conventional,FHA,VA Loan
- Road surface type: Paved
Estimated market value
Not available
Estimated sales range
Not available
Not available
Price history
| Date | Event | Price |
|---|---|---|
| 9/9/2026 | Price change | $500,000-3.7%$335/sqft |
Source:  RMLS (OR) #589187617 Report a problem RMLS (OR) #589187617 Report a problem | ||
| 8/26/2026 | Price change | $519,000-1.9%$348/sqft |
Source: RMLS (OR) #589187617 Report a problem | ||
| 7/30/2026 | Listed for sale | $529,000+88.9%$354/sqft |
Source: RMLS (OR) #589187617 Report a problem | ||
| 9/30/2014 | Sold | $279,990$188/sqft |
Source: Public Record Report a problem | ||
Public tax history
| Year | Property taxes | Tax assessment |
|---|---|---|
| 2025 | $5,861 +3.8% | $303,904 +3% |
| 2024 | $5,646 +2.9% | $295,053 +3% |
| 2023 | $5,487 +3.1% | $286,460 +3% |
| 2022 | $5,320 +5.4% | $278,117 +3% |
| 2021 | $5,047 -0.7% | $270,017 +3% |
| 2020 | $5,080 +4.9% | $262,153 +3% |
| 2019 | $4,845 +4.7% | $254,518 +3% |
| 2018 | $4,628 +7.2% | $247,105 +3% |
| 2017 | $4,316 -0.4% | $239,908 +3% |
| 2016 | $4,334 | $232,920 +3% |
| 2015 | $4,334 +2.2% | $226,136 +322.2% |
| 2014 | $4,240 | $53,559 |
Find assessor info on the county website
Monthly payment
Est. payment
Payment breakdown
Explore the cost of this home by adjusting the details. Changes won't be saved.Climate risks
Neighborhood: 97070
Nearby schools
Schools provided by the listing agent
- Elementary: Lowrie
- Middle: Wood
- High: Wilsonville
Source: RMLS (OR). This data may not be complete. We recommend contacting the local school district to confirm school assignments for this home.
- $522,7003 bd2 ba1.5k sqft28901 SW Costa Cir W, Wilsonville, OR 97070Off Market
- $511,1003 bd3 ba1.5k sqft28909 SW Costa Cir NW, Wilsonville, OR 97070Off Market
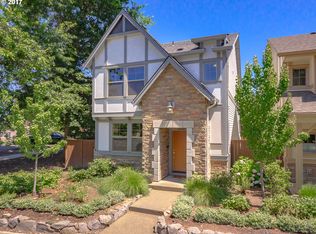
- $543,8003 bd2 ba1.4k sqft28897 SW Costa Cir W, Wilsonville, OR 97070Off Market
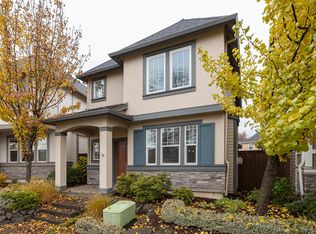
- $548,9003 bd3 ba1.5k sqft28893 SW Costa Cir W, Wilsonville, OR 97070Off Market
Similar homes
- $515,0003 bd3 ba1.5k sqft29032 SW Costa Cir W, Wilsonville, OR 97070Active

 MLS ID #395064839, Stephen FitzMaurice, eXp Realty, LLC. RMLS (OR)
 - $549,9003 bd3 ba1.8k sqft11574 SW Barber St, Wilsonville, OR 97070Active
 MLS ID #115174096, Traci Brown, Keller Williams Sunset Corridor. RMLS (OR)
 - $415,0002 bd3 ba1.5k sqft29266 SW Villebois Dr S, Wilsonville, OR 97070Active
 MLS ID #343789114, Michelle Stepp, Move Real Estate Inc. RMLS (OR)
 - $424,9002 bd3 ba1.5k sqft28831 SW Costa Cir W, Wilsonville, OR 97070Active
 MLS ID #159358892, Renee Atkinson, Willcuts Company Real Estate. RMLS (OR)
 - $429,0002 bd3 ba1.4k sqft29106 SW Costa Cir W, Wilsonville, OR 97070ActiveMLS ID #578586825, Julia Monson, Windermere Realty Trust. RMLS (OR)
- $609,0003 bd3 ba2k sqft11132 SW Barber St, Wilsonville, OR 97070ActiveMLS ID #133942296, Wendy Martin, Cascade Hasson Sotheby's International Realty. RMLS (OR)
- $399,9002 bd3 ba1.3k sqft28704 SW Villebois Dr N, Wilsonville, OR 97070ActiveMLS ID #596340704, Jennifer Myers, Premiere Property Group, LLC. RMLS (OR)
- $379,0002 bd3 ba1.3k sqft30330 SW Rebekah St Unit 3, Wilsonville, OR 97070ActiveMLS ID #189649533, Vicki Marquez, Premiere Property Group, LLC. RMLS (OR)
- $539,0003 bd2 ba1.5k sqft23235 SW Saint Charles Way, Sherwood, OR 97140ActiveMLS ID #657233904, Kylie Haren, Hustle & Heart Homes. RMLS (OR)
- $485,0003 bd3 ba1.7k sqft20813 SW Murphy Ln, Beaverton, OR 97078ActiveMLS ID #689807410, Lance Weinard, LUXE Forbes Global Properties. RMLS (OR)
- $499,9004 bd3 ba1.8k sqft20881 SW Edgemont St, Beaverton, OR 97003ActiveMLS ID #179297326, Dill Ward, eXp Realty, LLC. RMLS (OR)
- $560,0003 bd2 ba1.6k sqft23865 SW Golden Pond Ter, Sherwood, OR 97140ActiveMLS ID #402170653, Joe Skipper, eXp Realty, LLC. RMLS (OR)
- $435,0003 bd3 ba1.5k sqft4617 SE Teakwood St, Hillsboro, OR 97123ActiveMLS ID #322002538, Meme Loggins, Redfin. RMLS (OR)
- $529,0004 bd3 ba2k sqft1508 E 1st St, Newberg, OR 97132ActiveMLS ID #206373660, Pamula Irish, Premiere Property Group, LLC. RMLS (OR)
- $550,0003 bd3 ba1.7k sqft14115 SW Burlwood Ln, Beaverton, OR 97005ActiveMLS ID #524961072, Anne Marie Faulkner PC, eXp Realty, LLC. RMLS (OR)
- $485,0003 bd3 ba1.7k sqft7382 NE Stonewater St, Hillsboro, OR 97124ActiveMLS ID #319305110, Matt Crile, Windermere West LLC. RMLS (OR)
- $566,0004 bd3 ba2k sqft410 NE 76th Ave, Hillsboro, OR 97124ActiveMLS ID #444651745, Sharon Parmenter, Opendoor Brokerage LLC. RMLS (OR)
- $440,0003 bd2 ba1k sqft585 S Donna Dr, Newberg, OR 97132ActiveMLS ID #335331305, Elizabeth Davidson, Cascade Hasson Sotheby's International Realty. RMLS (OR)
- $520,0004 bd3 ba1.7k sqft2536 Edgewater Dr, Woodburn, OR 97071ActiveMLS ID #614997463, Jennifer Snodgrass, RE/MAX Equity Group. RMLS (OR)
- $470,0003 bd3 ba1.6k sqft10573 NE Summer Falls St, Hillsboro, OR 97006ActiveMLS ID #705631488, Tanya Smith, Redfin. RMLS (OR)
