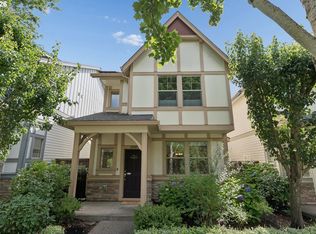
Light-filled, spacious and perfectly positioned across from the park, this end-unit Villebois townhome offers an inviting setting with thoughtful spaces throughout. Extra windows bring in abundant natural light, while the welcoming front porch provides a great spot to take in the neighborhood. Inside, the open main level is designed for easy everyday living and entertaining, with a gas fireplace anchoring the living room and a generous kitchen featuring stainless steel appliances and an impressive 12-foot granite island. Upstairs, the spacious primary suite includes a walk-in shower and double sinks, while a second bedroom and full bathroom provide comfortable additional space. A versatile loft adds something extra to the floor plan - ideal for a home office, reading area, workout space or cozy second living area. Convenient upstairs laundry completes the upper level. An extra-deep tandem two-car garage offers plenty of room for vehicles, storage, hobbies and gear. With a park directly across the street and the Villebois pool, clubhouse and fitness center just a few blocks away, this move-in-ready townhome combines a bright end-unit setting, flexible living spaces and easy access to neighborhood amenities.
Active
$429,000
29106 SW Costa Cir W, Wilsonville, OR 97070
2beds
1,485sqft
Residential, Townhouse
Built in 2017
-- sqft lot
$-- Zestimate®
$289/sqft
$303/mo HOA
What's special
Flexible living spacesBright end-unit settingConvenient upstairs laundryWalk-in showerSpacious primary suiteDouble sinksWelcoming front porch
- 10 days
- 205
- 10
Likely to sell faster than
Zillow last checked:
Listing updated:
Listed by:
Julia Monson 615-678-9225,
Windermere Realty Trust
Source: RMLS (OR),MLS#: 578586825
Facts & features
Interior
Bedrooms & bathrooms
- Bedrooms: 2
- Bathrooms: 3
- Full bathrooms: 2
- Partial bathrooms: 1
- Main level bathrooms: 1
Rooms
- Room types: Office, Bedroom 2, Dining Room, Family Room, Kitchen, Living Room, Primary Bedroom
Primary bedroom
- Features: Bathroom, Ceiling Fan, Closet, Double Sinks, Ensuite, Walkin Shower, Wallto Wall Carpet
- Level: Upper
- Area: 210
- Dimensions: 14 x 15
Bedroom 2
- Features: Closet, Wallto Wall Carpet
- Level: Upper
- Area: 110
- Dimensions: 10 x 11
Dining room
- Level: Main
- Area: 156
- Dimensions: 12 x 13
Kitchen
- Features: Dishwasher, Eat Bar, Island, Microwave, Free Standing Range, Free Standing Refrigerator, Granite
- Level: Main
- Area: 195
- Width: 15
Living room
- Features: Fireplace
- Level: Main
- Area: 238
- Dimensions: 14 x 17
Office
- Features: Wallto Wall Carpet
- Level: Upper
- Area: 77
- Dimensions: 7 x 11
Heating
- Forced Air 95 Plus, Fireplace(s)
Cooling
- Central Air
Appliances
- Included: Dishwasher, Free-Standing Gas Range, Microwave, Stainless Steel Appliance(s), Free-Standing Range, Free-Standing Refrigerator, Electric Water Heater
- Laundry: Laundry Room
Features
- Ceiling Fan(s), Granite, Closet, Eat Bar, Kitchen Island, Bathroom, Double Vanity, Walkin Shower
- Flooring: Luxury Vinyl Plank, Wall to Wall Carpet
- Number of fireplaces: 1
- Fireplace features: Gas
Interior area
- Total structure area: 1,485
- Total interior livable area: 1,485 sqft
Video & virtual tour
Property
Parking
- Total spaces: 2
- Parking features: On Street, Attached, Extra Deep Garage, Tandem
- Attached garage spaces: 2
- Has uncovered spaces: Yes
Features
- Stories: 3
- Patio & porch: Porch
- Has view: Yes
- View description: Park/Greenbelt
Lot
- Features: Level, SqFt 0K to 2999
Details
- Parcel number: 05031017
Construction
Type & style
- Home type: Townhouse
- Property subtype: Residential, Townhouse
- Attached to another structure: Yes
Materials
- Cement Siding, Cultured Stone
- Roof: Composition
Condition
- Resale
- New construction: No
- Year built: 2017
Utilities & green energy
- Gas: Gas
- Sewer: Public Sewer
- Water: Public
Community & HOA
Community
- Subdivision: Villebois
HOA
- Has HOA: Yes
- Amenities included: Commons, Exterior Maintenance, Gym, Management, Pool, Recreation Facilities
- HOA fee: $303 monthly
Location
- Region: Wilsonville
Financial & listing details
- Price per square foot: $289/sqft
- Tax assessed value: $465,005
- Annual tax amount: $5,076
- Date on market: 10/7/2026
- Listing terms: Cash,Conventional
- Road surface type: Paved
Estimated market value
Not available
Estimated sales range
Not available
Not available
Price history
| Date | Event | Price |
|---|---|---|
| 10/7/2026 | Listed for sale | $429,000-3.6%$289/sqft |
Source:  RMLS (OR) #578586825 Report a problem RMLS (OR) #578586825 Report a problem | ||
| 1/31/2024 | Sold | $445,000-0.9%$300/sqft |
Source: RMLS (OR) #23277690 Report a problem | ||
| 1/10/2024 | Pending sale | $449,000$302/sqft |
Source: RMLS (OR) #23277690 Report a problem | ||
| 1/4/2024 | Listed for sale | $449,000$302/sqft |
Source: RMLS (OR) #23277690 Report a problem | ||
| 11/17/2023 | Pending sale | $449,000$302/sqft |
Source: RMLS (OR) #23277690 Report a problem | ||
| 11/9/2023 | Listed for sale | $449,000+36.1%$302/sqft |
Source: RMLS (OR) #23277690 Report a problem | ||
| 3/22/2019 | Sold | $330,000+1.9%$222/sqft |
Source: RMLS (OR) #19670637 Report a problem | ||
| 3/22/2019 | Listed for sale | $324,000$218/sqft |
Source: Keller Williams-PDX Central #19670637 Report a problem | ||
| 2/25/2019 | Pending sale | $324,000$218/sqft |
Source: Keller Williams Realty Portland Central #19670637 Report a problem | ||
| 2/21/2019 | Listed for sale | $324,000+1.3%$218/sqft |
Source: Keller Williams-PDX Central #19670637 Report a problem | ||
| 8/29/2017 | Sold | $319,990$215/sqft |
Source: Public Record Report a problem | ||
Public tax history
| Year | Property taxes | Tax assessment |
|---|---|---|
| 2025 | $5,077 +3.8% | $263,248 +3% |
| 2024 | $4,890 +2.9% | $255,581 +3% |
| 2023 | $4,753 +3.1% | $248,137 +3% |
| 2022 | $4,608 +5.4% | $240,910 +3% |
| 2021 | $4,372 -0.7% | $233,894 +3% |
| 2020 | $4,401 +4.9% | $227,082 +3% |
| 2019 | $4,197 +4.7% | $220,468 +3% |
| 2018 | $4,009 +228.5% | $214,047 +215.5% |
| 2017 | $1,220 | $67,844 |
Find assessor info on the county website
Monthly payment
Est. payment
Payment breakdown
Explore the cost of this home by adjusting the details. Changes won't be saved.Climate risks
Neighborhood: 97070
Nearby schools
Schools provided by the listing agent
- Elementary: Lowrie
- Middle: Wood
- High: Wilsonville
Source: RMLS (OR). This data may not be complete. We recommend contacting the local school district to confirm school assignments for this home.
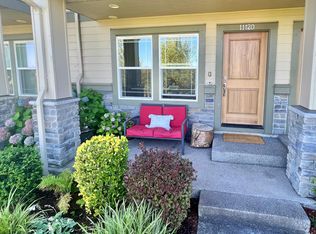
- $381,5002 bd2 ba1.2k sqft29104 SW Costa Cir W, Wilsonville, OR 97070Off Market

- $400,0002 bd3 ba1.4k sqft11120 SW Berlin Ave, Wilsonville, OR 97070Off Market
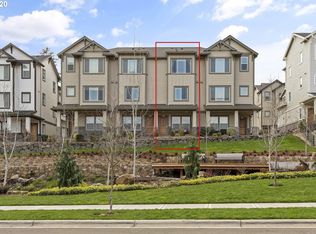
- $406,2002 bd2 ba1.1k sqft29100 SW Costa Cir W, Wilsonville, OR 97070Off Market
- $380,4002 bd3 ba1.4k sqft11122 SW Berlin Ave, Wilsonville, OR 97070Off Market
Similar homes
- $399,9002 bd3 ba1.3k sqft28704 SW Villebois Dr N, Wilsonville, OR 97070Active
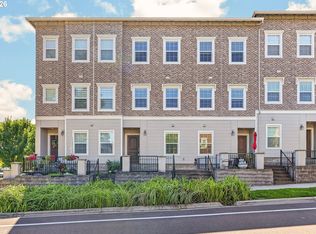
 MLS ID #596340704, Jennifer Myers, Premiere Property Group, LLC. RMLS (OR)
 - $419,9003 bd4 ba1.6k sqft28826 SW Villebois Dr, Wilsonville, OR 97070Active
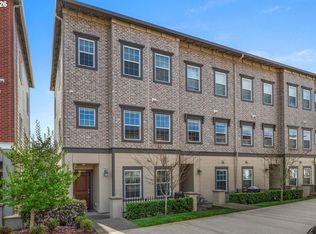 MLS ID #786171111, Cheryl Stiller Otis, Cascade Hasson Sotheby's International Realty. RMLS (OR)
 - $515,0003 bd3 ba1.5k sqft29032 SW Costa Cir W, Wilsonville, OR 97070Active
 MLS ID #395064839, Stephen FitzMaurice, eXp Realty, LLC. RMLS (OR)
 - $500,0003 bd3 ba1.4k sqft28905 SW Costa Cir W, Wilsonville, OR 97070Active
 MLS ID #589187617, Chelsea McAlister, Urban Nest Realty. RMLS (OR)
 - $549,9003 bd3 ba1.8k sqft11574 SW Barber St, Wilsonville, OR 97070ActiveMLS ID #115174096, Traci Brown, Keller Williams Sunset Corridor. RMLS (OR)
- $390,0004 bd4 ba1.7k sqft28635 SW Roger Blvd Unit 70, Wilsonville, OR 97070ActiveMLS ID #677482796, Rick Brainard, Premiere Property Group, LLC. RMLS (OR)
- $415,0003 bd3 ba1.5k sqft21662 SW Berkshire Ter, Sherwood, OR 97140ActiveMLS ID #494015322, Judy Adler, Windermere Heritage. RMLS (OR)
- $399,9002 bd2 ba1.4k sqft13240 SW Raptor Pl, Tigard, OR 97223ActiveMLS ID #533009263, Sarah Malarkey, NextHome Realty Connection. RMLS (OR)
- $425,0002 bd3 ba1.4k sqft14179 SW 169th Ave, Tigard, OR 97224ActiveMLS ID #655207833, Mike Rushing, Real Broker. RMLS (OR)
- $609,0003 bd3 ba2k sqft11132 SW Barber St, Wilsonville, OR 97070ActiveMLS ID #133942296, Wendy Martin, Cascade Hasson Sotheby's International Realty. RMLS (OR)
- $430,0003 bd3 ba1.7k sqft11755 SW Willet Ter, Beaverton, OR 97007ActiveMLS ID #524938111, John Walsh, John L. Scott. RMLS (OR)
- $439,5002 bd3 ba1.2k sqft15495 Brianne Ct, Lake Oswego, OR 97035ActiveMLS ID #497449964, Courtney Clarke, JMG - Jason Mitchell Group. RMLS (OR)
- $440,0002 bd3 ba1.3k sqft15385 SW Mallard Dr Suite 101, Beaverton, OR 97007ActiveMLS ID #718213412, Beth Thompson, Berkshire Hathaway HomeServices NW Real Estate. RMLS (OR)
- $425,0003 bd3 ba1.4k sqft7421 NE Shaleen St, Hillsboro, OR 97124ActiveMLS ID #610390246, Beth Benner, Real Broker. RMLS (OR)
- $435,0003 bd3 ba1.5k sqft4617 SE Teakwood St, Hillsboro, OR 97123ActiveMLS ID #322002538, Meme Loggins, Redfin. RMLS (OR)
- $418,6983 bd3 ba1.8k sqft4949 SW 141st Ave, Beaverton, OR 97005ActiveMLS ID #209797513, Sherry Francis, ELEETE Real Estate. RMLS (OR)
- $465,0002 bd3 ba1.4k sqft14340 SW Burlwood Ln, Beaverton, OR 97005ActiveMLS ID #762926093, Jeff Birndorf, Cascade Hasson Sotheby's International Realty. RMLS (OR)
- $400,0003 bd3 ba1.4k sqft11490 SE Aquila St, Happy Valley, OR 97086ActiveMLS ID #708406883, Tatyana Gavrilyuk, MORE Realty. RMLS (OR)
- $415,0003 bd3 ba1.4k sqft15050 SW Warbler Way Unit 103, Beaverton, OR 97007ActiveMLS ID #271015518, Kathryn DeMent, Premiere Property Group, LLC. RMLS (OR)
- $379,9003 bd3 ba1.5k sqft808 S 23rd Ave, Cornelius, OR 97113ActiveMLS ID #466351897, Marcus Brown, Realty One Group Prestige. RMLS (OR)
