This beautifully updated 3-bedroom, 2.5-bathroom townhome is move-in ready and filled with thoughtful updates. The light-filled interior features soaring ceilings, upgraded flooring throughout the main living areas, hardwood floors upstairs, and a freshly painted interior that feels bright and inviting. The open-concept floor plan is ideal for everyday living and entertaining, with a cozy gas fireplace and seamless flow between the living, dining, and kitchen spaces. The recently remodeled kitchen showcases quartz countertops, new stainless steel appliances, and updated fixtures, creating a stylish and functional heart of the home. Two private balconies off the main level provide the perfect place to enjoy your morning coffee or unwind at the end of the day.The extra-deep attached two-car garage includes a finished bonus space that makes an ideal home office, fitness room, hobby space, or additional storage. Enjoy added peace of mind with a strong, well-managed HOA and major recent exterior improvements, including a new roof and gutters installed in 2025.Located in the heart of Progress Ridge, you'll love being just a short stroll from restaurants, shops, entertainment, and New Seasons Market, with parks, trails, and everyday conveniences just moments away. This move-in-ready home truly offers the best of low-maintenance living in one of the area's most desirable neighborhoods.
Active
$415,000
15050 SW Warbler Way Unit 103, Beaverton, OR 97007
3beds
1,480sqft
:
Get pre-qualified$3,307/mo
Residential, Condominium, Townhouse
Built in 2004
-- sqft lot
$-- Zestimate®
$280/sqft
$387/mo HOA
What's special
Cozy gas fireplaceRecently remodeled kitchenUpdated fixturesOpen-concept floor planExtra-deep attached two-car garageSoaring ceilingsHardwood floors upstairs
- 13 days |
- 354 |
- 22 |
Zillow last checked:
Listing updated:
Listed by:
Kathryn DeMent 503-704-2097,
Premiere Property Group, LLC,
Joshua Creekmore 503-826-6624,
Premiere Property Group, LLC
Source: RMLS (OR),MLS#: 271015518
Facts & features
Interior
Bedrooms & bathrooms
- Bedrooms: 3
- Bathrooms: 3
- Full bathrooms: 2
- Partial bathrooms: 1
Rooms
- Room types: Bonus Room, Bedroom 2, Bedroom 3, Dining Room, Family Room, Kitchen, Living Room, Primary Bedroom
Primary bedroom
- Features: Hardwood Floors, Suite, Walkin Closet
- Level: Upper
Bedroom 2
- Features: Hardwood Floors
- Level: Upper
Bedroom 3
- Features: Hardwood Floors
- Level: Upper
Dining room
- Features: Balcony, Sliding Doors
- Level: Main
Kitchen
- Features: Disposal, Pantry, Plumbed For Ice Maker, Quartz
- Level: Main
Living room
- Features: Balcony, Fireplace, Sliding Doors
- Level: Main
Heating
- Forced Air, Fireplace(s)
Cooling
- None
Appliances
- Included: Dishwasher, Disposal, Free-Standing Range, Free-Standing Refrigerator, Microwave, Plumbed For Ice Maker, Stainless Steel Appliance(s), Washer/Dryer, Gas Water Heater
Features
- Floor 3rd, High Ceilings, Quartz, Balcony, Pantry, Suite, Walk-In Closet(s)
- Flooring: Hardwood, Laminate, Wall to Wall Carpet
- Doors: Sliding Doors
- Windows: Double Pane Windows, Vinyl Frames
- Basement: None
- Number of fireplaces: 1
- Fireplace features: Gas
Interior area
- Total structure area: 1,480
- Total interior livable area: 1,480 sqft
Video & virtual tour
Property
Parking
- Total spaces: 2
- Parking features: Off Street, Condo Garage (Attached), Attached, Extra Deep Garage, Garage Partially Converted to Living Space
- Attached garage spaces: 2
Features
- Stories: 3
- Patio & porch: Deck
- Exterior features: Balcony
- Has view: Yes
- View description: Trees/Woods
Lot
- Features: Corner Lot, Gentle Sloping
Details
- Parcel number: R2130996
Construction
Type & style
- Home type: Townhouse
- Property subtype: Residential, Condominium, Townhouse
Materials
- Vinyl Siding
- Foundation: Slab
- Roof: Composition
Condition
- Updated/Remodeled
- New construction: No
- Year built: 2004
Utilities & green energy
- Gas: Gas
- Sewer: Public Sewer
- Water: Public
Community & HOA
Community
- Subdivision: Progress Ridge
HOA
- Has HOA: Yes
- Amenities included: Exterior Maintenance, Maintenance Grounds
- HOA fee: $387 monthly
Location
- Region: Beaverton
Financial & listing details
- Price per square foot: $280/sqft
- Tax assessed value: $432,340
- Annual tax amount: $5,738
- Date on market: 7/14/2026
- Listing terms: Cash,Conventional,FHA,VA Loan
- Road surface type: Paved
Estimated market value
Not available
Estimated sales range
Not available
Not available
Price history
| Date | Event | Price |
|---|---|---|
| 7/15/2026 | Listed for sale | $415,000+112.8%$280/sqft |
Source:  RMLS (OR) #271015518 Report a problem RMLS (OR) #271015518 Report a problem | ||
| 12/10/2004 | Sold | $194,990$132/sqft |
Source: Public Record Report a problem | ||
Public tax history
| Year | Property taxes | Tax assessment |
|---|---|---|
| 2025 | $5,739 +4.1% | $261,210 +3% |
| 2024 | $5,511 +5.9% | $253,610 +3% |
| 2023 | $5,204 +4.5% | $246,230 +3% |
| 2022 | $4,980 +3.6% | $239,060 |
| 2021 | $4,806 +3.1% | -- |
| 2020 | $4,660 +3.3% | $225,340 +3% |
| 2019 | $4,512 +3.3% | $218,780 |
| 2018 | $4,368 | $218,780 +6.1% |
| 2017 | $4,368 +7.6% | $206,230 +3% |
| 2016 | $4,059 | $200,230 +3% |
| 2015 | $4,059 +5.2% | $194,400 +3% |
| 2014 | $3,859 +9.9% | $188,740 +3% |
| 2013 | $3,510 +5.7% | $183,250 +3.1% |
| 2012 | $3,321 +3.3% | $177,700 +3.3% |
| 2011 | $3,214 -4.7% | $171,950 -12.2% |
| 2010 | $3,371 +2.3% | $195,750 -5.8% |
| 2009 | $3,294 +8.3% | $207,910 -17.7% |
| 2008 | $3,043 +1% | $252,740 +18% |
| 2007 | $3,012 +10.1% | $214,120 -11.4% |
| 2006 | $2,735 -7.3% | $241,670 +9.7% |
| 2005 | $2,951 | $220,220 |
Find assessor info on the county website
Monthly payment
Est. payment
Payment breakdown
Explore the cost of this home by adjusting the details. Changes won't be saved.Climate risks
Neighborhood: Neighbors Southwest
Nearby schools
GreatSchools rating
- 8/10Nancy Ryles Elementary SchoolGrades: K-5Distance: 1 mi
- 5/10Conestoga Middle SchoolGrades: 6-8Distance: 1.7 mi
- 8/10Mountainside High SchoolGrades: 9-12Distance: 1.2 mi
Schools provided by the listing agent
- Elementary: Nancy Ryles
- Middle: Conestoga
- High: Mountainside
Source: RMLS (OR). This data may not be complete. We recommend contacting the local school district to confirm school assignments for this home.
- $394,8003 bd3 ba1.4k sqft15050 SW Warbler Way UNIT 101, Beaverton, OR 97007Off Market
- $369,0002 bd3 ba1k sqft15050 SW Warbler Way UNIT 102, Beaverton, OR 97007Sold
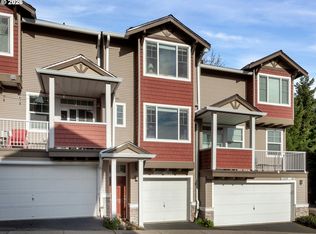
- $415,0003 bd3 ba1.4k sqft12100 SW Swift Ave UNIT 101, Beaverton, OR 97007Pending

- $336,9002 bd3 ba1.1k sqft12100 SW Swift Ave UNIT 102, Beaverton, OR 97007Off Market
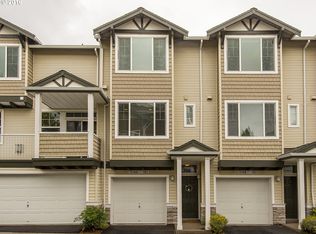
- $414,0003 bd3 ba1.4k sqft15193 SW Canyon Wren Way, Beaverton, OR 97007Off Market
- $317,2002 bd3 ba1k sqft12100 SW Swift Ave UNIT 104, Beaverton, OR 97007Off Market
- $332,2002 bd3 ba1.1k sqft12100 SW Swift Ave UNIT 103, Beaverton, OR 97007Off Market
- $407,9003 bd2 ba1.4k sqft12100 SW Swift Ave UNIT 105, Beaverton, OR 97007Off Market
A local agent can set up tours, give advice and negotiate with sellers.
Similar homes
- $450,0003 bd3 ba2k sqft9490 SW 153rd Ave, Beaverton, OR 97007Active

 MLS ID #788153944, Elizabeth Davidson, Cascade Hasson Sotheby's International Realty. RMLS (OR)
 - $354,9002 bd3 ba1.1k sqft15435 SW Mallard Dr Ste 102, Beaverton, OR 97007Active
 MLS ID #732667026, Suzanne Dickson, MORE Realty. RMLS (OR)
 - $409,0002 bd3 ba1.3k sqft11633 SW Waterthrush Ter, Beaverton, OR 97007Active
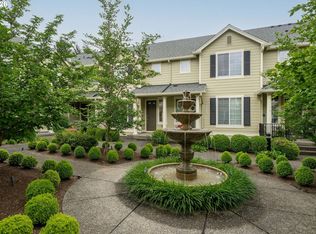 MLS ID #601576766, Sharon Marciniak, Real Broker. RMLS (OR)
 - $380,0002 bd3 ba1.5k sqft15145 SW Canyon Wren Way, Beaverton, OR 97007Active
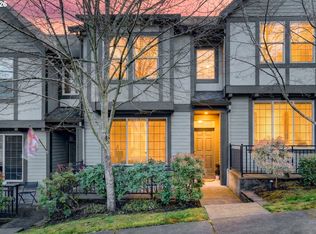 MLS ID #297579605, Ryan DeJong, Genesis Realty. RMLS (OR)
 - $439,0003 bd3 ba1.5k sqft14411 SW Barrows Rd, Beaverton, OR 97007ActiveMLS ID #674362853, Brian Denne, Premiere Property Group, LLC. RMLS (OR)
- $334,0002 bd3 ba1.1k sqft15465 SW Sparrow Loop Unit 104, Beaverton, OR 97007ActiveMLS ID #371001958, Victoria Buck, Coldwell Banker Bain. RMLS (OR)
- $474,0003 bd4 ba1.9k sqft15764 SW Flagstone Dr, Beaverton, OR 97007ActiveMLS ID #303620324, Krista Beale, Keller Williams Sunset Corridor. RMLS (OR)
- $335,0002 bd3 ba1.1k sqft15445 SW Sparrow Loop Unit 104, Beaverton, OR 97007ActiveMLS ID #284221248, Kristin Giboney, The 503 Real Estate Co.. RMLS (OR)
- $299,9002 bd3 ba1.1k sqft15465 SW Sparrow Loop Unit 102, Beaverton, OR 97007ActiveMLS ID #504515008, Angie Hobson, Summa Real Estate Group. RMLS (OR)
- $359,9002 bd3 ba1.2k sqft15340 SW Lexington Ln, Beaverton, OR 97007ActiveMLS ID #734251661, Marshall Rosario, Real Broker. RMLS (OR)
- $325,0002 bd2 ba1.2k sqft14745 SW Sandhill Loop Unit 204, Beaverton, OR 97007ActiveMLS ID #540966337, Holly Rodriguez, The Agency Portland. RMLS (OR)
- $434,6983 bd3 ba1.8k sqft4949 SW 141st Ave, Beaverton, OR 97005ActiveMLS ID #751114757, Sherry Francis, ELEETE Real Estate. RMLS (OR)
- $414,9003 bd3 ba1.4k sqft435 SW 149th Ter, Beaverton, OR 97006ActiveMLS ID #636790697, Susanne Watzig, Integrity Home Realty LLC. RMLS (OR)
- $390,0002 bd3 ba1.4k sqft12398 SW Meader Way, Beaverton, OR 97008ActiveMLS ID #124638233, Kristin Rader, Keller Williams Sunset Corridor. RMLS (OR)
- $415,0003 bd4 ba1.7k sqft17408 SW Chris St, Beaverton, OR 97078ActiveMLS ID #180096098, Julia Monaghan, Real Broker. RMLS (OR)
- $322,9002 bd2 ba993 sqft15050 SW Mallard Dr Unit 101, Beaverton, OR 97007ActiveMLS ID #345277430, Justin Revilla, Opt. RMLS (OR)
- $380,0002 bd2 ba1.2k sqft17030 SW Rocky Ramble Ln, Sherwood, OR 97140ActiveMLS ID #194429894, Jonathan Schweitzer, Redfin. RMLS (OR)
- $409,9002 bd3 ba1.5k sqft16220 SW Baseline Rd, Beaverton, OR 97006ActiveMLS ID #381455625, Sara Lewis, Cascade Hasson Sotheby's International Realty. RMLS (OR)
- $385,0003 bd3 ba1.4k sqft16020 SW Audubon St Unit 105, Beaverton, OR 97003ActiveMLS ID #723408290, Miguel Ochoa, Premiere Property Group, LLC. RMLS (OR)
- $379,0002 bd3 ba1.2k sqft3926 Carman Dr, Lake Oswego, OR 97035ActiveMLS ID #228144540, Jarrett Altman, Neighborhood Works. RMLS (OR)
