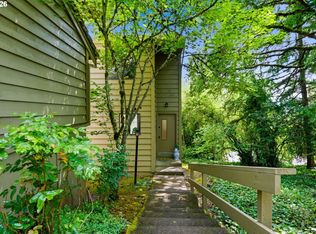
Tranquil 2-bed/2.5-bath condo in highly desirable Uplands Park! Optimal floor plan features open-concept main level with spacious kitchen, formal dining and inviting living room with wood-burning fireplace for those cozy winter evenings. The recently extended outdoor patio and alcove provide a private easy-care space to bird watch and unwind. Upstairs, you’ll find two generously sized bedrooms, each with its own full bath, thoughtfully updated with designer tile. Well-kept community spaces include outdoor BBQ area and scenic walking paths, conveniently located near Mercado Grove, Westlake Park, and Mt. Park Trails. With easy access to I-5, this home is perfect for anyone looking for comfort and convenience in an ideal location. You won't find a nicer unit for the price!
Active
$379,000
3926 Carman Dr, Lake Oswego, OR 97035
2beds
1,259sqft
:
Get pre-qualified$3,231/mo
Residential, Condominium, Townhouse
Built in 1997
-- sqft lot
$-- Zestimate®
$301/sqft
$576/mo HOA
What's special
- 7 days |
- 286 |
- 8 |
Likely to sell faster than
Zillow last checked:
Listing updated:
Listed by:
Jarrett Altman 503-407-4200,
Neighborhood Works,
Rushie Ellenwood 503-901-9041,
Neighborhood Works
Source: RMLS (OR),MLS#: 228144540
Facts & features
Interior
Bedrooms & bathrooms
- Bedrooms: 2
- Bathrooms: 3
- Full bathrooms: 2
- Partial bathrooms: 1
- Main level bathrooms: 1
Rooms
- Room types: Bedroom 2, Dining Room, Family Room, Kitchen, Living Room, Primary Bedroom
Primary bedroom
- Features: Closet
- Level: Upper
- Area: 140
- Dimensions: 14 x 10
Bedroom 2
- Level: Upper
- Area: 100
- Dimensions: 10 x 10
Dining room
- Level: Main
- Area: 77
- Dimensions: 11 x 7
Kitchen
- Features: Builtin Range, Dishwasher, Pantry
- Level: Main
- Area: 70
- Width: 10
Living room
- Level: Main
- Area: 221
- Dimensions: 17 x 13
Heating
- Zoned
Appliances
- Included: Built-In Range, Dishwasher, Stainless Steel Appliance(s), Washer/Dryer, Electric Water Heater
Features
- Ceiling Fan(s), Pantry, Closet
- Windows: Double Pane Windows
- Basement: Crawl Space
- Number of fireplaces: 1
- Fireplace features: Wood Burning
Interior area
- Total structure area: 1,259
- Total interior livable area: 1,259 sqft
Property
Parking
- Total spaces: 1
- Parking features: Parking Pad, Condo Garage (Attached), Attached
- Attached garage spaces: 1
- Has uncovered spaces: Yes
Features
- Levels: Two
- Stories: 2
- Patio & porch: Covered Patio
- Exterior features: Built-in Barbecue
Lot
- Features: Level, Wooded
Details
- Additional structures: Gazebo
- Parcel number: 05016137
Construction
Type & style
- Home type: Townhouse
- Property subtype: Residential, Condominium, Townhouse
Materials
- Cement Siding
Condition
- Resale
- New construction: No
- Year built: 1997
Utilities & green energy
- Sewer: Public Sewer
- Water: Public
Community & HOA
Community
- Subdivision: Uplands Park
HOA
- Has HOA: Yes
- Amenities included: All Landscaping, Commons, Exterior Maintenance, Insurance, Maintenance Grounds, Management, Sewer, Water
- HOA fee: $576 monthly
Location
- Region: Lake Oswego
Financial & listing details
- Price per square foot: $301/sqft
- Tax assessed value: $469,430
- Annual tax amount: $4,274
- Date on market: 7/26/2026
- Listing terms: Cash,Conventional,FHA,VA Loan
- Road surface type: Paved
Estimated market value
Not available
Estimated sales range
Not available
Not available
Price history
| Date | Event | Price |
|---|---|---|
| 7/26/2026 | Listed for sale | $379,000+1.1%$301/sqft |
Source:  RMLS (OR) #228144540 Report a problem RMLS (OR) #228144540 Report a problem | ||
| 12/16/2024 | Sold | $375,000-3.8%$298/sqft |
Source: RMLS (OR) #24477807 Report a problem | ||
| 12/8/2024 | Pending sale | $390,000$310/sqft |
Source: RMLS (OR) #24477807 Report a problem | ||
| 12/5/2024 | Listed for sale | $390,000+56%$310/sqft |
Source: RMLS (OR) #24477807 Report a problem | ||
| 3/27/2020 | Sold | $250,000+6.4%$199/sqft |
Source: Public Record Report a problem | ||
| 10/2/2015 | Sold | $234,900$187/sqft |
Source: RMLS (OR) #15657460 Report a problem | ||
Public tax history
| Year | Property taxes | Tax assessment |
|---|---|---|
| 2025 | $4,274 +2.7% | $222,565 +3% |
| 2024 | $4,160 +3% | $216,083 +3% |
| 2023 | $4,038 +3.1% | $209,790 +3% |
| 2022 | $3,918 +8.3% | $203,680 +3% |
| 2021 | $3,619 +2.6% | $197,748 +3% |
| 2020 | $3,528 +2.5% | $191,989 +3% |
| 2019 | $3,441 +5.2% | $186,398 +3% |
| 2018 | $3,273 +6.8% | $180,969 +3% |
| 2017 | $3,063 +6.5% | $175,698 +3% |
| 2016 | $2,875 | $170,581 +3% |
| 2015 | $2,875 +5.2% | $165,613 +3% |
| 2014 | $2,733 +11.3% | $160,789 +4.6% |
| 2013 | $2,456 0% | $153,680 |
| 2012 | $2,457 -2.8% | $153,680 -1.6% |
| 2011 | $2,528 -4.1% | $156,106 +3% |
| 2010 | $2,635 +1.1% | $151,559 +3% |
| 2009 | $2,607 +6.7% | $147,145 +3% |
| 2008 | $2,444 +4.6% | $142,859 +3% |
| 2007 | $2,336 | $138,698 |
Find assessor info on the county website
Monthly payment
Est. payment
Payment breakdown
Explore the cost of this home by adjusting the details. Changes won't be saved.Climate risks
Neighborhood: Waluga
Nearby schools
GreatSchools rating
- 8/10Lake Grove Elementary SchoolGrades: K-5Distance: 1.4 mi
- 8/10Lake Oswego Junior High SchoolGrades: 6-8Distance: 0.9 mi
- 10/10Lake Oswego Senior High SchoolGrades: 9-12Distance: 1 mi
Schools provided by the listing agent
- Elementary: Lake Grove
- Middle: Lake Oswego
- High: Lake Oswego
Source: RMLS (OR). This data may not be complete. We recommend contacting the local school district to confirm school assignments for this home.
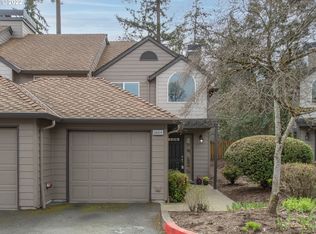
- $400,3002 bd2 ba1.1k sqft3924 Carman Dr, Lake Oswego, OR 97035Off Market
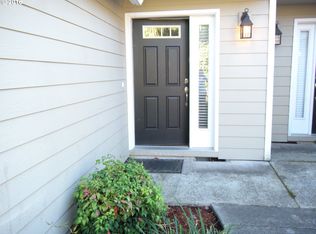
- $394,7002 bd3 ba1.1k sqft3928 Carman Dr, Lake Oswego, OR 97035Off Market
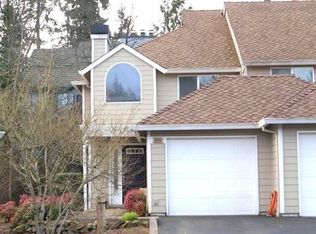
- $419,9002 bd3 ba1.1k sqft3930 Carman Dr, Lake Oswego, OR 97035Off Market
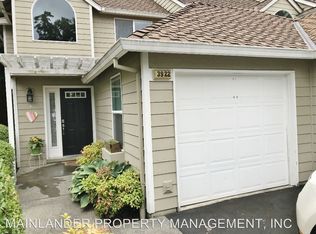
- $388,4002 bd2 ba1.2k sqft3922 Carman Dr, Lake Oswego, OR 97035Off Market
- $394,4002 bd2 ba1k sqft3920 Carman Dr, Lake Oswego, OR 97035Off Market
- $375,9002 bd2 ba1.1k sqft3932 Carman Dr, Lake Oswego, OR 97035Off Market
- $381,3002 bd3 ba1.1k sqft3918 Carman Dr, Lake Oswego, OR 97035Off Market
- $550,7002 bd3 ba1k sqft3916 Carman Dr, Lake Oswego, OR 97035Off Market
A local agent can set up tours, give advice and negotiate with sellers.
Similar homes
- $315,0002 bd2 ba866 sqft4000 Carman Dr APT 60, Lake Oswego, OR 97035Active

 MLS ID #443108063, LeeAnn Mohler, Opt. RMLS (OR)
 - $315,0002 bd2 ba1.2k sqft4610 Lower Dr, Lake Oswego, OR 97035Active
 MLS ID #184341766, Friederike Svensson, Keller Williams Realty Portland Premiere. RMLS (OR)
 - $299,0002 bd2 ba993 sqft4000 Carman Dr APT 106, Lake Oswego, OR 97035Active
 MLS ID #544579516, Amy Emhoff, Opt. RMLS (OR)
 - $253,0002 bd2 ba912 sqft358 Cervantes Cir, Lake Oswego, OR 97035Active
 MLS ID #288150696, Julia Monaghan, Real Broker. RMLS (OR)
 - $390,0002 bd3 ba1.4k sqft12398 SW Meader Way, Beaverton, OR 97008ActiveMLS ID #124638233, Kristin Rader, Keller Williams Sunset Corridor. RMLS (OR)
- $400,0002 bd3 ba1.4k sqft2038 Titan Ter, West Linn, OR 97068ActiveMLS ID #211374123, Victoria Gooley, Opt. RMLS (OR)
- $359,0002 bd2 ba1.1k sqft14655 SW Beard Rd #201, Beaverton, OR 97007ActiveMLS ID #397065905, Kelly Hagglund, The Kelly Group Real Estate. RMLS (OR)
- $379,9002 bd2 ba1.4k sqft3650 Summerlinn Dr, West Linn, OR 97068ActiveMLS ID #796984931, Joel Gander, Gander Property Group. RMLS (OR)
- $409,0002 bd3 ba1.3k sqft11633 SW Waterthrush Ter, Beaverton, OR 97007ActiveMLS ID #601576766, Sharon Marciniak, Real Broker. RMLS (OR)
- $275,0002 bd2 ba849 sqft86 Kingsgate Rd Unit H203, Lake Oswego, OR 97035ActiveMLS ID #127643092, Wendong Zhao, Berkshire Hathaway HomeServices NW Real Estate. RMLS (OR)
- $259,0001 bd1 ba836 sqft4000 Carman Dr #E68, Lake Oswego, OR 97035ActiveMLS ID #173617108, Kevin Riley, Vantage Point Brokers, LLC. RMLS (OR)
- $384,9002 bd2 ba1k sqft15565 SW 114th Ct Unit 26, Tigard, OR 97224ActiveMLS ID #563420318, Lorraine DeDonato, Premiere Property Group, LLC. RMLS (OR)
- $374,0002 bd2 ba1.3k sqft16398 SW 130th Ter APT 89, Tigard, OR 97224ActiveMLS ID #303683706, Seth Elder, Redfin. RMLS (OR)
- $375,0003 bd3 ba1.7k sqft12105 SE High Creek Rd, Happy Valley, OR 97086ActiveMLS ID #240684064, Jess VonderHaar, Knipe Realty ERA Powered. RMLS (OR)
- $379,9003 bd3 ba1.2k sqft3223 179th Ter, Beaverton, OR 97006ActiveMLS ID #382671450, Cindy McGraw, Equity Oregon Real Estate. RMLS (OR)
- $385,0002 bd3 ba1.3k sqft30330 SW Rebekah St Unit 6, Wilsonville, OR 97070ActiveMLS ID #270707741, LeAndra Isenberger, MORE Realty. RMLS (OR)
- $359,0002 bd2 ba1k sqft9601 NW Miller Hill Dr, Portland, OR 97229ActiveMLS ID #362544013, Elisha Alcantara, Real Broker. RMLS (OR)
- $295,0002 bd2 ba1.2k sqft10336 SW Hollyridge Ln, Beaverton, OR 97005ActiveMLS ID #725655183, Esmeralda Callahan, Cascade Hasson Sotheby's International Realty. RMLS (OR)
- $385,0003 bd3 ba1.4k sqft16020 SW Audubon St Unit 105, Beaverton, OR 97003ActiveMLS ID #723408290, Miguel Ochoa, Premiere Property Group, LLC. RMLS (OR)
- $425,0003 bd3 ba1.7k sqft13385 SW Kingston Pl, Tigard, OR 97223ActiveMLS ID #784611458, Felicia Roybal, Real Broker. RMLS (OR)
