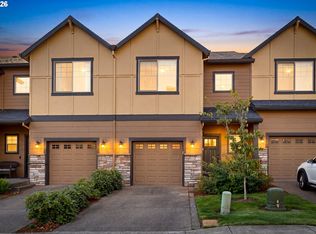
Experience blissful and efficient living at Eagle Landing! This tri-level townhome is situated in a magical setting, just minutes from parks, picnic area, trails, Clackamas River, golfing, restaurants, and shopping. Step inside from the front patio to enjoy a stunning open kitchen that flows into a spacious living and dining space. The kitchen is complete with quartz countertops, stainless steel appliances, gas stovetop, pantry, and kitchen island. The main floor has beautiful Brazilian cherry hardwoods and a convenient half bath. Upstairs, the large primary bedroom features a luxurious en-suite bathroom and lots of closet and storage space. Down the hall from the primary bedroom is a large bonus space with a half-bath. On the top level, find two large bedrooms, a full bath, and washer/dryer hookups. The washer and dryer hookups are available on the bottom and top levels for accessibility. Satisfy everyone's temperature regulating needs on each floor with a 3-zone heating and cooling system. Downstairs, you’ll be delighted by the oversized two-car tandem garage with alley access and room for everything! This townhome has been well-cared for, has all new blinds, new carpets on the second level, a tankless water heater, high-efficiency HVAC, and is move-in ready! Welcome home!
Active
Price cut: $9.9K (7/7)
$375,000
12105 SE High Creek Rd, Happy Valley, OR 97086
3beds
1,740sqft
Residential, Condominium, Townhouse
Built in 2006
-- sqft lot
$-- Zestimate®
$216/sqft
$591/mo HOA
What's special
High-efficiency hvacConvenient half bathTankless water heaterGas stovetopLarge primary bedroomLuxurious en-suite bathroomStainless steel appliances
- 165 days
- 438
- 24
Zillow last checked:
Listing updated:
Listed by:
Jess VonderHaar 503-939-1345,
Knipe Realty ERA Powered
Source: RMLS (OR),MLS#: 240684064
Facts & features
Interior
Bedrooms & bathrooms
- Bedrooms: 3
- Bathrooms: 3
- Full bathrooms: 2
- Partial bathrooms: 1
- Main level bathrooms: 2
Rooms
- Room types: Loft, Bedroom 2, Bedroom 3, Dining Room, Family Room, Kitchen, Living Room, Primary Bedroom
Primary bedroom
- Level: Upper
- Area: 168
- Dimensions: 14 x 12
Bedroom 2
- Level: Upper
- Area: 168
- Dimensions: 14 x 12
Bedroom 3
- Level: Upper
- Area: 120
- Dimensions: 12 x 10
Dining room
- Level: Main
- Area: 100
- Dimensions: 10 x 10
Kitchen
- Level: Main
- Area: 150
- Width: 15
Living room
- Level: Main
- Area: 210
- Dimensions: 14 x 15
Heating
- Forced Air
Cooling
- Central Air
Appliances
- Included: Dishwasher, Disposal, Gas Appliances, Microwave, Washer/Dryer, Gas Water Heater
- Laundry: Laundry Room
Features
- Floor 3rd, Granite, Kitchen Island, Pantry
- Flooring: Hardwood, Tile, Wall to Wall Carpet
Interior area
- Total structure area: 1,740
- Total interior livable area: 1,740 sqft
Property
Parking
- Total spaces: 2
- Parking features: On Street, Garage Door Opener, Condo Garage (Attached), Attached, Oversized, Tandem
- Attached garage spaces: 2
- Has uncovered spaces: Yes
Features
- Stories: 3
- Patio & porch: Patio
Lot
- Features: Commons, Private, Trees
Details
- Parcel number: 05019103
Construction
Type & style
- Home type: Townhouse
- Architectural style: Craftsman
- Property subtype: Residential, Condominium, Townhouse
Materials
- Cement Siding
- Foundation: Slab
- Roof: Composition
Condition
- Resale
- New construction: No
- Year built: 2006
Utilities & green energy
- Gas: Gas
- Sewer: Public Sewer
- Water: Public
Community & HOA
Community
- Security: Security System
HOA
- Has HOA: Yes
- Amenities included: All Landscaping, Commons, Exterior Maintenance, Insurance, Maintenance Grounds, Management, Road Maintenance, Sewer, Trash
- HOA fee: $563 monthly
- Second HOA fee: $337 annually
Location
- Region: Happy Valley
Financial & listing details
- Price per square foot: $216/sqft
- Tax assessed value: $330,910
- Annual tax amount: $4,066
- Date on market: 4/9/2026
- Listing terms: Cash,Conventional,FHA,VA Loan
- Road surface type: Paved
Estimated market value
Not available
Estimated sales range
Not available
Not available
Price history
| Date | Event | Price |
|---|---|---|
| 7/7/2026 | Price change | $375,000-2.6%$216/sqft |
Source:  RMLS (OR) #240684064 Report a problem RMLS (OR) #240684064 Report a problem | ||
| 6/2/2026 | Price change | $384,900-1.3%$221/sqft |
Source: RMLS (OR) #240684064 Report a problem | ||
| 5/5/2026 | Price change | $390,000-1.2%$224/sqft |
Source: RMLS (OR) #240684064 Report a problem | ||
| 4/9/2026 | Listed for sale | $394,900+28.2%$227/sqft |
Source: RMLS (OR) #240684064 Report a problem | ||
| 8/25/2020 | Sold | $308,000-0.3%$177/sqft |
Source: RMLS (OR) #20585584 Report a problem | ||
| 8/6/2020 | Pending sale | $309,000$178/sqft |
Source: NextHome Willamette #20585584 Report a problem | ||
| 7/21/2020 | Listing removed | $2,800$2/sqft |
Source: Zillow Rental Manager Report a problem | ||
| 7/21/2020 | Listed for sale | $309,000-3.1%$178/sqft |
Source: NextHome Willamette #20585584 Report a problem | ||
| 7/17/2020 | Listed for rent | $2,800+24.4%$2/sqft |
Source: Zillow Rental Manager Report a problem | ||
| 3/18/2020 | Listing removed | $2,250$1/sqft |
Source: Tri County Management, LLC Report a problem | ||
| 3/12/2020 | Price change | $2,250-2.2%$1/sqft |
Source: Tri County Management, LLC Report a problem | ||
| 2/28/2020 | Price change | $2,300-4.2%$1/sqft |
Source: Tri County Management, LLC Report a problem | ||
| 1/30/2020 | Listed for rent | $2,400$1/sqft |
Source: Tri County Management, LLC Report a problem | ||
| 12/5/2019 | Listing removed | $319,000$183/sqft |
Source: NextHome Willamette #19355301 Report a problem | ||
| 10/16/2019 | Price change | $319,000-4.7%$183/sqft |
Source: NextHome Willamette #19071146 Report a problem | ||
| 7/1/2019 | Price change | $334,900-2.9%$192/sqft |
Source: NextHome Willamette Realty #19071146 Report a problem | ||
| 5/16/2019 | Listed for sale | $345,000+43.8%$198/sqft |
Source: NextHome Willamette, LLC #19071146 Report a problem | ||
| 2/17/2009 | Sold | $240,000$138/sqft |
Source: Public Record Report a problem | ||
Public tax history
| Year | Property taxes | Tax assessment |
|---|---|---|
| 2025 | $4,067 +3.4% | $194,956 +3% |
| 2024 | $3,931 +2.7% | $189,278 +3% |
| 2023 | $3,826 +5.2% | $183,766 +3% |
| 2022 | $3,636 +3.5% | $178,414 +3% |
| 2021 | $3,513 +2.7% | $173,218 +3% |
| 2020 | $3,421 +1.4% | $168,173 +3% |
| 2019 | $3,373 +12.7% | $163,275 +3% |
| 2018 | $2,993 +6.1% | $158,519 +3% |
| 2017 | $2,822 +0.1% | $153,902 +3% |
| 2016 | $2,819 | $149,419 +3% |
| 2015 | $2,819 +2.7% | $145,067 +3% |
| 2014 | $2,746 +14.4% | $140,842 +3.8% |
| 2013 | $2,400 -1% | $135,660 -0.8% |
| 2012 | $2,423 -6.3% | $136,740 +0.1% |
| 2011 | $2,586 +3.5% | $136,600 +3% |
| 2010 | $2,497 +4.6% | $132,621 +3% |
| 2009 | $2,387 +5.9% | $128,758 +3% |
| 2008 | $2,255 +4.4% | $125,008 +9.4% |
| 2007 | $2,159 | $114,240 |
Find assessor info on the county website
Monthly payment
Est. payment
Payment breakdown
Explore the cost of this home by adjusting the details. Changes won't be saved.Climate risks
Neighborhood: 97086
Nearby schools
Schools provided by the listing agent
- Elementary: Mt Scott
- Middle: Rock Creek
- High: Clackamas
Source: RMLS (OR). This data may not be complete. We recommend contacting the local school district to confirm school assignments for this home.
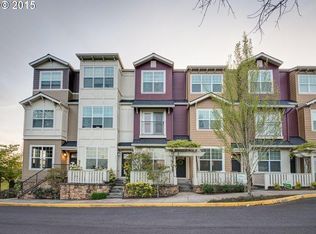
- $368,8003 bd3 ba1.7k sqft12111 SE High Creek Rd, Happy Valley, OR 97086Off Market
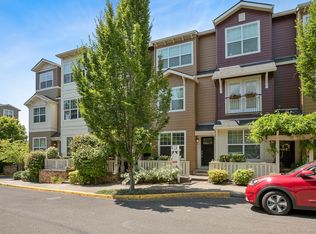
- $340,8003 bd2 ba1.7k sqft12109 SE High Creek Rd, Happy Valley, OR 97086Off Market
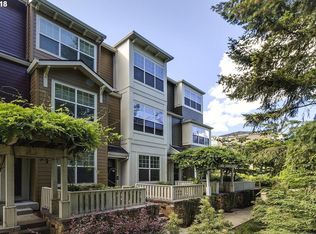
- $382,6003 bd2 ba1.7k sqft12113 SE High Creek Rd, Happy Valley, OR 97086Off Market
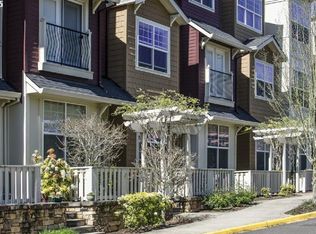
- $368,6003 bd3 ba1.7k sqft12109 SE High Creek Rd #A4, Happy Valley, OR 97086Off Market
Similar homes
- $415,0003 bd3 ba1.5k sqft11435 SE Falco St, Happy Valley, OR 97086Active
 MLS ID #560715794, Elizabeth Henderson, Wings NW Real Estate LLC. RMLS (OR)
 - $375,0002 bd3 ba1.1k sqft3926 Carman Dr, Lake Oswego, OR 97035Active
 MLS ID #690548077, Caitlin Williams, Opt. RMLS (OR)
 - $375,0004 bd3 ba1.5k sqft37989 Killarney St, Sandy, OR 97055Active
 MLS ID #732094199, Jordan McAllister, MORE Realty. RMLS (OR)
 - $399,9003 bd3 ba1.4k sqft21862 SW Vintner Ln, Sherwood, OR 97140Active
 MLS ID #278588139, Kendall Westphal Gendron, The Agency Portland. RMLS (OR)
 - $370,0003 bd3 ba1.6k sqft1401 SW Edgefield Meadows Ct, Troutdale, OR 97060ActiveMLS ID #465114662, Alexander Phan, Keller Williams Realty Professionals. RMLS (OR)
- $349,0003 bd3 ba1.7k sqft1048 NW Burnside Rd, Gresham, OR 97030ActiveMLS ID #204881814, Chelsea Lewis, Think Real Estate. RMLS (OR)
- $375,0003 bd3 ba1.5k sqft8555 N Kellogg St #1-2, Portland, OR 97203ActiveMLS ID #581170570, Jonathan Schweitzer, Redfin. RMLS (OR)
- $399,0003 bd3 ba1.5k sqft5117 SW Shattuck Rd, Portland, OR 97221ActiveMLS ID #604925169, Cindy Chung, eXp Realty, LLC. RMLS (OR)
- $389,9502 bd2 ba1.3k sqft3480 Summerlinn Dr, West Linn, OR 97068ActiveMLS ID #482488704, Nancy Kelly, Harcourts Real Estate Network Group. RMLS (OR)
- $380,0002 bd3 ba1.5k sqft15145 SW Canyon Wren Way, Beaverton, OR 97007ActiveMLS ID #297579605, Ryan DeJong, Genesis Realty. RMLS (OR)
- $418,6983 bd3 ba1.8k sqft4949 SW 141st Ave, Beaverton, OR 97005ActiveMLS ID #209797513, Sherry Francis, ELEETE Real Estate. RMLS (OR)
- $449,0003 bd3 ba1.4k sqft6148 SE Duke St, Portland, OR 97206ActiveMLS ID #527626398, Quinn Irvine, MORE Realty. RMLS (OR)
- $414,9003 bd3 ba1.4k sqft14715 SW Trout Creek Ln, Beaverton, OR 97006ActiveMLS ID #591340559, Sheri Johnson, JMG - Jason Mitchell Group. RMLS (OR)
- $415,0003 bd3 ba1.8k sqft16855 Champion Way, Sandy, OR 97055ActiveMLS ID #364554902, Vicki Arnold, 20/20 Properties, Inc. RMLS (OR)
- $450,0003 bd2 ba1.3k sqft10520 SE Holgate Blvd, Portland, OR 97266ActiveMLS ID #240351791, Darcie Alexander, Think Real Estate. RMLS (OR)
- $409,0003 bd2 ba1.5k sqft3595 Summerlinn Dr, West Linn, OR 97068ActiveMLS ID #392292062, Josh Hackenjos, LUXE Forbes Global Properties. RMLS (OR)
- $415,0003 bd3 ba1.4k sqft16065 SW Audubon St Unit 104, Beaverton, OR 97003ActiveMLS ID #726557695, Sun Kim, Berkshire Hathaway HomeServices NW Real Estate. RMLS (OR)
- $415,0003 bd4 ba1.7k sqft17408 SW Chris St, Beaverton, OR 97078ActiveMLS ID #180096098, Julia Monaghan, Real Broker. RMLS (OR)
- $379,0002 bd3 ba1.3k sqft1421 NE Market Dr, Fairview, OR 97024ActiveMLS ID #319945988, Matt Lagasse, The Broker Network, LLC. RMLS (OR)
- $499,9003 bd3 ba1.6k sqft22195 Chelan Loop, West Linn, OR 97068ActiveMLS ID #709090211, Alicia Dart, Soldera Properties, Inc. RMLS (OR)
