Meet your Lents era: a 4 bed, 2.5 bath detached condo with no shared walls and a whole lot of house for the money. It sits on a tree-lined lane, and fresh interior paint means the tedious part’s done. The main floor keeps it easy: bright white walls, warm-toned floors, a corner gas fireplace for cozy season, and a dining nook that slides right out to a big covered patio, so rain doesn’t cancel your plans. The kitchen brings granite counters, plenty of cabinets, and a newer stainless range and fridge, plus there’s a flex nook for your WFH setup and a powder room for guests. Upstairs, all four bedrooms live together, including a vaulted primary suite with two closets (no more closet custody battles) and its own full bath. Laundry is tucked into a closet in the hall bath, so no hauling baskets up and down the stairs. Central AC keeps summer chill, the attached garage keeps your car dry, and the fully fenced backyard is a blank slate for your garden era. Quick hops to Powell, 82nd, and I-205 mean the rest of the city is never far!
Active
Price cut: $10K (11/11)
$399,900
8637 SE Rhone St, Portland, OR 97266
4beds
1,532sqft
Residential, Condominium
Built in 2009
-- sqft lot
$-- Zestimate®
$261/sqft
$208/mo HOA
What's special
Corner gas fireplaceFully fenced backyardBig covered patioTree-lined laneVaulted primary suiteWarm-toned floorsPlenty of cabinets
- 28 days
- 483
- 30
Likely to sell faster than
Zillow last checked:
Listing updated:
Listed by:
Taylor Addie 503-701-4914,
Keller Williams PDX Central,
Alec Cornejo 971-998-4300,
Keller Williams PDX Central
Source: RMLS (OR),MLS#: 153617800
Facts & features
Interior
Bedrooms & bathrooms
- Bedrooms: 4
- Bathrooms: 3
- Full bathrooms: 2
- Partial bathrooms: 1
- Main level bathrooms: 1
Rooms
- Room types: Bedroom 4, Bedroom 2, Bedroom 3, Dining Room, Family Room, Kitchen, Living Room, Primary Bedroom
Primary bedroom
- Features: Double Closet, Ensuite
- Level: Upper
- Area: 144
- Dimensions: 12 x 12
Bedroom 2
- Level: Upper
- Area: 154
- Dimensions: 11 x 14
Bedroom 3
- Level: Upper
- Area: 90
- Dimensions: 9 x 10
Bedroom 4
- Level: Upper
- Area: 81
- Dimensions: 9 x 9
Dining room
- Level: Main
- Area: 160
- Dimensions: 16 x 10
Kitchen
- Features: Granite
- Level: Main
- Area: 64
- Width: 8
Living room
- Features: Fireplace, Laminate Flooring
- Level: Main
- Area: 336
- Dimensions: 14 x 24
Heating
- Forced Air, Fireplace(s)
Cooling
- Central Air
Appliances
- Included: Dishwasher, Free-Standing Range, Free-Standing Refrigerator, Range Hood, Washer/Dryer, Gas Water Heater
Features
- Granite, Double Closet
- Flooring: Laminate
- Windows: Vinyl Frames
- Basement: Crawl Space
- Number of fireplaces: 1
- Fireplace features: Gas
Interior area
- Total structure area: 1,532
- Total interior livable area: 1,532 sqft
Property
Parking
- Total spaces: 1
- Parking features: Driveway, On Street, Garage Door Opener, Condo Garage (Attached), Attached
- Attached garage spaces: 1
- Has uncovered spaces: Yes
Features
- Levels: Two
- Stories: 2
- Patio & porch: Covered Patio
- Exterior features: Yard
- Fencing: Fenced
Lot
- Features: Level
Details
- Parcel number: R624948
Construction
Type & style
- Home type: Condo
- Architectural style: Traditional
- Property subtype: Residential, Condominium
Materials
- Cement Siding, Lap Siding
- Foundation: Concrete Perimeter
- Roof: Composition
Condition
- Resale
- New construction: No
- Year built: 2009
Utilities & green energy
- Gas: Gas
- Sewer: Public Sewer
- Water: Public
- Utilities for property: Cable Connected
Community & HOA
Community
- Security: Unknown
- Subdivision: Lents
HOA
- Has HOA: Yes
- HOA fee: $208 monthly
Location
- Region: Portland
Financial & listing details
- Price per square foot: $261/sqft
- Tax assessed value: $344,060
- Annual tax amount: $4,940
- Date on market: 10/22/2026
- Listing terms: Cash,Conventional,FHA,VA Loan
- Road surface type: Concrete, Paved
Estimated market value
Not available
Estimated sales range
Not available
Not available
Price history
| Date | Event | Price |
|---|---|---|
| 11/11/2026 | Price change | $399,900-2.4%$261/sqft |
Source:  RMLS (OR) #153617800 Report a problem | ||
| 10/22/2026 | Listed for sale | $409,900+70.8%$268/sqft |
Source: RMLS (OR) #153617800 Report a problem | ||
| 9/6/2016 | Sold | $240,000+15.9%$157/sqft |
Source: Public Record Report a problem | ||
| 6/25/2009 | Sold | $207,000$135/sqft |
Source: Public Record Report a problem | ||
Public tax history
| Year | Property taxes | Tax assessment |
|---|---|---|
| 2025 | $4,941 +3.7% | $183,360 +3% |
| 2024 | $4,763 +4% | $178,020 +3% |
| 2023 | $4,580 +2.2% | $172,840 +3% |
| 2022 | $4,481 +1.7% | $167,810 +3% |
| 2021 | $4,405 +9% | $162,930 +3% |
| 2020 | $4,041 +3.8% | $158,190 +3% |
| 2019 | $3,893 | $153,580 +315.6% |
| 2018 | $3,893 +315.8% | $36,950 +3% |
| 2017 | $936 +17.3% | $35,880 +3% |
| 2016 | $798 | $34,840 +3% |
| 2015 | $798 +3.3% | $33,830 +3% |
| 2014 | $773 +19.2% | $32,850 +3% |
| 2013 | $648 +10% | $31,900 +3% |
| 2012 | $589 -12.1% | $30,980 +3% |
| 2011 | $670 +5.4% | $30,080 +3% |
| 2010 | $636 +2.7% | $29,210 +3% |
| 2009 | $620 | $28,360 |
Find assessor info on the county website
Monthly payment
Est. payment
Payment breakdown
Explore the cost of this home by adjusting the details. Changes won't be saved.Climate risks
Neighborhood: Lents
Nearby schools
Schools provided by the listing agent
- Elementary: Clark,Atkinson
- Middle: Harrison Park
- High: Leodis Mcdaniel,Franklin
Source: RMLS (OR). This data may not be complete. We recommend contacting the local school district to confirm school assignments for this home.
Similar homes
- $415,0003 bd2 ba1.2k sqft10045 SE Clinton St, Portland, OR 97266Active
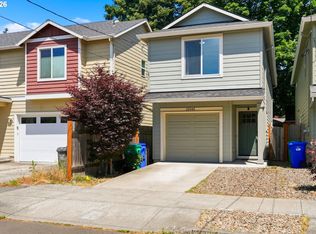
 MLS ID #500657104, William Grzebyk, Redfin. RMLS (OR)
- $399,9003 bd2 ba1.5k sqft8833 SE Henderson St, Portland, OR 97266Active
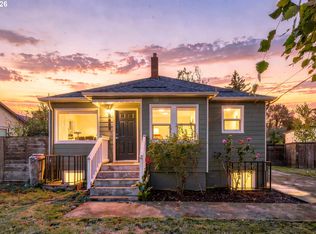 MLS ID #702655273, John McClung, Real Estate Network Group, LLC. RMLS (OR)
- $385,0003 bd1 ba1k sqft6541 SE 93rd Ave, Portland, OR 97266Active
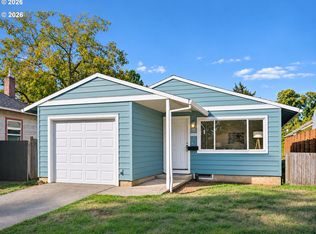 MLS ID #502035322, Jennifer Lillie, Premiere Property Group, LLC. RMLS (OR)
- $379,0003 bd2 ba1k sqft2546 SE 111th Ave, Portland, OR 97266Active
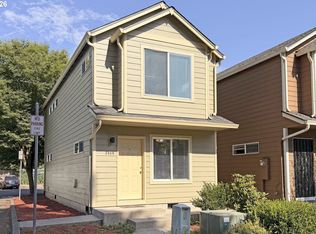 MLS ID #272679771, Manli Chen, Pete Anderson Realty Assoc, Inc.. RMLS (OR)
- $399,9003 bd3 ba1.4k sqft6148 SE Duke St, Portland, OR 97206ActiveMLS ID #527626398, Quinn Irvine, MORE Realty. RMLS (OR)
- $415,0003 bd2 ba1.4k sqft4750 SE Milwaukie Ave, Portland, OR 97202ActiveMLS ID #594322152, Gillian Dressel, Cascade Hasson Sotheby's International Realty. RMLS (OR)
- $405,0002 bd2 ba1.4k sqft4280 S Corbett Ave Unit 201, Portland, OR 97239ActiveMLS ID #658916757, Bobbi Inman, Soldera Properties, Inc. RMLS (OR)
- $299,9993 bd3 ba1.3k sqft2605 SE 105th Ave, Portland, OR 97266ActiveMLS ID #262723997, Tracy Norris, Cascade Hasson Sotheby's International Realty. RMLS (OR)
- $435,0003 bd2 ba1.4k sqft1905 SE 154th Ave, Portland, OR 97233ActiveMLS ID #307597838, Susannah Nord, Windermere Realty Trust. RMLS (OR)
- $399,0002 bd2 ba1.3k sqft15139 NE Summerplace Dr, Portland, OR 97230ActiveMLS ID #793146142, Beth Benner, Real Broker. RMLS (OR)
- $419,0003 bd2 ba1k sqft11810 NE Siskiyou St, Portland, OR 97220ActiveMLS ID #214154947, Laurie Sonnenfeld, Laurie Sonnenfeld Realty. RMLS (OR)
- $380,0003 bd3 ba1.4k sqft16151 Audubon St Unit 103, Beaverton, OR 97003ActiveMLS ID #484343418, Shauna Riley, Knipe Realty ERA Powered. RMLS (OR)
- $365,0003 bd3 ba1.7k sqft12105 SE High Creek Rd, Happy Valley, OR 97086ActiveMLS ID #240684064, Jess VonderHaar, Knipe Realty ERA Powered. RMLS (OR)
- $399,9503 bd2 ba2k sqft215 NE 167th Pl, Portland, OR 97230ActiveMLS ID #496899691, Greg Walczyk, Walczyk Associates Realty. RMLS (OR)
- $425,0004 bd4 ba2.1k sqft1166 NE 5th St, Gresham, OR 97030ActiveMLS ID #294117825, Ariel Sasser, Property Group NW. RMLS (OR)
- $375,0003 bd3 ba1.3k sqft16199 SW Audubon St, Beaverton, OR 97003ActiveMLS ID #101362412, Cindy Chung, eXp Realty, LLC. RMLS (OR)
- $399,0002 bd2 ba1.5k sqft206 Oswego Smt, Lake Oswego, OR 97035ActiveMLS ID #720523818, Francisco Stoller, Real Broker. RMLS (OR)
- $389,9003 bd3 ba1.4k sqft8630 SW 147th Ter Unit 104, Beaverton, OR 97007ActiveMLS ID #366622720, Chris Suarez, Keller Williams Sunset Corridor. RMLS (OR)
- $515,0003 bd2 ba1.6k sqft4406 SE View Acres Rd, Milwaukie, OR 97267ActiveMLS ID #690407626, William Grzebyk, Redfin. RMLS (OR)
- $299,9502 bd2 ba864 sqft611 SE 142nd Ave #B, Portland, OR 97233ActiveMLS ID #569986368, Madison Limon, Oregon Digs Real Estate. RMLS (OR)
