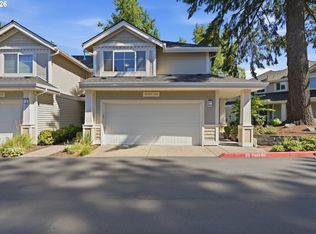
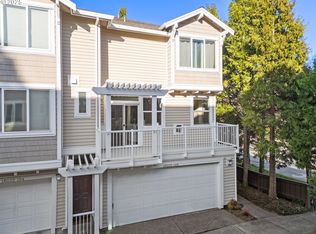
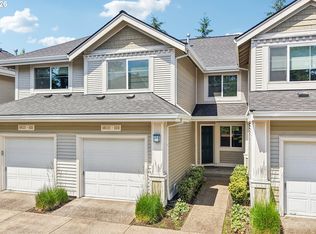
Seller concessions available with an acceptable offer. Contact listing agent for details. Light, bright and beautifully refreshed, this inviting 3-bedroom, 2.5-bath condo offers the perfect blend of comfort, style and convenience. Fresh interior paint creates a crisp, move-in-ready feel throughout, complemented by warm wood flooring and abundant natural light. The main level welcomes you with an open concept living and dining space featuring oversized windows, a charming gas fireplace and an easy flow into the kitchen. The well appointed kitchen offers abundant cabinetry, pantry storage, stainless appliances and a new Bosch oven. Upstairs, spacious bedrooms and vaulted ceilings create an airy retreat, including a generous primary suite with walk-in closet and dual vanity. A whole house fan provides an efficient way to circulate cool evening air and can help reduce reliance on A/C during warmer months. Central A/C, attached rare 2 car garage and private patio add everyday convenience. Ideally located near Nike, Tualatin Hills Nature Park, shopping, dining and transportation. Fresh, inviting and truly move-in ready!
Active
$399,950
16151 Audubon St Unit 103, Beaverton, OR 97003
3beds
1,478sqft
Residential, Condominium
Built in 2001
-- sqft lot
$-- Zestimate®
$271/sqft
$418/mo HOA
What's special
New bosch ovenCharming gas fireplaceFresh interior paintWhole house fanWalk-in closetPantry storageDual vanity
- 51 days
- 228
- 20
Zillow last checked:
Listing updated:
Listed by:
Shauna Riley 541-678-4467,
Knipe Realty ERA Powered
Source: RMLS (OR),MLS#: 484343418
Facts & features
Interior
Bedrooms & bathrooms
- Bedrooms: 3
- Bathrooms: 3
- Full bathrooms: 2
- Partial bathrooms: 1
- Main level bathrooms: 1
Rooms
- Room types: Bedroom 2, Bedroom 3, Dining Room, Family Room, Kitchen, Living Room, Primary Bedroom
Primary bedroom
- Features: Closet Organizer, High Ceilings, Walkin Closet, Wallto Wall Carpet
- Level: Upper
- Area: 180
- Dimensions: 15 x 12
Bedroom 2
- Features: High Ceilings, Wallto Wall Carpet
- Level: Upper
- Area: 140
- Dimensions: 14 x 10
Bedroom 3
- Features: High Ceilings, Wallto Wall Carpet
- Level: Upper
- Area: 110
- Dimensions: 11 x 10
Dining room
- Level: Main
- Area: 99
- Dimensions: 9 x 11
Kitchen
- Level: Main
- Area: 90
- Width: 9
Living room
- Level: Main
- Area: 234
- Dimensions: 18 x 13
Heating
- Forced Air
Cooling
- Central Air
Appliances
- Included: Dishwasher, Disposal, Free-Standing Gas Range, Free-Standing Refrigerator, Microwave, Plumbed For Ice Maker, Stainless Steel Appliance(s), Gas Water Heater
- Laundry: Hookup Available, Laundry Room
Features
- Ceiling Fan(s), Granite, High Ceilings, Vaulted Ceiling(s), Closet Organizer, Walk-In Closet(s)
- Flooring: Hardwood, Laminate, Wall to Wall Carpet, Wood
- Windows: Double Pane Windows, Vinyl Frames
- Basement: Crawl Space
- Number of fireplaces: 1
- Fireplace features: Gas
Interior area
- Total structure area: 1,478
- Total interior livable area: 1,478 sqft
Property
Parking
- Total spaces: 2
- Parking features: Driveway, On Street, Garage Door Opener, Condo Garage (Attached), Attached
- Attached garage spaces: 2
- Has uncovered spaces: Yes
Accessibility
- Accessibility features: Accessible Entrance, Garage On Main, Ground Level, Natural Lighting, Utility Room On Main, Accessibility
Features
- Levels: Two
- Stories: 2
- Patio & porch: Patio, Porch
Lot
- Features: Sprinkler
Details
- Parcel number: R2107606
Construction
Type & style
- Home type: Condo
- Property subtype: Residential, Condominium
Materials
- Vinyl Siding
- Foundation: Concrete Perimeter
- Roof: Composition
Condition
- Resale
- New construction: No
- Year built: 2001
Utilities & green energy
- Gas: Gas
- Sewer: Public Sewer
- Water: Public
Community & HOA
Community
- Features: M A X stop, West- End shops, Nature Park
HOA
- Has HOA: Yes
- Amenities included: Exterior Maintenance, Maintenance Grounds, Management
- HOA fee: $418 monthly
Location
- Region: Beaverton
Financial & listing details
- Price per square foot: $271/sqft
- Annual tax amount: $5,321
- Date on market: 9/5/2026
- Listing terms: Cash,Conventional,FHA,VA Loan
Estimated market value
Not available
Estimated sales range
Not available
Not available
Price history
| Date | Event | Price |
|---|---|---|
| 9/5/2026 | Listed for sale | $399,950-15.8%$271/sqft |
Source:  RMLS (OR) #484343418 Report a problem RMLS (OR) #484343418 Report a problem | ||
| 6/16/2022 | Sold | $475,000$321/sqft |
Source: RMLS (OR) #22231716 Report a problem | ||
| 5/20/2022 | Pending sale | $475,000$321/sqft |
Source: RMLS (OR) #22231716 Report a problem | ||
| 5/4/2022 | Listed for sale | $475,000+88.5%$321/sqft |
Source: RMLS (OR) #22231716 Report a problem | ||
| 7/29/2015 | Sold | $252,000$171/sqft |
Source: RMLS (OR) #15673409 Report a problem | ||
Public tax history
Tax history is unavailable.
Monthly payment
Est. payment
Payment breakdown
Explore the cost of this home by adjusting the details. Changes won't be saved.Climate risks
Neighborhood: Five Oaks - Triple Creek
Nearby schools
Schools provided by the listing agent
- Elementary: Barnes
- Middle: Meadow Park
- High: Beaverton
Source: RMLS (OR). This data may not be complete. We recommend contacting the local school district to confirm school assignments for this home.
- $359,1003 bd2 ba1.4k sqft16151 SW Audubon St, Beaverton, OR 97003Off Market

- $314,4003 bd2 ba1.3k sqft16151 SW Audubon St, Beaverton, OR 97003Off Market
- $402,7003 bd2 ba1.4k sqft16151 SW Audubon St, Beaverton, OR 97003Off Market

- $---- bd-- ba-- sqft16151 SW Audubon St UNIT 102, Beaverton, OR 97003Off Market
Similar homes
- $375,0003 bd3 ba1.4k sqft16199 SW Audubon St Unit 101, Beaverton, OR 97003Active

 MLS ID #128016917, Nicole Kelly, Premiere Property Group, LLC. RMLS (OR)
 - $415,0003 bd3 ba1.4k sqft16065 SW Audubon St Unit 104, Beaverton, OR 97003Active
 MLS ID #726557695, Sun Kim, Berkshire Hathaway HomeServices NW Real Estate. RMLS (OR)
 - $385,0003 bd3 ba1.4k sqft16020 SW Audubon St Unit 105, Beaverton, OR 97003Active
 MLS ID #723408290, Miguel Ochoa, Premiere Property Group, LLC. RMLS (OR)
 - $360,0003 bd3 ba1.3k sqft16121 SW Audubon St #103, Beaverton, OR 97003Active
 MLS ID #686316043, Lauren Churchwell, Works Real Estate. RMLS (OR)
 - $269,0002 bd1 ba946 sqft16268 SW Audubon St Unit 203, Beaverton, OR 97003ActiveMLS ID #435633743, Marie Conser, John L. Scott. RMLS (OR)
- $418,6983 bd3 ba1.8k sqft4949 SW 141st Ave, Beaverton, OR 97005ActiveMLS ID #209797513, Sherry Francis, ELEETE Real Estate. RMLS (OR)
- $325,0002 bd3 ba1.2k sqft621 SW Dillan Dr, Beaverton, OR 97006ActiveMLS ID #582501341, Rick Christensen, Windermere Realty Trust. RMLS (OR)
- $415,0003 bd3 ba1.4k sqft15050 SW Warbler Way Unit 103, Beaverton, OR 97007ActiveMLS ID #271015518, Kathryn DeMent, Premiere Property Group, LLC. RMLS (OR)
- $370,0003 bd3 ba1.5k sqft16260 SW Mason Ln, Beaverton, OR 97006ActiveMLS ID #515155228, Andrew Misk, The Agency Portland. RMLS (OR)
- $320,0004 bd2 ba1.5k sqft1608 NW Rolling Hill Dr, Beaverton, OR 97006ActiveMLS ID #153829899, Shannon Downs, MORE Realty. RMLS (OR)
- $425,0003 bd3 ba1.4k sqft7421 NE Shaleen St, Hillsboro, OR 97124ActiveMLS ID #610390246, Beth Benner, Real Broker. RMLS (OR)
- $399,0003 bd3 ba1.5k sqft7236 NE Stoneybrook St, Hillsboro, OR 97124ActiveMLS ID #502529514, Sarah Ruffner, Where, Inc. RMLS (OR)
- $345,0003 bd3 ba1.4k sqft14315 SW Cougar Ridge Dr, Beaverton, OR 97008ActiveMLS ID #490893929, Lauren Sinha, The Agency Portland. RMLS (OR)
- $489,0004 bd3 ba1.8k sqft20881 SW Edgemont St, Beaverton, OR 97003ActiveMLS ID #179297326, Dill Ward, eXp Realty, LLC. RMLS (OR)
- $489,0004 bd4 ba1.9k sqft14890 SW Osprey Ct, Beaverton, OR 97007ActiveMLS ID #131362794, Zane Schoning, Flex Realty LLC. RMLS (OR)
- $309,9002 bd3 ba1k sqft8600 SW 147th Ter Unit 102, Beaverton, OR 97007ActiveMLS ID #292391266, Michael Elton, eXp Realty, LLC. RMLS (OR)
- $325,0002 bd2 ba1.1k sqft7173 SW Manor Way Unit B, Beaverton, OR 97078ActiveMLS ID #238541004, Eric Ryan, Opt. RMLS (OR)
- $450,0003 bd3 ba1.6k sqft10573 NE Summer Falls St, Hillsboro, OR 97006ActiveMLS ID #705631488, Tanya Smith, Redfin. RMLS (OR)
- $449,0003 bd3 ba1.9k sqft9926 NW Justus Ln, Portland, OR 97229ActiveMLS ID #393928639, Kendall Westphal Gendron, The Agency Portland. RMLS (OR)
- $399,9004 bd3 ba1.7k sqft1910 NE 49th Way, Hillsboro, OR 97124ActiveMLS ID #289262714, Michael O'Meara, eXp Realty, LLC. RMLS (OR)
