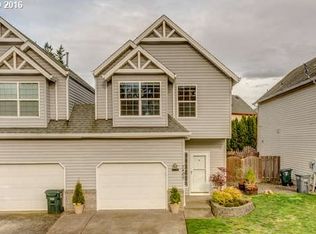
This turnkey townhouse feels like a stand-alone home, with only the garage attached to the neighboring unit. Exterior includes Craftsman details on a tree-lined street just minutes from Nike and Intel. Open living with nine-foot ceilings, gas fireplace, and hardwood floors. Kitchen features an island, pantry, and newer dishwasher and refrigerator. Dining area opens to the patio and fenced backyard with plenty of space to play and relax. Convenient layout with all three bedrooms on the upper level. Relaxing primary suite includes vaulted ceilings, huge windows, walk-in closet, and bathroom with tub and shower. All appliances stay, including the new washer and dryer. Additional updates include an efficient gas furnace, newer roof and gutters, French drain, and gas water heater. All this with plenty of options to explore nature in nearby Noble Woods and Orenco Woods. [Home Energy Score = 5. HES Report at https://rpt.greenbuildingregistry.com/hes/OR10252366]
Active
$425,000
7421 NE Shaleen St, Hillsboro, OR 97124
3beds
1,444sqft
Residential, Townhouse
Built in 1999
3,049 Square Feet Lot
$-- Zestimate®
$294/sqft
$-- HOA
What's special
Gas fireplaceKitchen features an islandCraftsman detailsEfficient gas furnaceWalk-in closetTree-lined streetHuge windows
- 17 days
- 379
- 39
Likely to sell faster than
Zillow last checked:
Listing updated:
Listed by:
Beth Benner 503-819-2885,
Real Broker
Source: RMLS (OR),MLS#: 610390246
Facts & features
Interior
Bedrooms & bathrooms
- Bedrooms: 3
- Bathrooms: 3
- Full bathrooms: 2
- Partial bathrooms: 1
- Main level bathrooms: 1
Rooms
- Room types: Entry, Bedroom 2, Bedroom 3, Dining Room, Family Room, Kitchen, Living Room, Primary Bedroom
Primary bedroom
- Features: Bay Window, Closet, Suite, Vaulted Ceiling, Wallto Wall Carpet
- Level: Upper
- Area: 256
- Dimensions: 16 x 16
Bedroom 2
- Features: Closet, Vaulted Ceiling, Wallto Wall Carpet
- Level: Upper
- Area: 130
- Dimensions: 13 x 10
Bedroom 3
- Features: Closet, Vaulted Ceiling, Wallto Wall Carpet
- Level: Upper
- Area: 90
- Dimensions: 10 x 9
Dining room
- Features: Kitchen Dining Room Combo, Patio, Sliding Doors, Laminate Flooring
- Level: Main
- Area: 90
- Dimensions: 10 x 9
Kitchen
- Features: Free Standing Range, Free Standing Refrigerator
- Level: Main
- Area: 100
- Width: 10
Living room
- Features: Dishwasher, Fireplace, Island, Microwave, Double Sinks, Laminate Flooring
- Level: Main
- Area: 240
- Dimensions: 16 x 15
Heating
- Forced Air, Fireplace(s)
Cooling
- None
Appliances
- Included: Dishwasher, Free-Standing Range, Free-Standing Refrigerator, Microwave, Washer/Dryer, Gas Water Heater
- Laundry: Laundry Room
Features
- Ceiling Fan(s), High Ceilings, Vaulted Ceiling(s), Closet, Kitchen Dining Room Combo, Kitchen Island, Double Vanity, Suite, Tile
- Flooring: Laminate, Wall to Wall Carpet
- Doors: Sliding Doors
- Windows: Double Pane Windows, Vinyl Frames, Bay Window(s)
- Basement: Crawl Space
- Number of fireplaces: 1
- Fireplace features: Gas
Interior area
- Total structure area: 1,444
- Total interior livable area: 1,444 sqft
Property
Parking
- Total spaces: 1
- Parking features: Driveway, Garage Door Opener, Attached
- Attached garage spaces: 1
- Has uncovered spaces: Yes
Accessibility
- Accessibility features: Garage On Main, Accessibility
Features
- Levels: Two
- Stories: 2
- Patio & porch: Patio
- Exterior features: Yard
- Fencing: Fenced
Lot
- Size: 3,049 Square Feet
- Features: Level, SqFt 3000 to 4999
Details
- Parcel number: R2079503
Construction
Type & style
- Home type: Townhouse
- Property subtype: Residential, Townhouse
- Attached to another structure: Yes
Materials
- Vinyl Siding
- Roof: Composition
Condition
- Resale
- New construction: No
- Year built: 1999
Utilities & green energy
- Gas: Gas
- Sewer: Public Sewer
- Water: Public
Community & HOA
HOA
- Has HOA: No
Location
- Region: Hillsboro
Financial & listing details
- Price per square foot: $294/sqft
- Tax assessed value: $401,490
- Annual tax amount: $3,555
- Date on market: 10/8/2026
- Listing terms: Cash,Conventional,FHA,VA Loan
Estimated market value
Not available
Estimated sales range
Not available
Not available
Price history
| Date | Event | Price |
|---|---|---|
| 10/8/2026 | Listed for sale | $425,000+97.7%$294/sqft |
Source:  RMLS (OR) #610390246 Report a problem | ||
| 3/13/2024 | Listing removed | -- |
Source: Zillow Rentals Report a problem | ||
| 2/26/2024 | Price change | $2,300-2.1%$2/sqft |
Source: Zillow Rentals Report a problem | ||
| 2/5/2024 | Listed for rent | $2,350+24%$2/sqft |
Source: Zillow Rentals Report a problem | ||
| 12/7/2019 | Listing removed | $1,895$1/sqft |
Source: Innovative Property Management Report a problem | ||
| 11/1/2019 | Listed for rent | $1,895+16.6%$1/sqft |
Source: Innovative Property Management Report a problem | ||
| 7/9/2016 | Listing removed | $1,625+20.4%$1/sqft |
Source: NW Reign Property Management Services Report a problem | ||
| 6/14/2013 | Listing removed | $1,350$1/sqft |
Source: NW Reign Property Management Services Report a problem | ||
| 6/5/2013 | Listed for rent | $1,350$1/sqft |
Source: NW Reign Property Management Services Report a problem | ||
| 6/12/2006 | Sold | $215,000+13.2%$149/sqft |
Source: Public Record Report a problem | ||
| 11/10/2005 | Sold | $190,000+19.5%$132/sqft |
Source: Public Record Report a problem | ||
| 12/22/2004 | Sold | $159,000+18.7%$110/sqft |
Source: Public Record Report a problem | ||
| 5/26/1999 | Sold | $133,950$93/sqft |
Source: Public Record Report a problem | ||
Public tax history
| Year | Property taxes | Tax assessment |
|---|---|---|
| 2025 | $3,556 +0.4% | $216,740 +3% |
| 2024 | $3,543 +2.9% | $210,430 +3% |
| 2023 | $3,442 +2.8% | $204,310 +3% |
| 2022 | $3,349 +2% | $198,360 |
| 2021 | $3,282 +2.2% | -- |
| 2020 | $3,211 +3% | $186,990 +3% |
| 2019 | $3,119 +4.5% | $181,550 |
| 2018 | $2,985 | $181,550 +6.1% |
| 2017 | $2,985 +6.7% | $171,140 +3% |
| 2016 | $2,798 | $166,160 +3% |
| 2015 | $2,798 +4.2% | $161,330 +3% |
| 2014 | $2,686 +2.8% | $156,640 +3% |
| 2013 | $2,613 +3.2% | $152,080 +3% |
| 2012 | $2,532 +3.8% | $147,660 -11.4% |
| 2011 | $2,440 +1.3% | $166,640 -5.8% |
| 2010 | $2,409 +3.6% | $176,840 -3.3% |
| 2009 | $2,326 +6.3% | $182,940 -10% |
| 2008 | $2,188 +0.4% | $203,250 -2.5% |
| 2007 | $2,179 +18.8% | $208,450 +10% |
| 2006 | $1,834 -0.3% | $189,560 +26.7% |
| 2005 | $1,839 +1.5% | $149,590 +4% |
| 2004 | $1,811 +2.5% | $143,830 -0.1% |
| 2003 | $1,766 +2% | $144,030 +2.1% |
| 2002 | $1,731 -0.5% | $141,060 +0.1% |
| 2001 | $1,740 +16% | $140,980 -4% |
| 2000 | $1,500 | $146,840 |
Find assessor info on the county website
Monthly payment
Est. payment
Payment breakdown
Explore the cost of this home by adjusting the details. Changes won't be saved.Climate risks
Neighborhood: 97124
Nearby schools
Schools provided by the listing agent
- Elementary: Orenco
- Middle: Poynter
- High: Liberty
Source: RMLS (OR). This data may not be complete. We recommend contacting the local school district to confirm school assignments for this home.

Similar homes
- $399,0003 bd3 ba1.5k sqft7236 NE Stoneybrook St, Hillsboro, OR 97124Active

 MLS ID #502529514, Sarah Ruffner, Where, Inc. RMLS (OR)
- $469,0003 bd3 ba1.6k sqft7548 NE Callan Ct, Hillsboro, OR 97124Active
 MLS ID #128341453, Michelle Hutton, Keller Williams Realty Professionals. RMLS (OR)
- $484,9003 bd3 ba1.5k sqft5186 NE Schoeler Cir, Hillsboro, OR 97124Active
 MLS ID #441664193, Frank Binnendyk, Century 21 North Homes Realty. RMLS (OR)
- $435,0003 bd3 ba1.5k sqft4617 SE Teakwood St, Hillsboro, OR 97123Active
 MLS ID #322002538, Meme Loggins, Redfin. RMLS (OR)
- $485,0003 bd3 ba1.7k sqft7382 NE Stonewater St, Hillsboro, OR 97124ActiveMLS ID #319305110, Matt Crile, Windermere West LLC. RMLS (OR)
- $450,0003 bd3 ba1.6k sqft10573 NE Summer Falls St, Hillsboro, OR 97006ActiveMLS ID #705631488, Tanya Smith, Redfin. RMLS (OR)
- $349,9002 bd2 ba1.5k sqft260 NW Prescott Pl, Beaverton, OR 97006ActiveMLS ID #635369780, John McClain, Windermere Realty Trust. RMLS (OR)
- $359,9002 bd3 ba1.2k sqft2753 SE 75th Ave, Hillsboro, OR 97123ActiveMLS ID #241515437, Jordan Lundstrom, Keller Williams Sunset Corridor. RMLS (OR)
- $449,9003 bd3 ba1.7k sqft212 NW Glencory St, Hillsboro, OR 97124ActiveMLS ID #791767256, Taha Al-Madani, Keller Williams Realty Portland Premiere. RMLS (OR)
- $415,0003 bd3 ba1.4k sqft16065 SW Audubon St Unit 104, Beaverton, OR 97003ActiveMLS ID #726557695, Sun Kim, Berkshire Hathaway HomeServices NW Real Estate. RMLS (OR)
- $399,0003 bd3 ba1.4k sqft15235 SW Jasper Ln, Beaverton, OR 97007ActiveMLS ID #171700939, Kathleen Kessinger, John L. Scott. RMLS (OR)
- $485,0003 bd3 ba1.8k sqft759 SE Camellia Ct, Hillsboro, OR 97123ActiveMLS ID #335434166, Tony Lewis, Works Real Estate. RMLS (OR)
- $474,9003 bd3 ba1.9k sqft3667 SE Alexander St, Hillsboro, OR 97123ActiveMLS ID #243837590, Marie Conser, John L. Scott. RMLS (OR)
- $484,9003 bd3 ba1.7k sqft1981 NW 2nd Ct, Hillsboro, OR 97124ActiveMLS ID #649432174, Linda Lindsay, eXp Realty, LLC. RMLS (OR)
- $349,0003 bd3 ba1.4k sqft1198 SE Bacarra St, Hillsboro, OR 97123ActiveMLS ID #440941456, Joleen Brann, Realty One Group Prestige. RMLS (OR)
- $539,0003 bd3 ba1.5k sqft871 SE 66th Ct, Hillsboro, OR 97123ActiveMLS ID #675453229, Christina Morrison, NextHome Realty Connection. RMLS (OR)
- $499,9993 bd3 ba1.7k sqft2385 NE 13th Way, Hillsboro, OR 97124ActiveMLS ID #355731002, Nathan Stancil, Real Broker. RMLS (OR)
- $399,9003 bd3 ba1.4k sqft6253 SW 183rd Ter, Beaverton, OR 97007ActiveMLS ID #100979114, Troy D Doty P.C., Northwest Realty Source. RMLS (OR)
- $418,6983 bd3 ba1.8k sqft4949 SW 141st Ave, Beaverton, OR 97005ActiveMLS ID #209797513, Sherry Francis, ELEETE Real Estate. RMLS (OR)
- $360,0002 bd3 ba1.7k sqft881 NE Wheelock Pl, Hillsboro, OR 97006ActiveMLS ID #517385674, Lesly Hunnicutt, Redfin. RMLS (OR)
